Bedroom with king bed and electric shutter on window
Living room with light LVP flooring with french doors to lanai
Lanai with western lake view, sliding hurricane resistant windows and french doors
Lanai with large storage room and french doors to living room
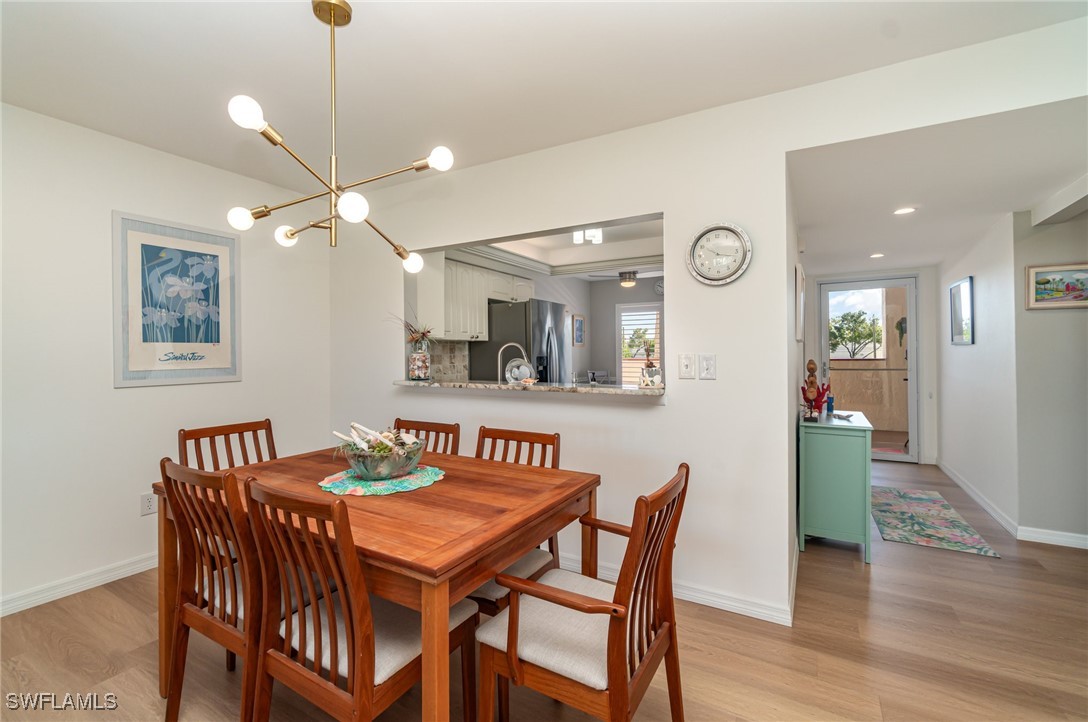
Open living room and dining area with LVP flooring
Dining area with pass-through window to kitchen
Hallway towards front door and primary bedroom with storage and recessed lighting
Kitchen with granite counters and stainless steel appliances
Kitchen features a pass-through window to dining area
Kitchen with tray ceiling and beautiful lighting
Kitchen with plenty of cabinet space and breakfast area
Kitchen looking towards front door and breakfast area
Breakfast area featuring plantation shutters and a ceiling fan
Open floor plan with dining area, living room and lanai
Bathroom featuring quartz counter and easy step-in shower
Guest bedroom with queen bed, light colored carpet, and ceiling fan
Guest bathroom featuring granite counter, light tile floors, and slider door to toilet and shower/tub combo
Samsung stackable full-size washer and dryer with cabinet for storage
Front of building with stairs, which gives easy access to the condo, or use the common elevator
Front of the building with 1 carport space #7
Aerial view of building #23, carport spaces, and the golf course
Aerial view of Seven Lakes building #23, carport spaces, and golf cart spaces
Back of building #23 with view of the lake and golf course
Community pool with a patio area
Community pool with a patio and access to clubhouse
View of community tennis courts
View of tennis courts and amenities center
View of pickleball courts, shuffleboard, and bocce courts
Seven Lakes 18 Hole Golf Course
Amenities Center with fitness center, billiards, woodshop and more