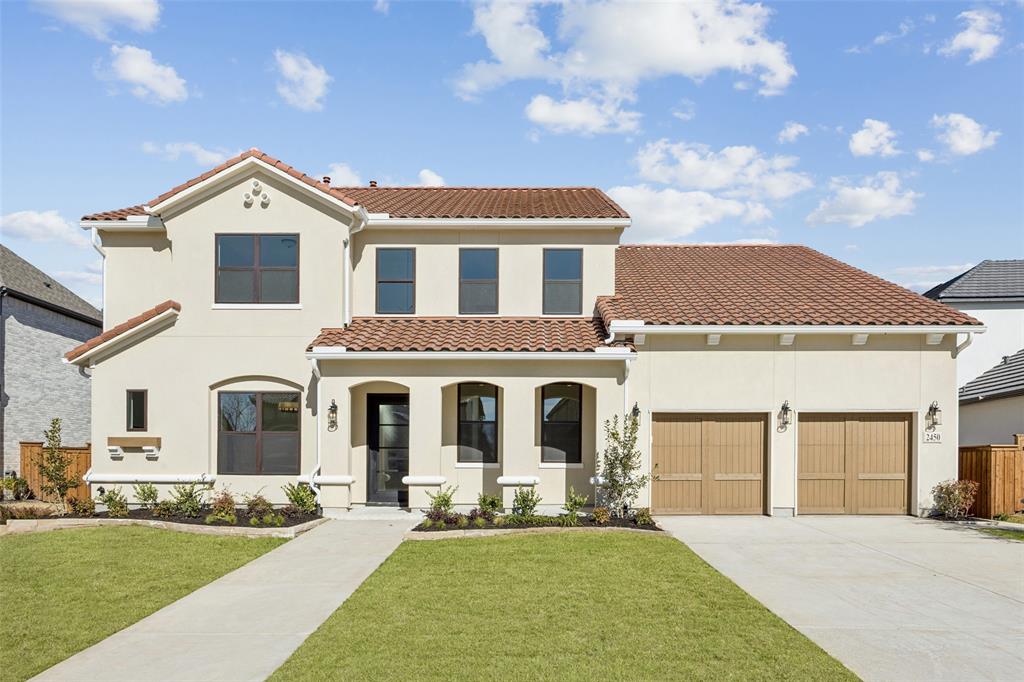
2450 Heathrow Lane,Prosper, TX 75078
Prosper, TX 75078

Description
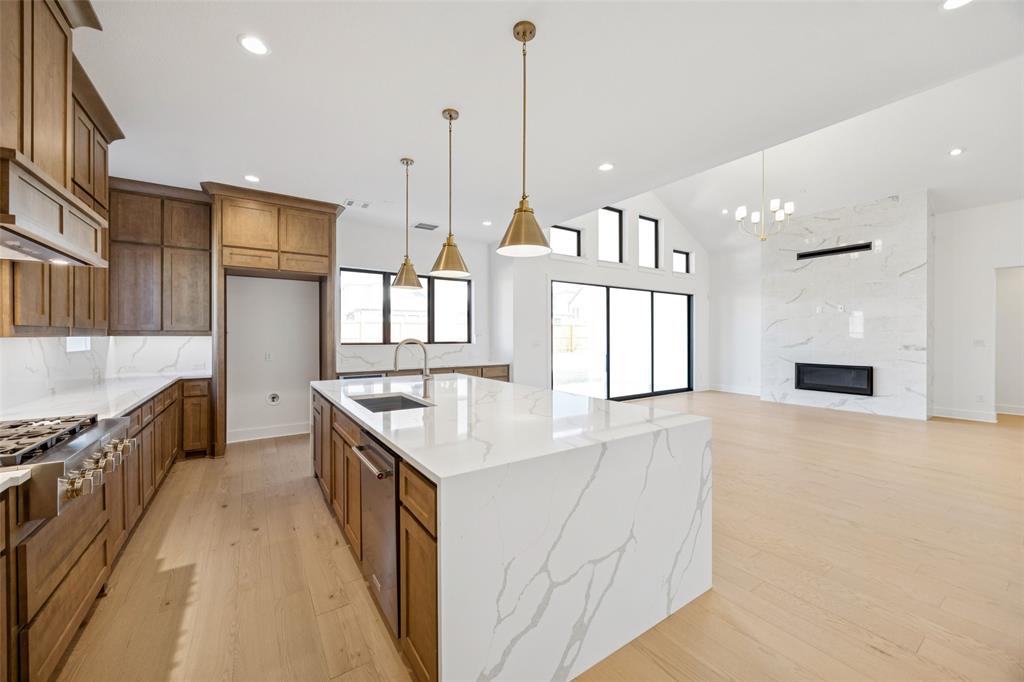
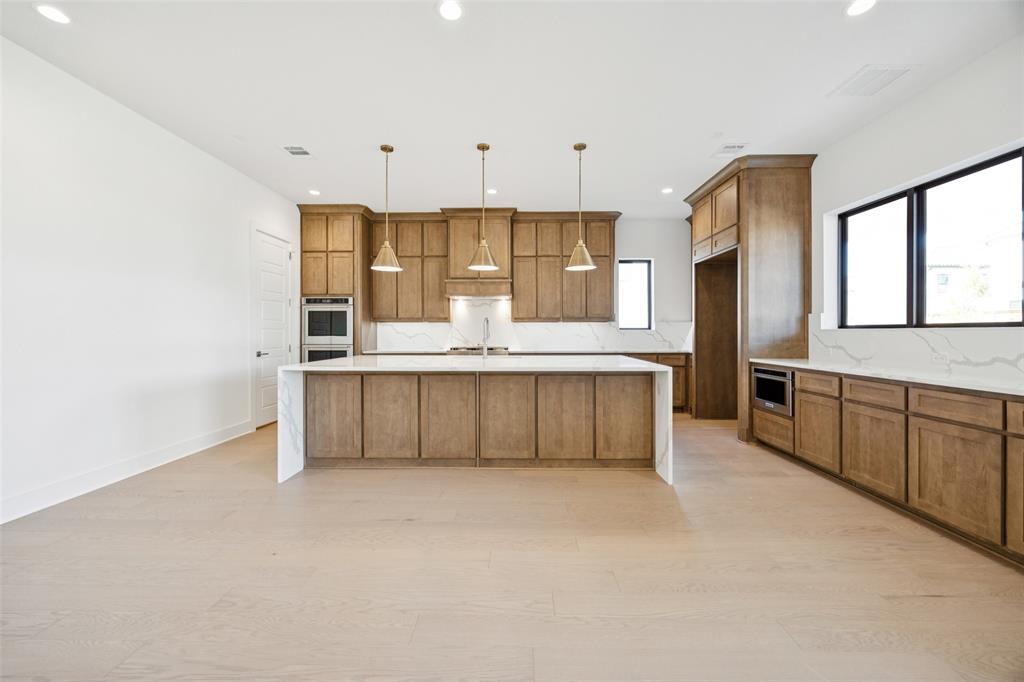
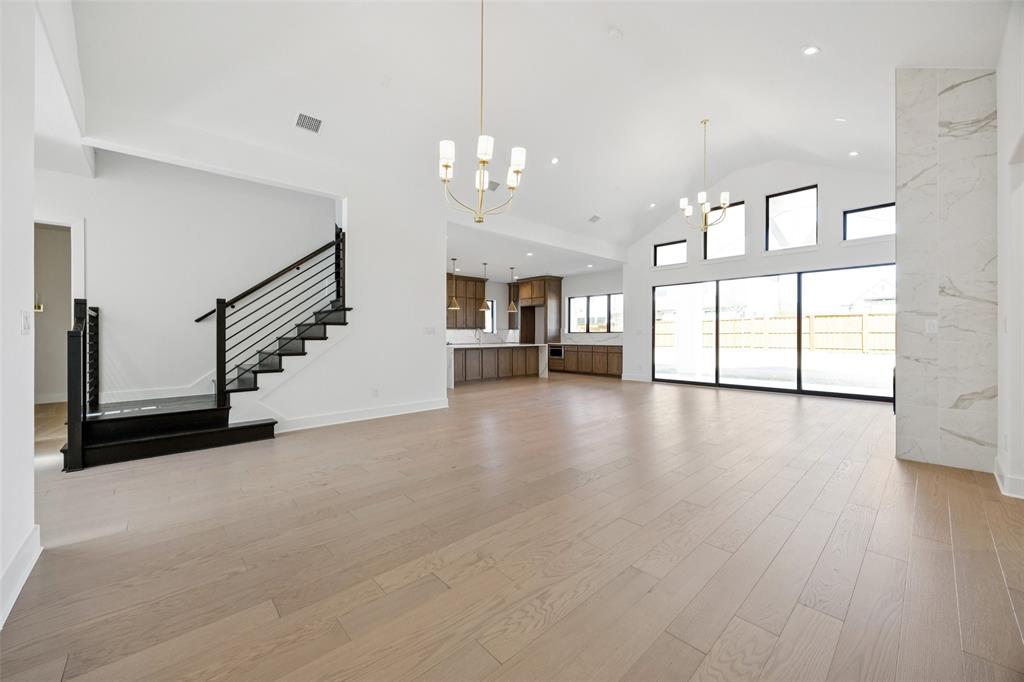
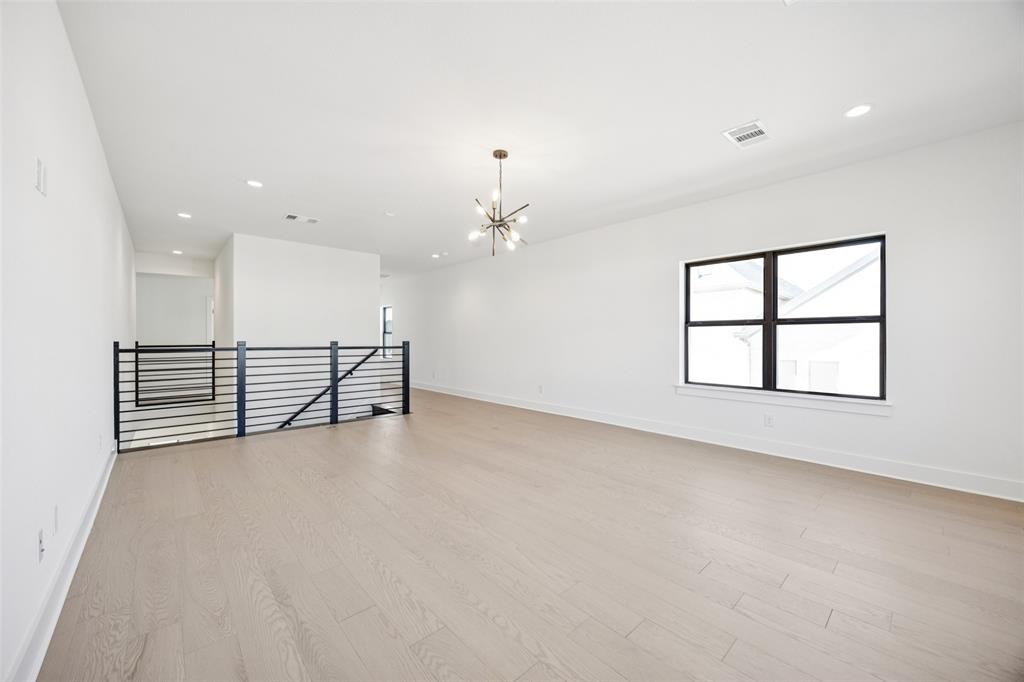
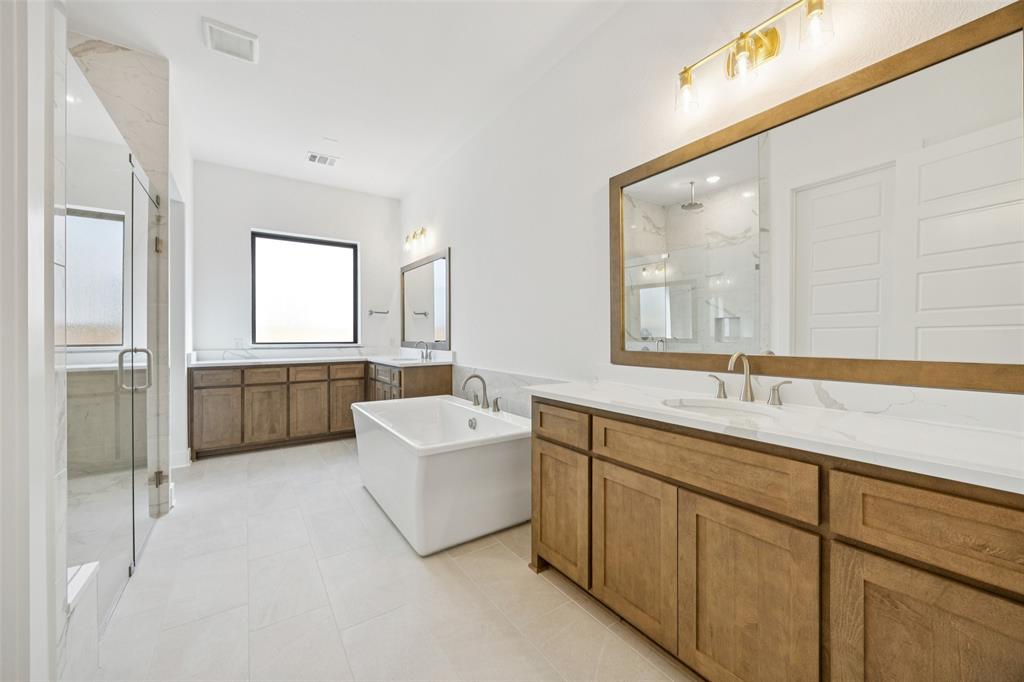
The Bolsins by Toll Brothers. This exquisite residence showcases a striking white stucco exterior accented with dark trim and a beautiful tile roof, all set on a spacious homesite. The grand two-story foyer opens to an expansive great room and casual dining area, both highlighted by a cathedral ceiling and seamless access to the covered patio, creating an ideal flow for entertaining. An upgraded iron front door adds an elegant first impression. The chef-inspired kitchen offers a large center island, abundant counter and cabinet space, and a walk-in pantry for effortless functionality. The primary suite is a serene retreat featuring a tray ceiling, a generous walk-in closet, and a luxurious bath with dual vanities, a soaking tub, and a designer shower. Upstairs, a versatile loft connects to secondary bedrooms, each with walk-in closets, while a media room and spacious office provide additional living flexibility. Additional highlights include a first-floor guest suite, a powder bath, laundry room, and ample storage throughout. Exterior finishes include a stunning tile roof, white stucco façade, and refined architectural details that blend timeless elegance with modern design. Disclaimer: Photos are for illustrative purposes only and may not depict actual home features or finishes.
Details
| MLS # | 21095410 |
|---|---|
| Listing Type | For Sale |
| Style | House |
| HOA Dues | $380 |
| Sub-Type | Resale |
| Status | Active |
| Year | 2025 |
| Days On Site | 306 |
| Listing Provided By | SevenHaus Realty | Danielle Durbin |
Features
| Bed(s) | 5 |
|---|---|
| Bath(s) | 6 Total |
| SQ Feet | 4,372 |
| Garage | 3 |
| Story(s) | 2 |
| Acreage | 0.27 |
Interior
| Room Count | 11 |
|---|---|
| Cooling | Central Air, Zoned |
| Heating | Central, Zoned |
| Interior Features | Built-in Features, Cable TV Available, Decorative Lighting, Eat-in Kitchen, High Speed Internet Available, Kitchen Island, Vaulted Ceiling(s), Walk-In Closet(s) |
| Appliances | Dishwasher, Disposal, Electric Oven, Gas Cooktop, Microwave |
| Fireplace Features | Gas Starter |
Exterior
| Exterior Features | Covered Patio/Porch |
|---|---|
| Security Features | Fire Alarm |
| Foundation Details | Slab |
| Lot Features | Few Trees, Interior Lot, Landscaped |
Parking
| Garage Yn | 1 |
|---|---|
| Attached Garage Yn | 1 |
| Parking Features | Garage, Garage Door Opener, Tandem |
Utilities
| Utilities | City Sewer, City Water |
|---|
Taxes
| Unexempt Taxes | 3095 |
|---|---|
| Tax Lot | 3 |
| Tax Block | Q |
| Tax Legal Description | STAR TRAIL PHASE TWELVE BLK Q LOT 3 |
Area Information
| State | TX |
|---|---|
| County | Denton |
| City | Prosper |
| Zip Code | 75078 |
| Area | Denton |
| Community Name | STAR TRAIL PHASE TWELVE |
| School District | Prosper ISD |
| Elementary School | Joyce Hall |
| High School | Prosper |
| Listing VS Median (in STAR TRAIL PHASE TWELVE) | |
Price: $1,249,000 low | high Med: $1,214,000 sqft: 4,372 low | high Med: 4,288 $ / sqft: $286 low | high Med: $283 On site: 306 low | high Med: 156.5 | |
Request a showing
Request a showing
Contact
Learn More About This Property

| State | TX |
|---|---|
| County | Denton |
| City | Prosper |
| Zip Code | 75078 |
| Area | Denton |
| Community Name | STAR TRAIL PHASE TWELVE |
| School District | Prosper ISD |
| Elementary School | Joyce Hall |
| High School | Prosper |
| Listing VS Median (in STAR TRAIL PHASE TWELVE) | |
Price: $1,249,000 low | high Med: $1,214,000 sqft: 4,372 low | high Med: 4,288 $ / sqft: $286 low | high Med: $283 On site: 306 low | high Med: 156.5 | |