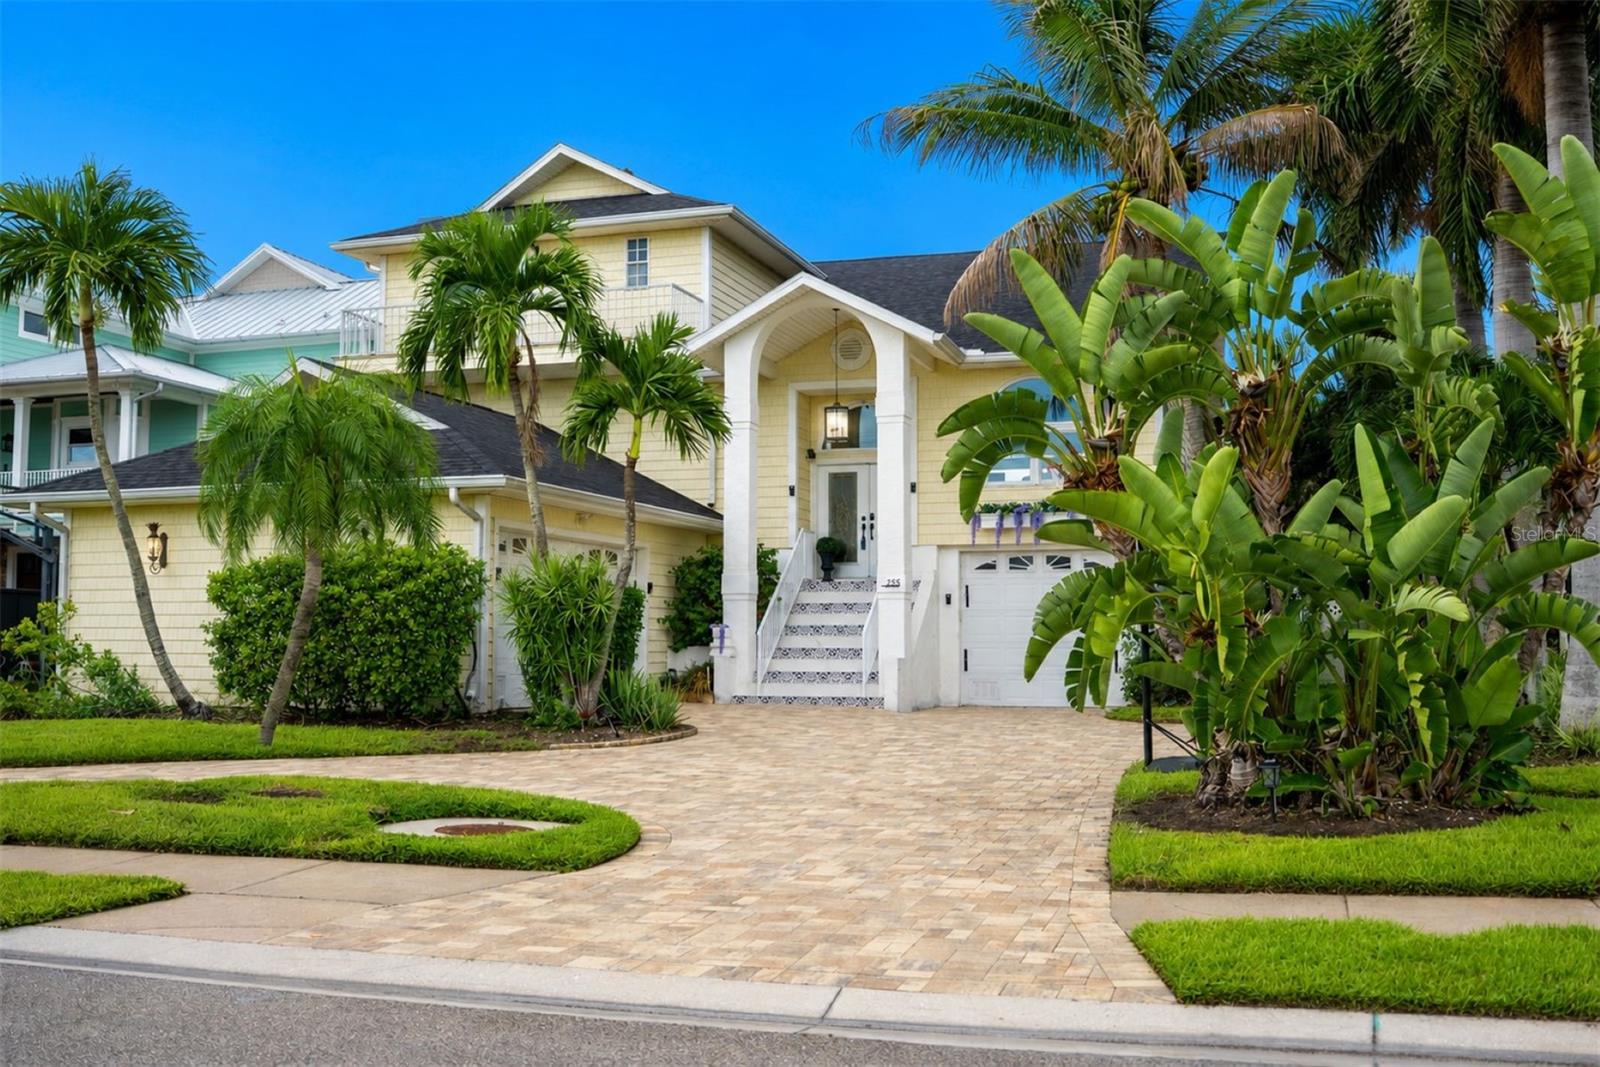
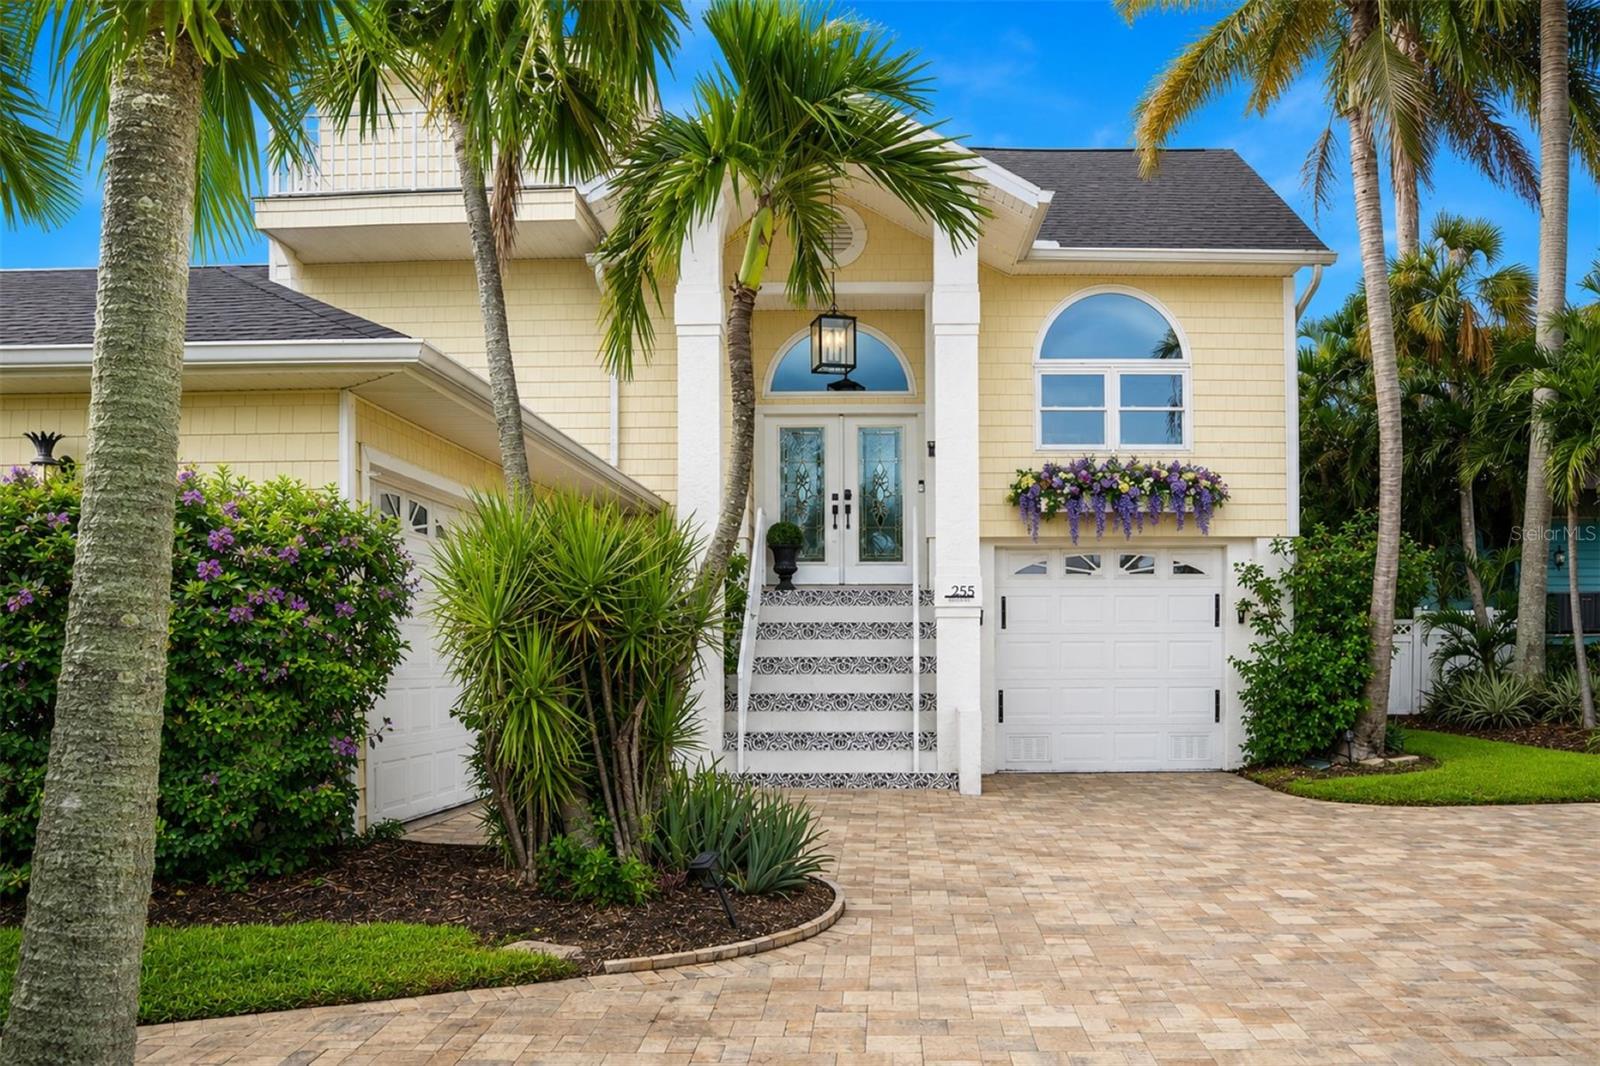
Paver Circular Driveway, 3 car garage
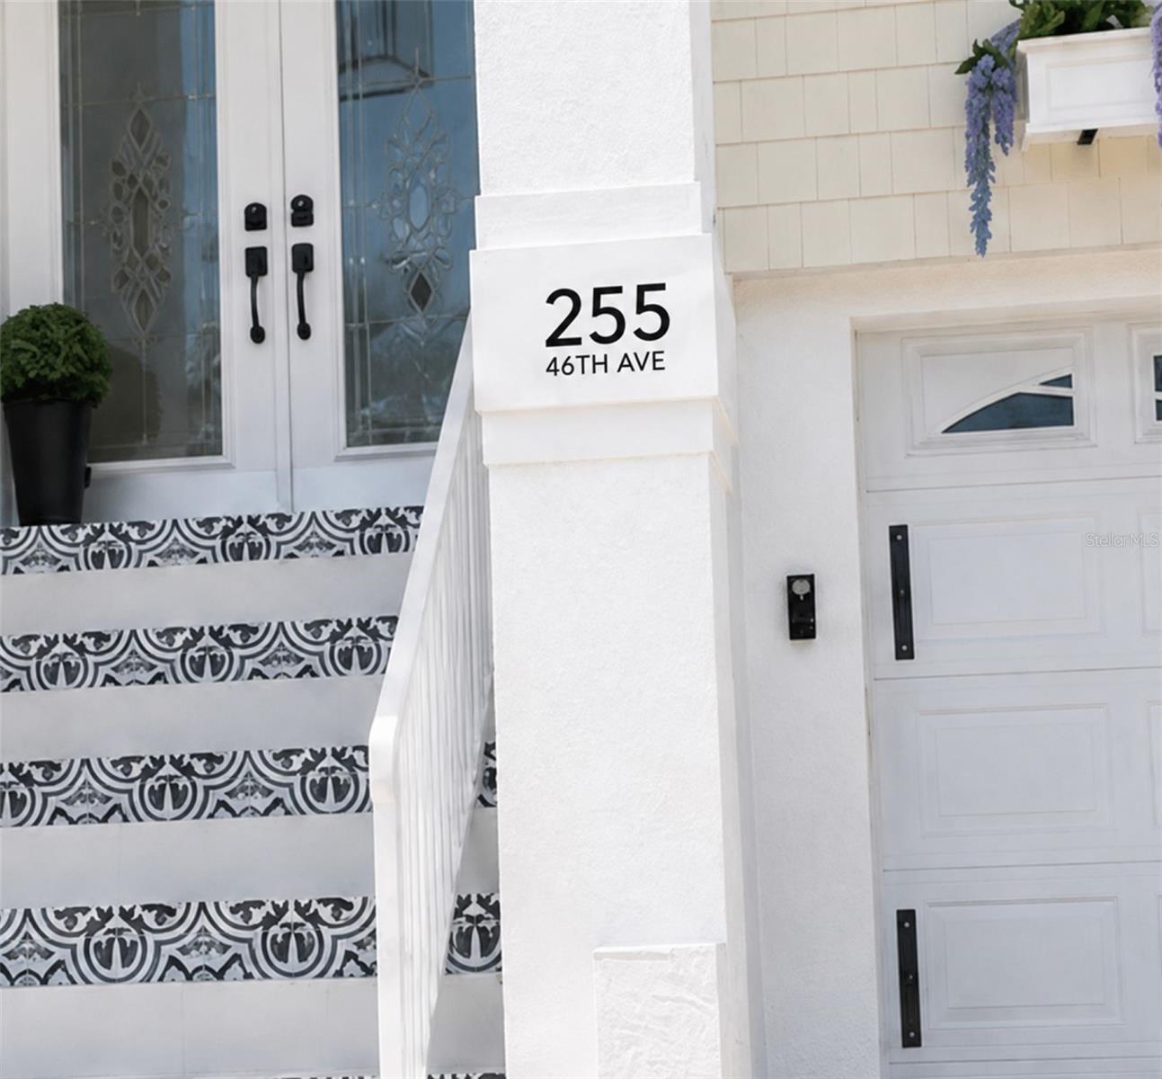
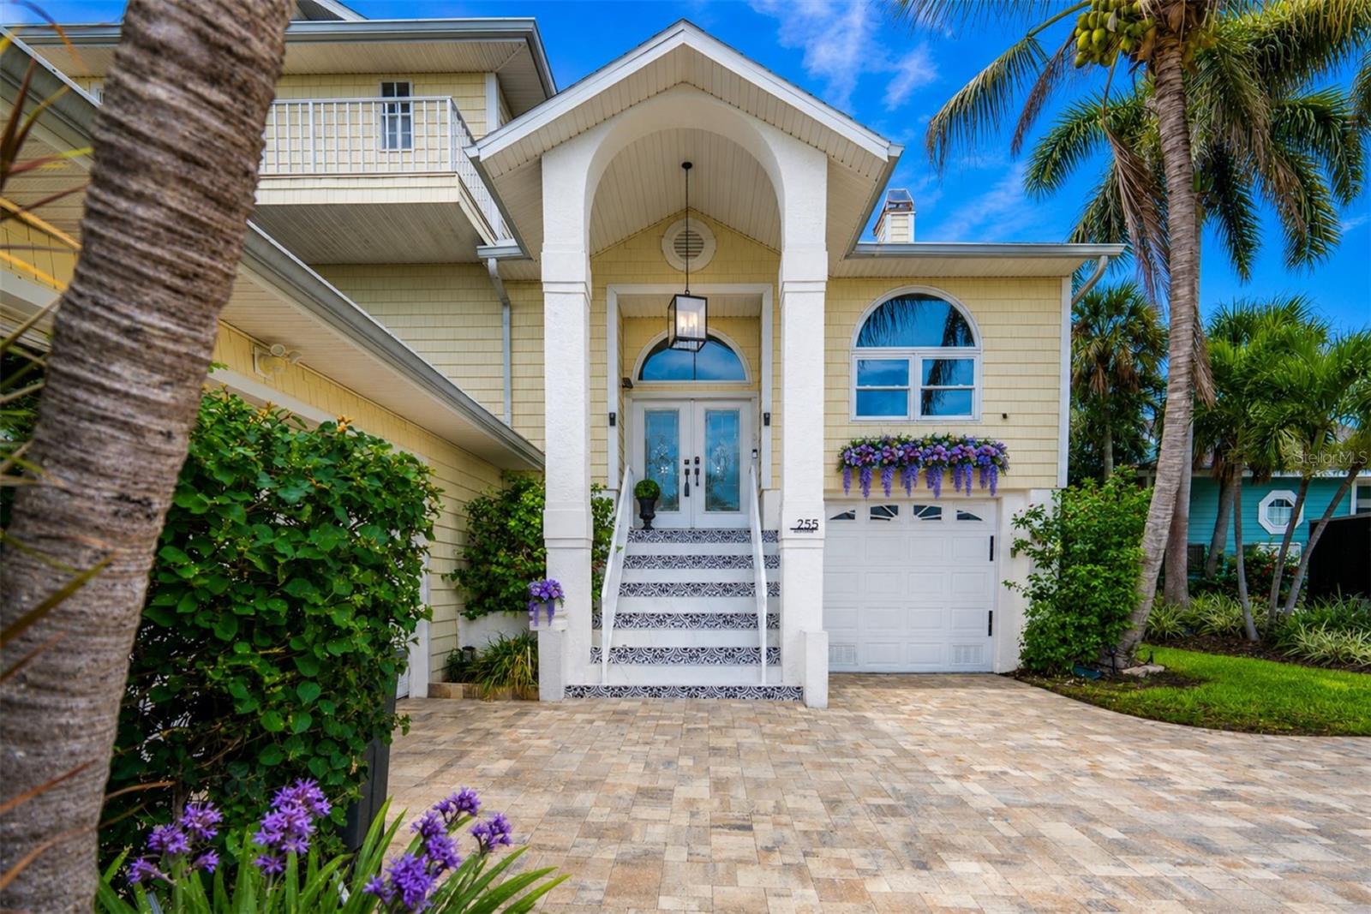
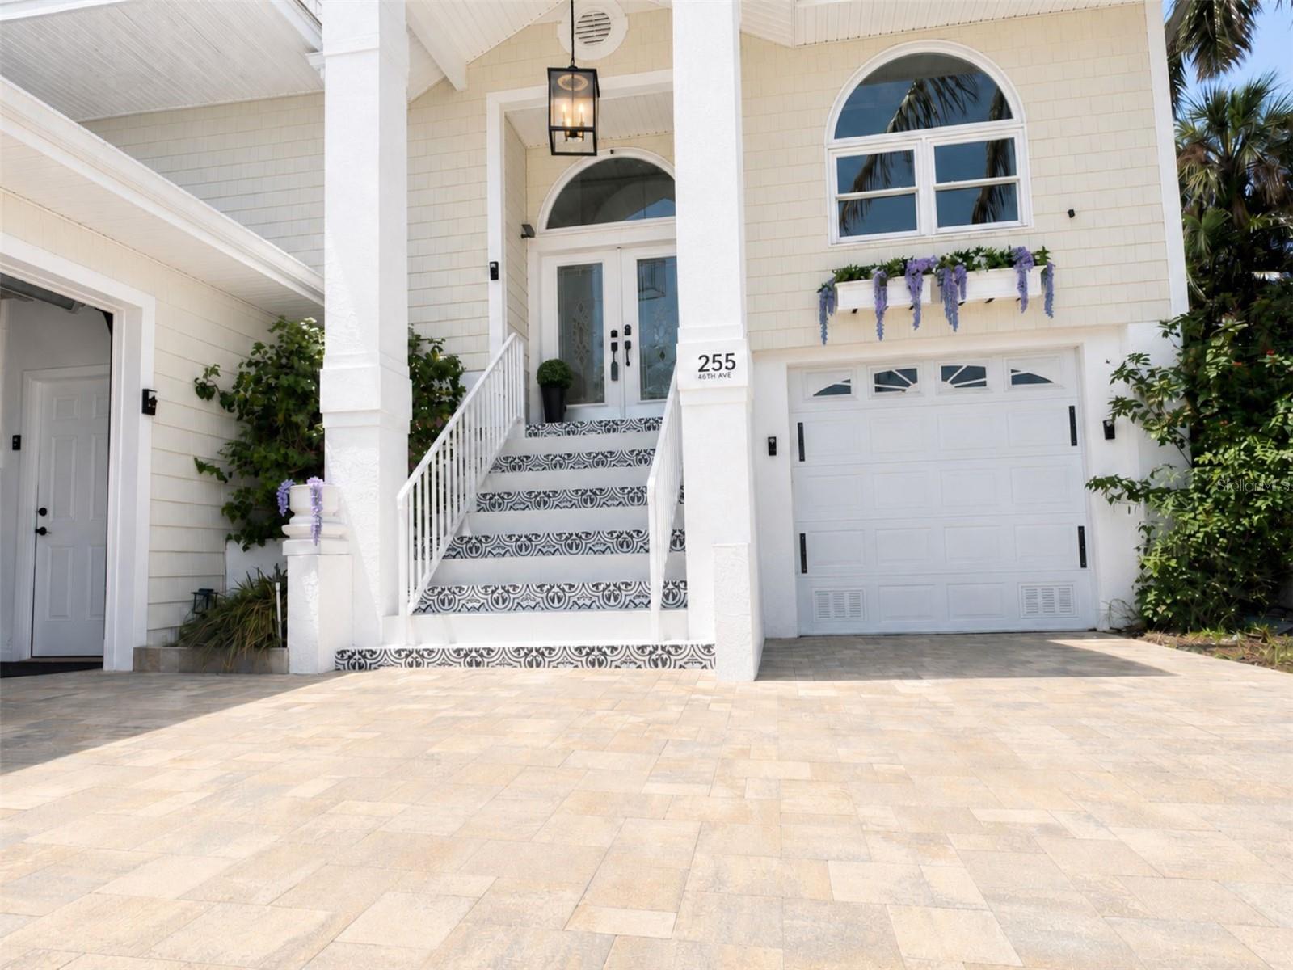
Updated front Entry for this waterfront, water view home steps to St Pete Beaches.
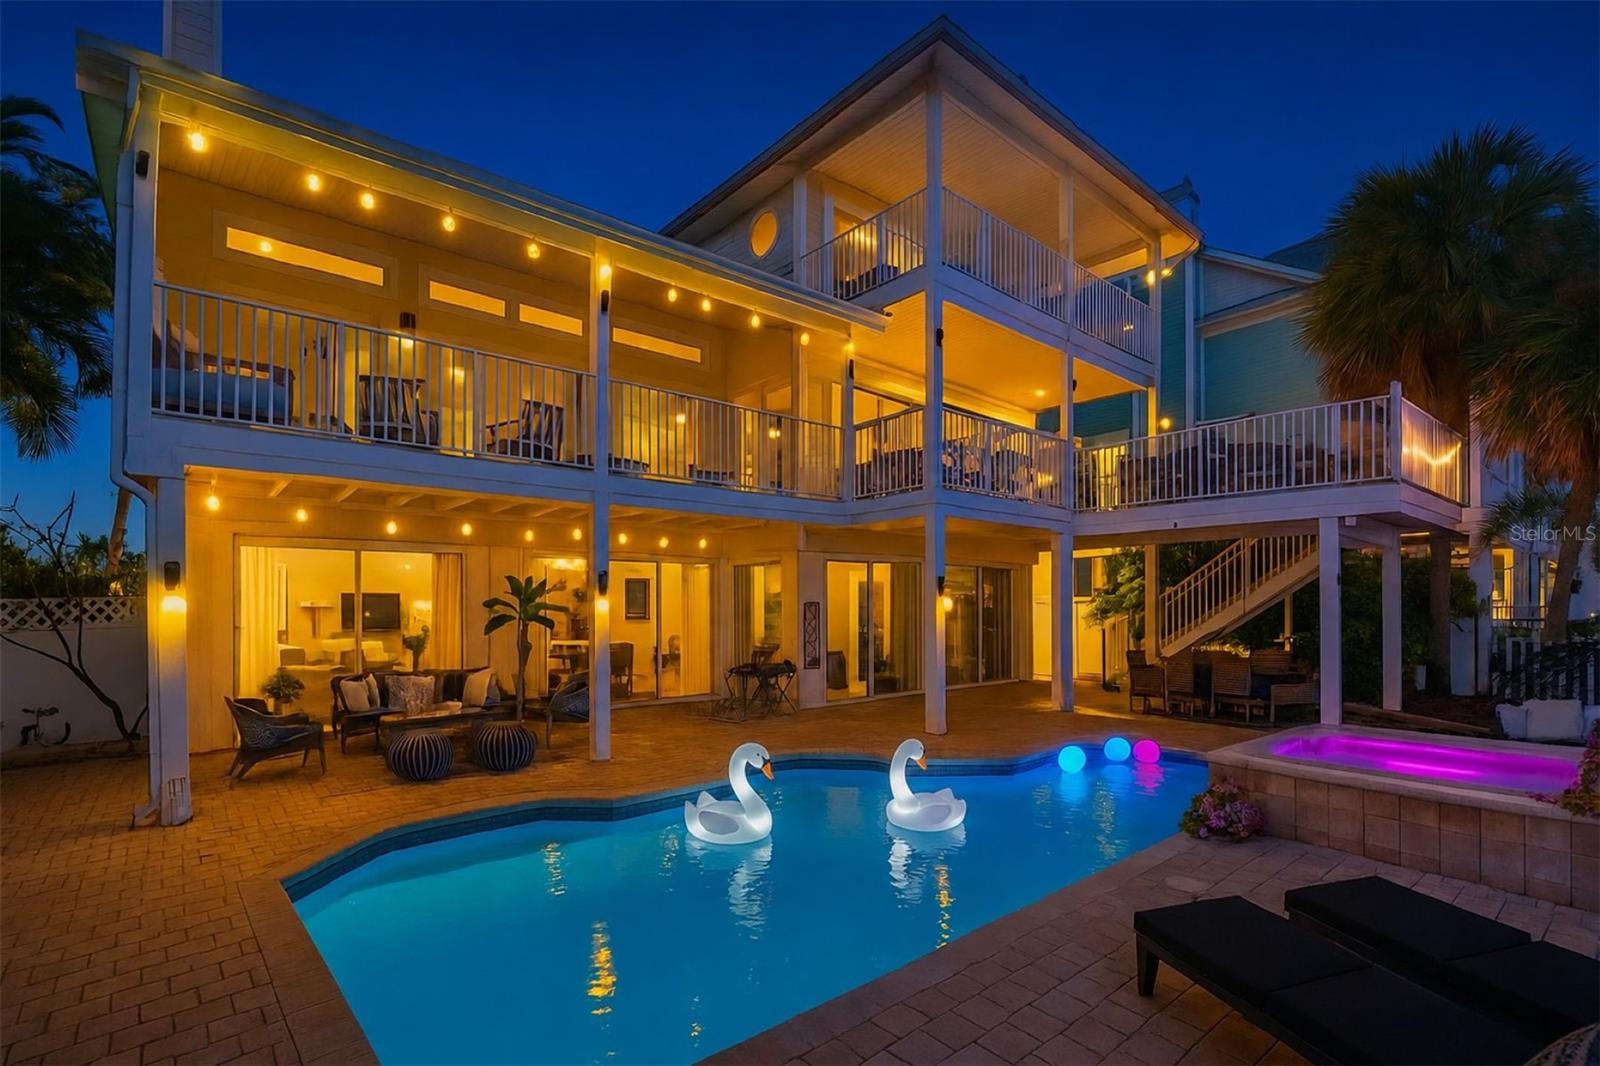
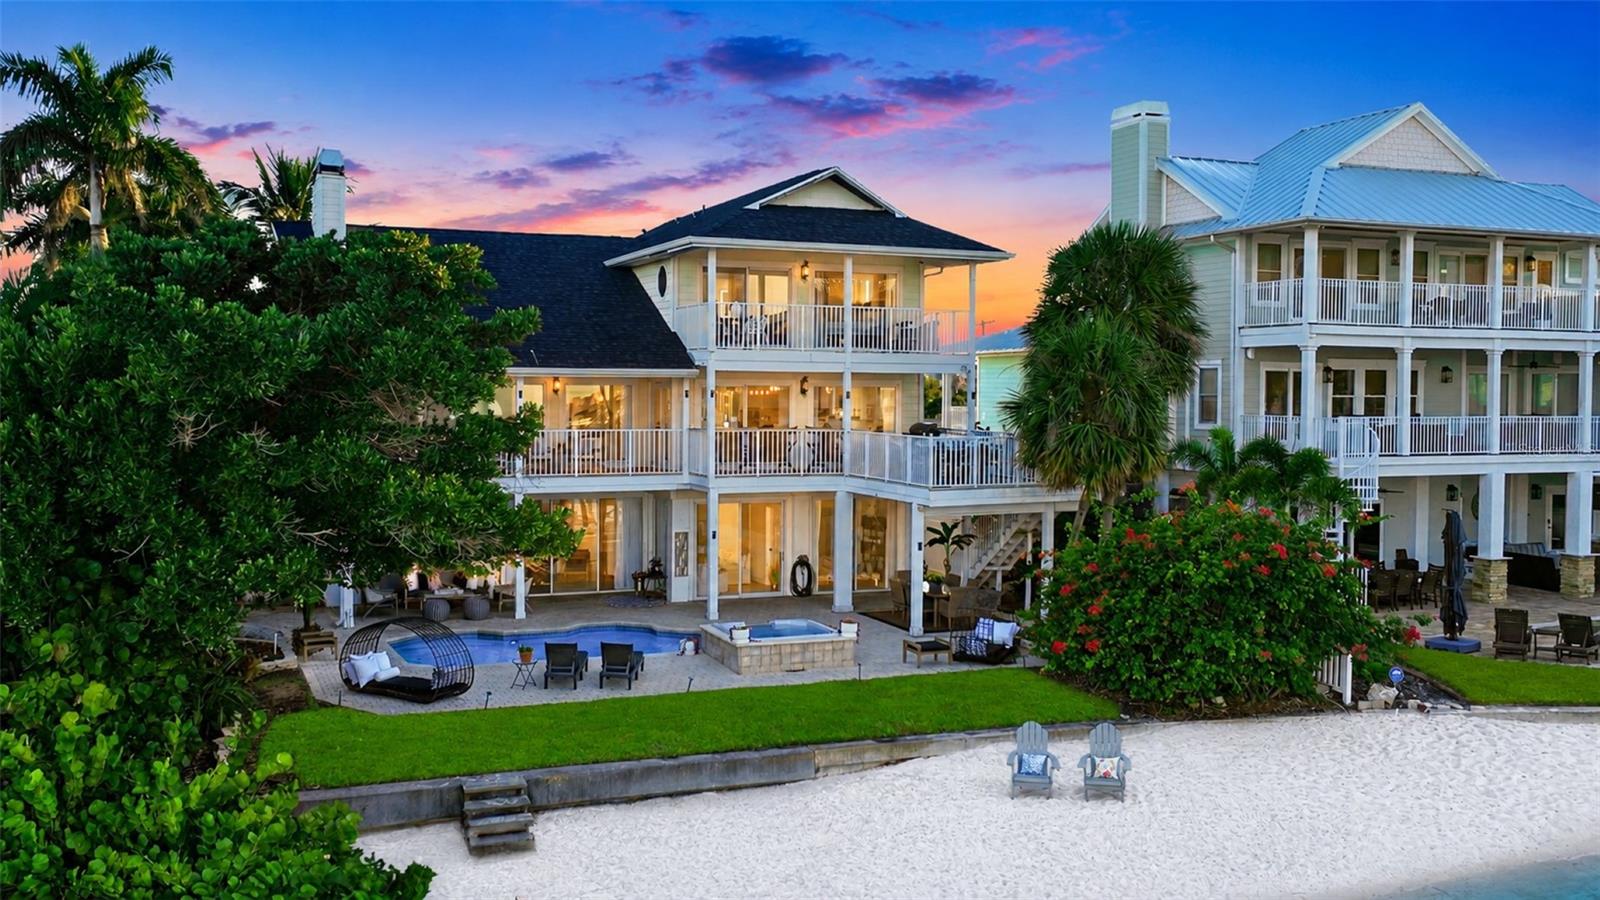
Nighttime at The Beach House on the Bay
Grand entry with double leaded-glass doors. Plenty of parking — rare for the beach!
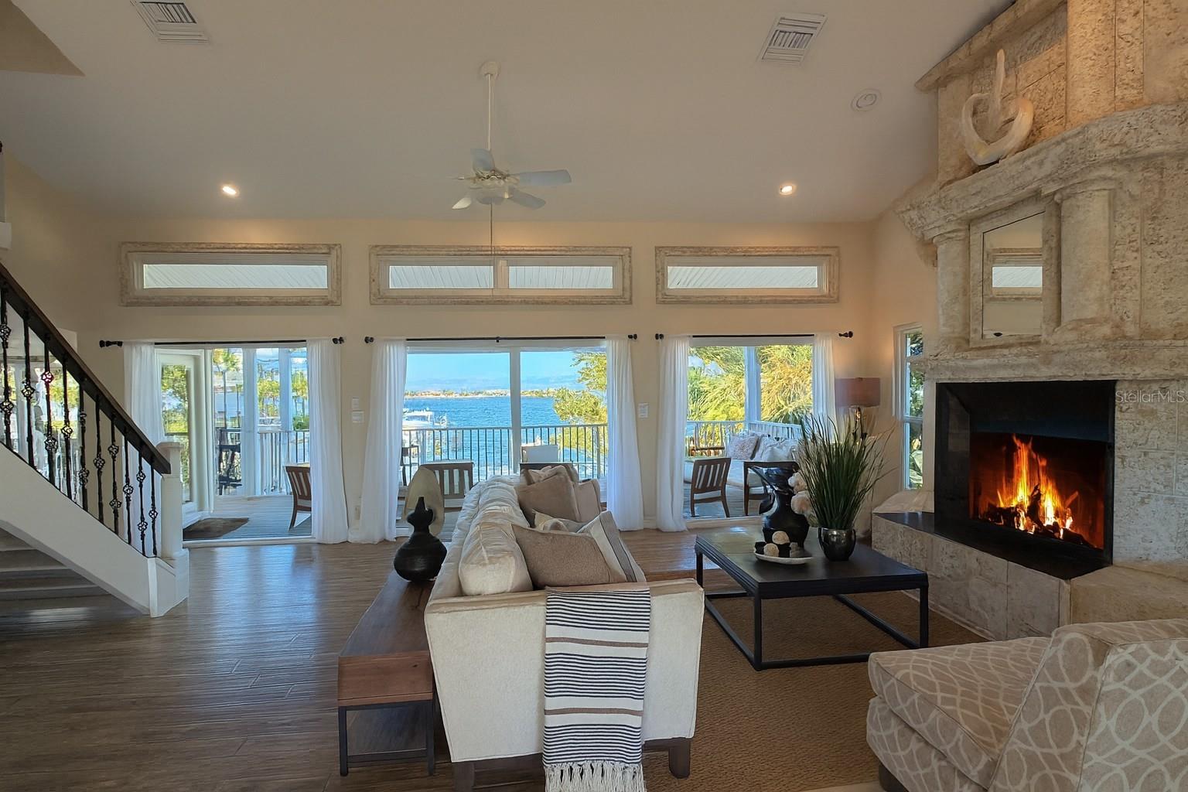
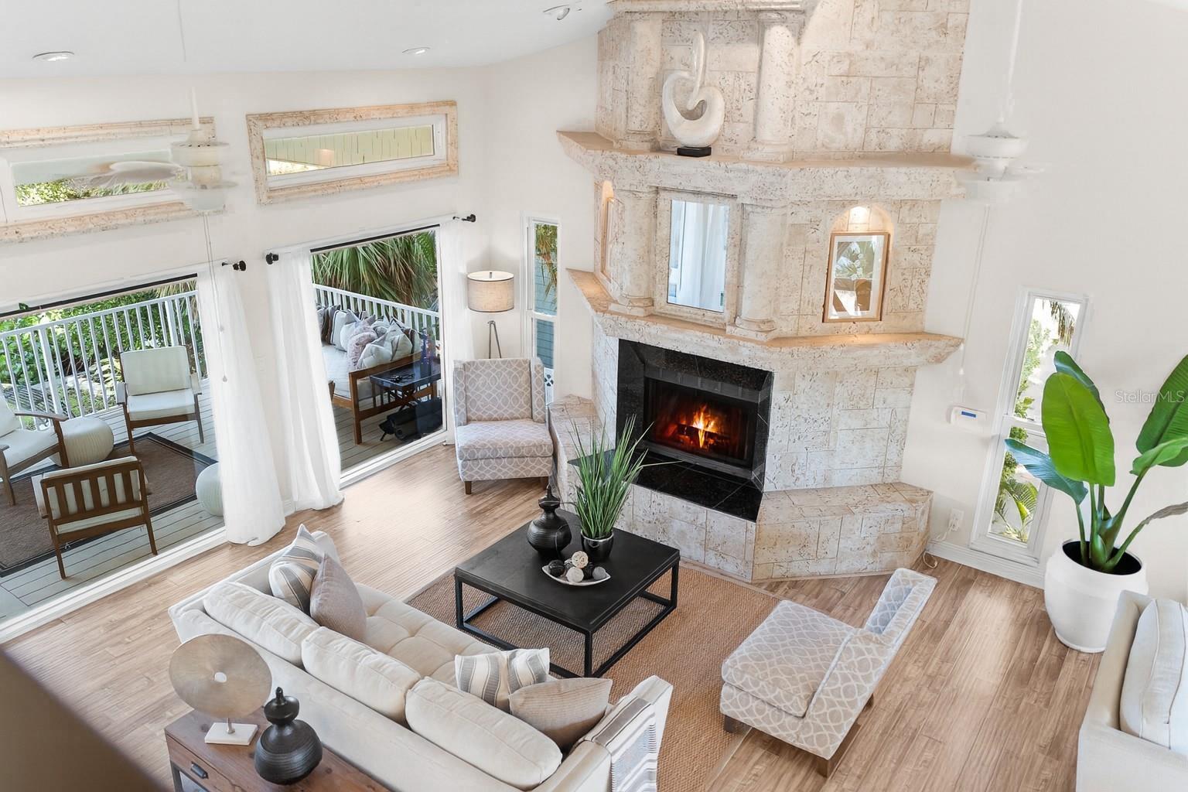
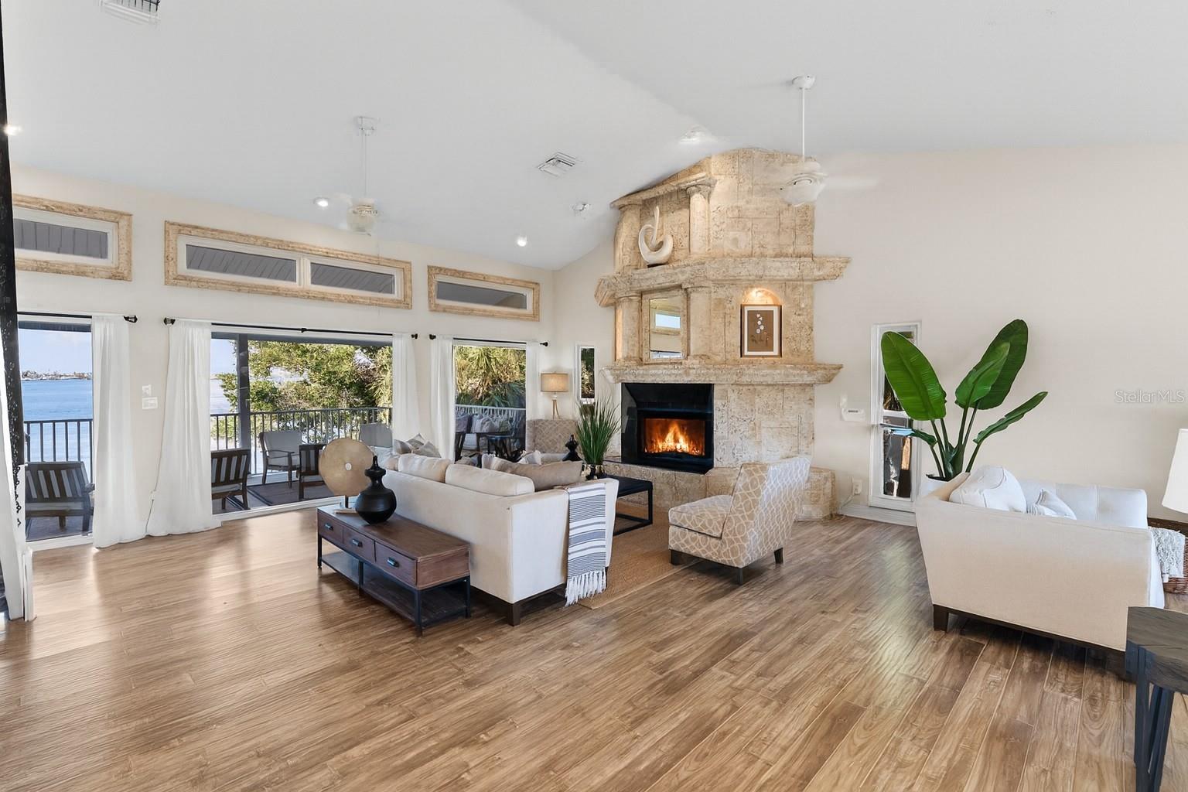
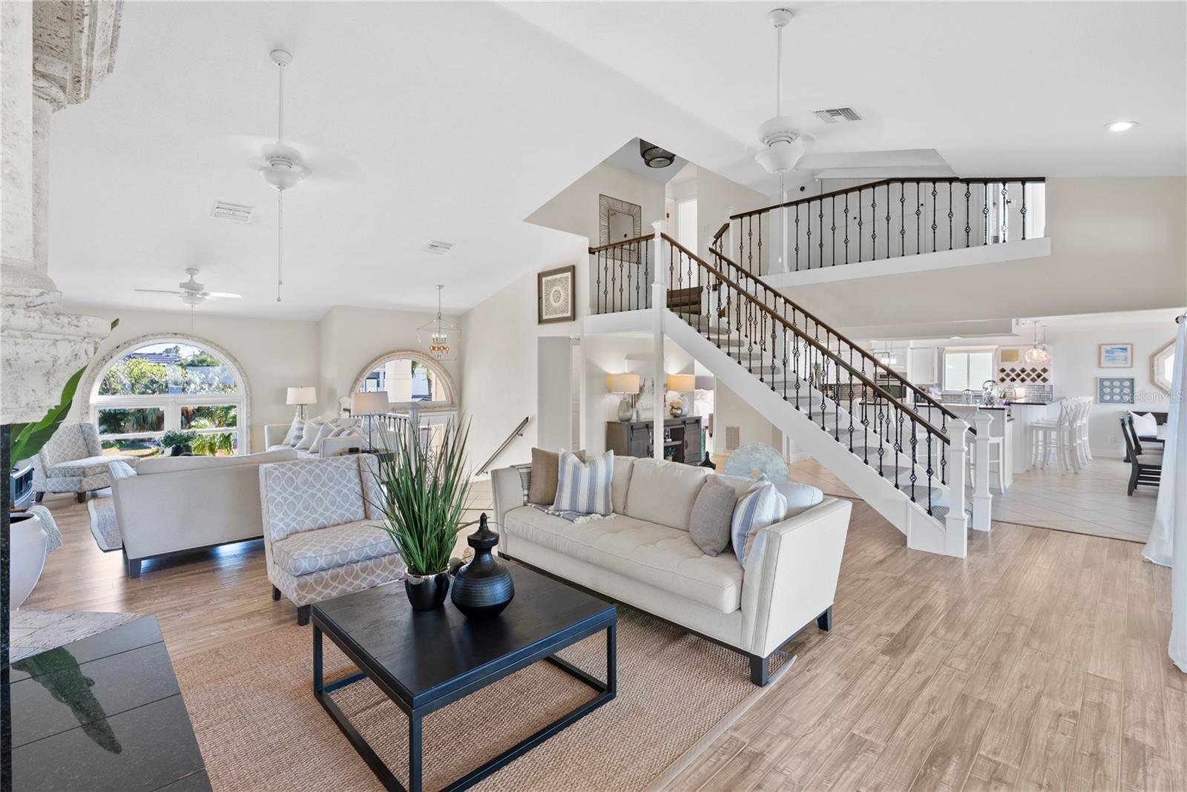
Two-story stone fireplace — stunning focal point of the home.
Updated front Entry July 2026
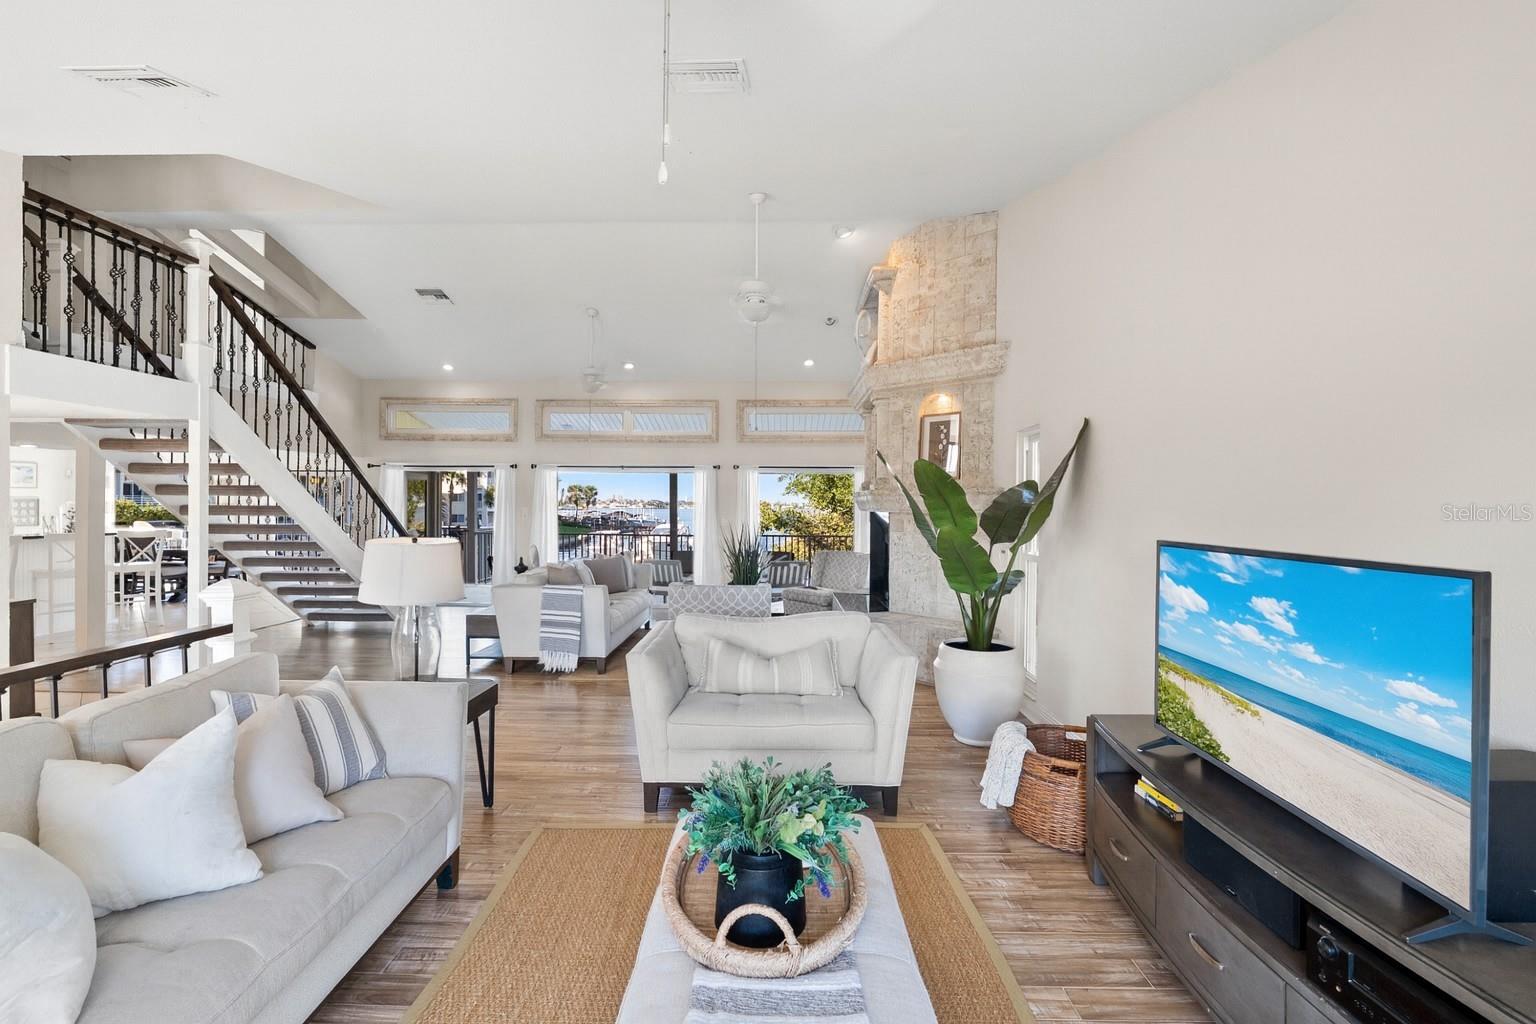
Open-concept great room with soaring 20-foot ceilings
Bright and airy living space perfect for family gatherings
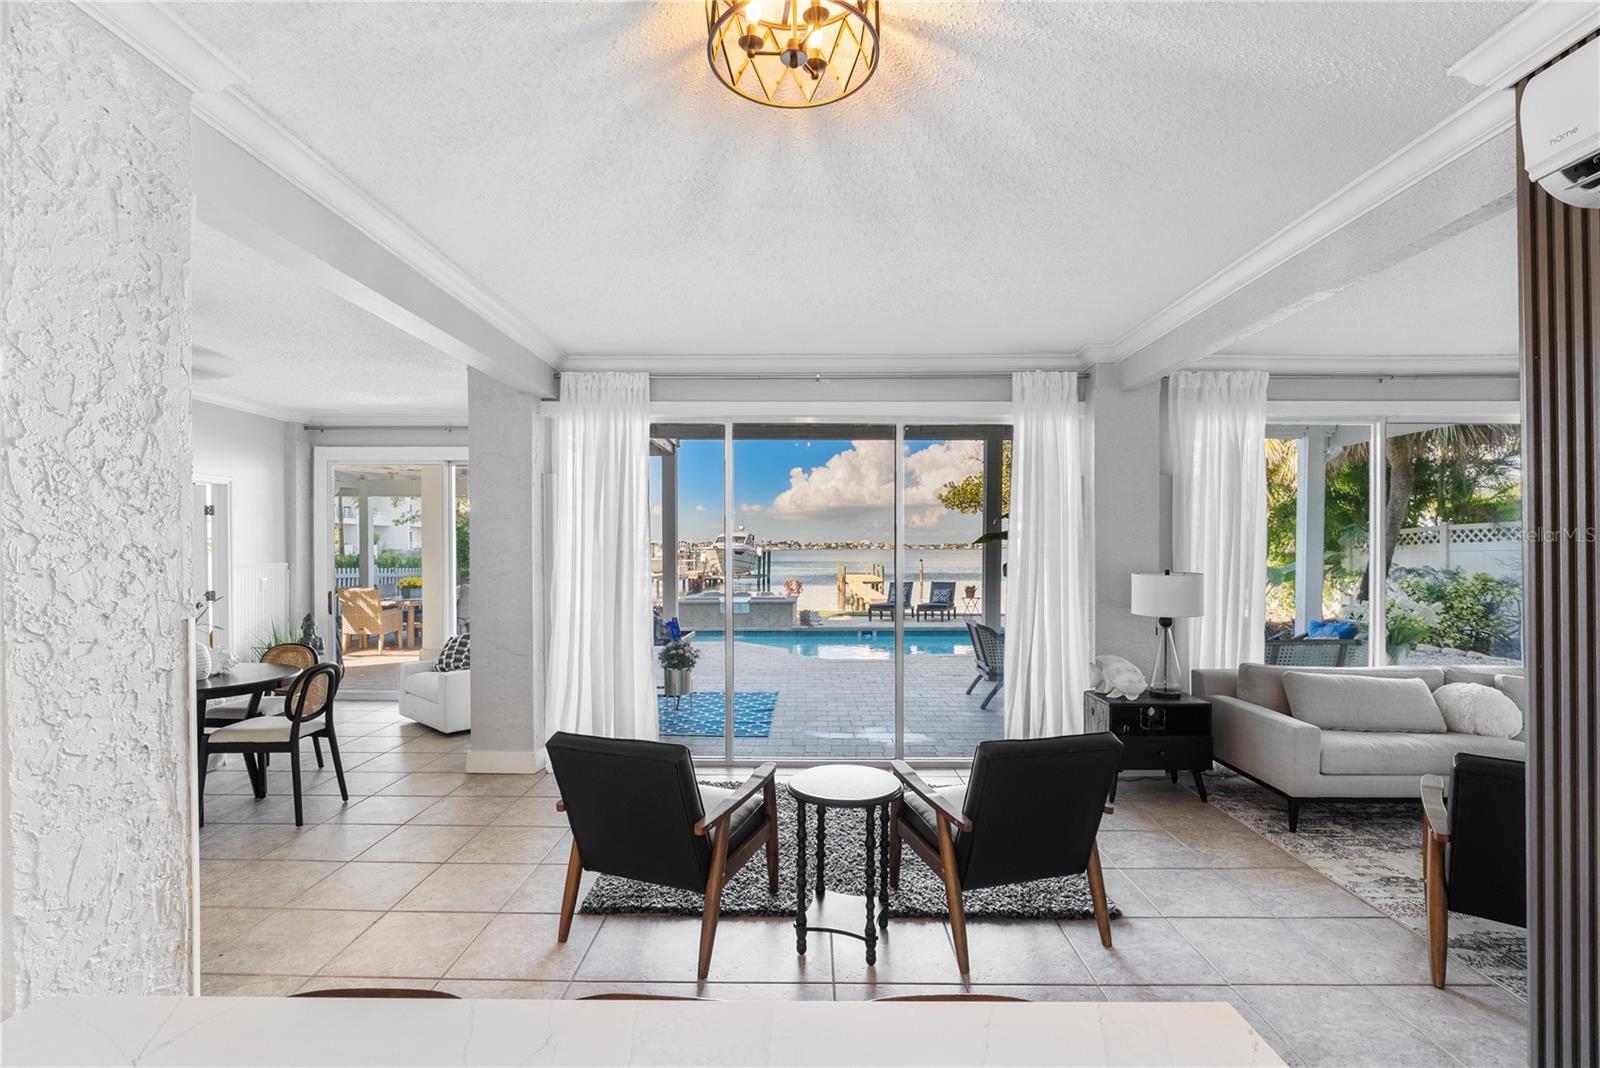
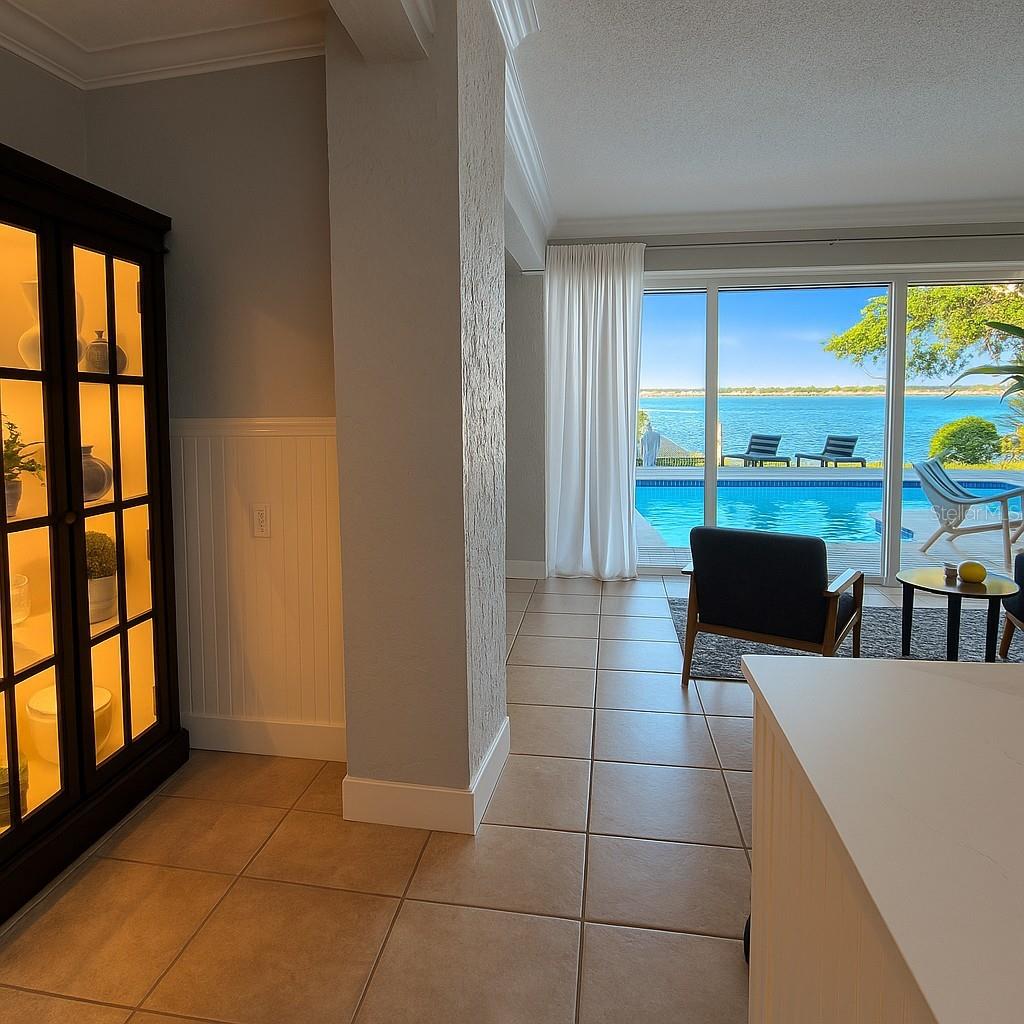
Floor-to-ceiling windows bring the bay right inside.
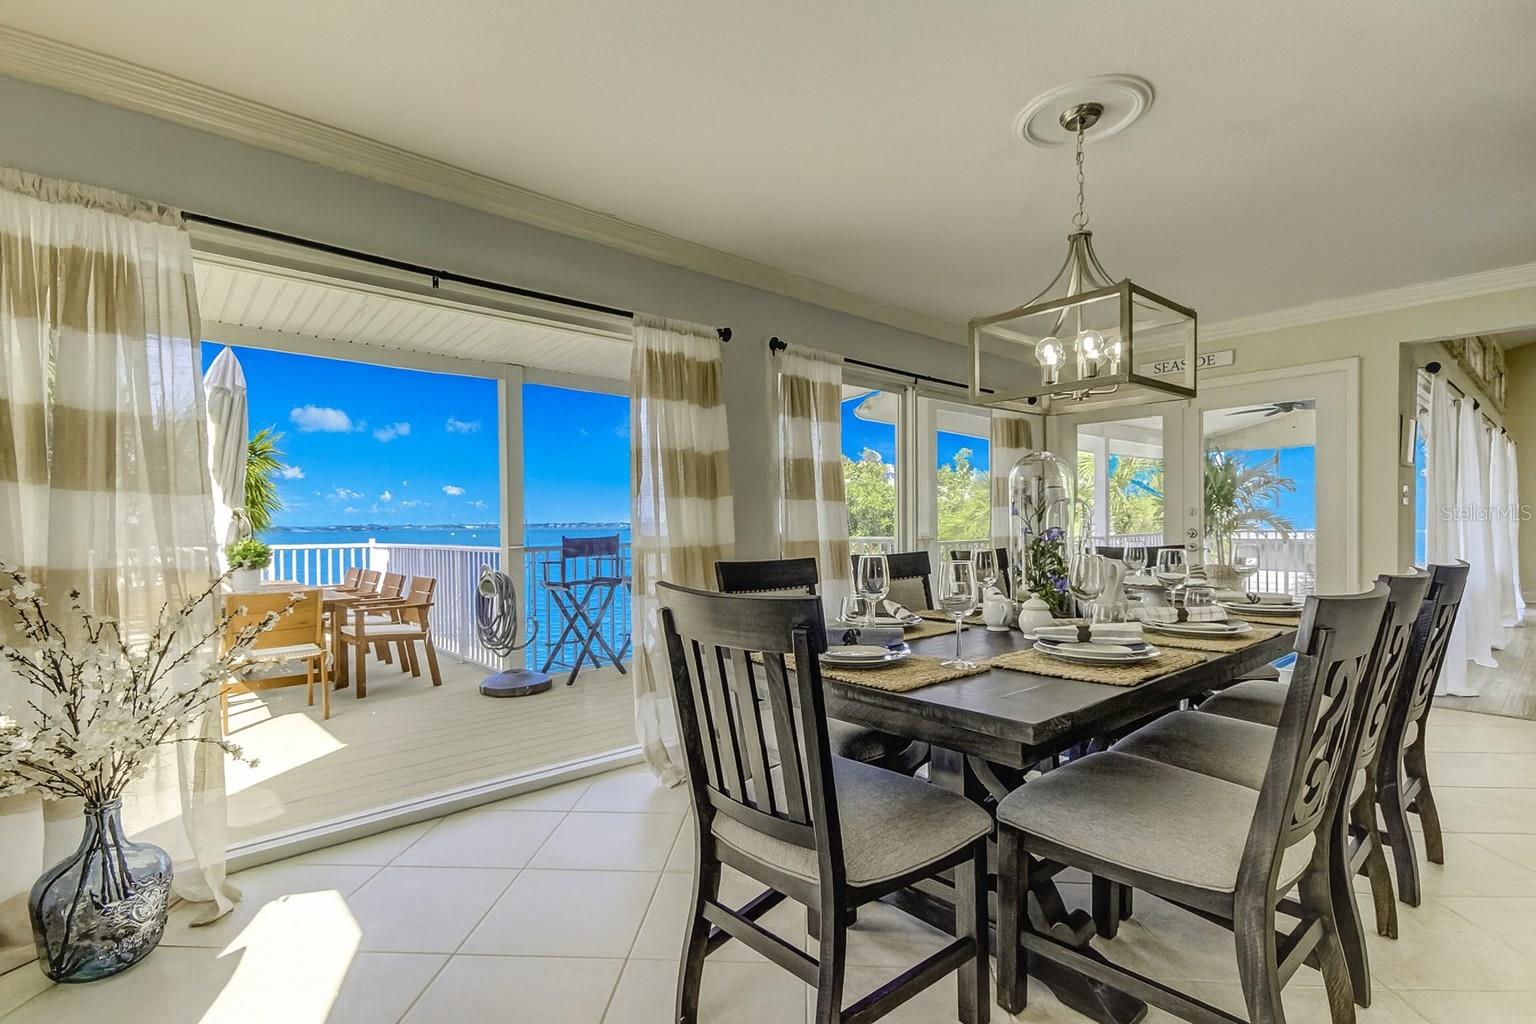
Spacious dining area with water views.
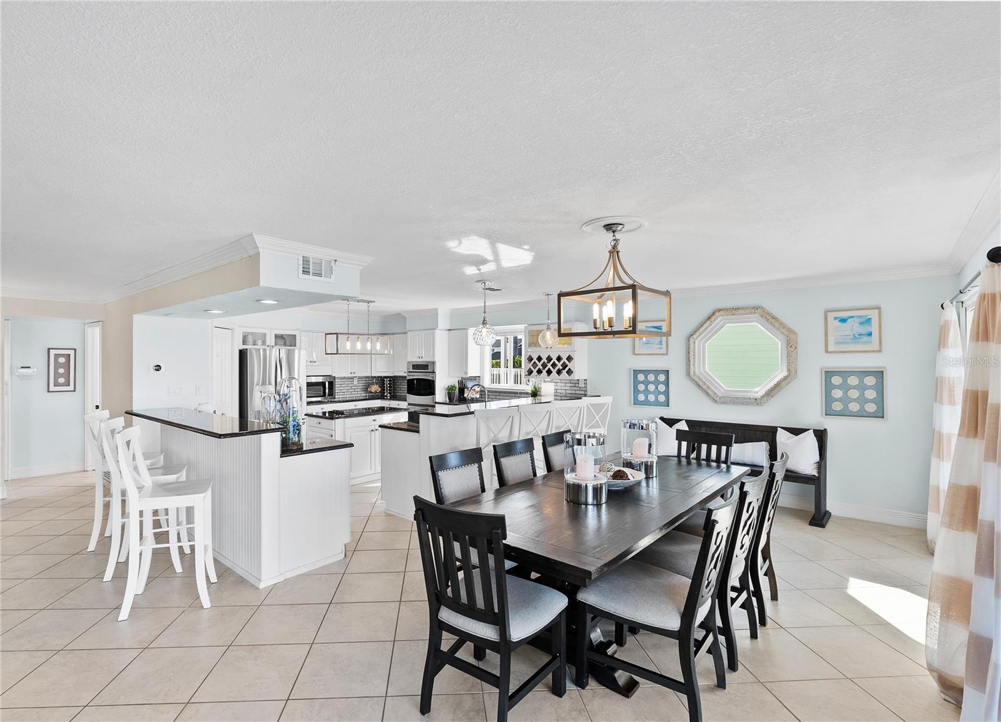
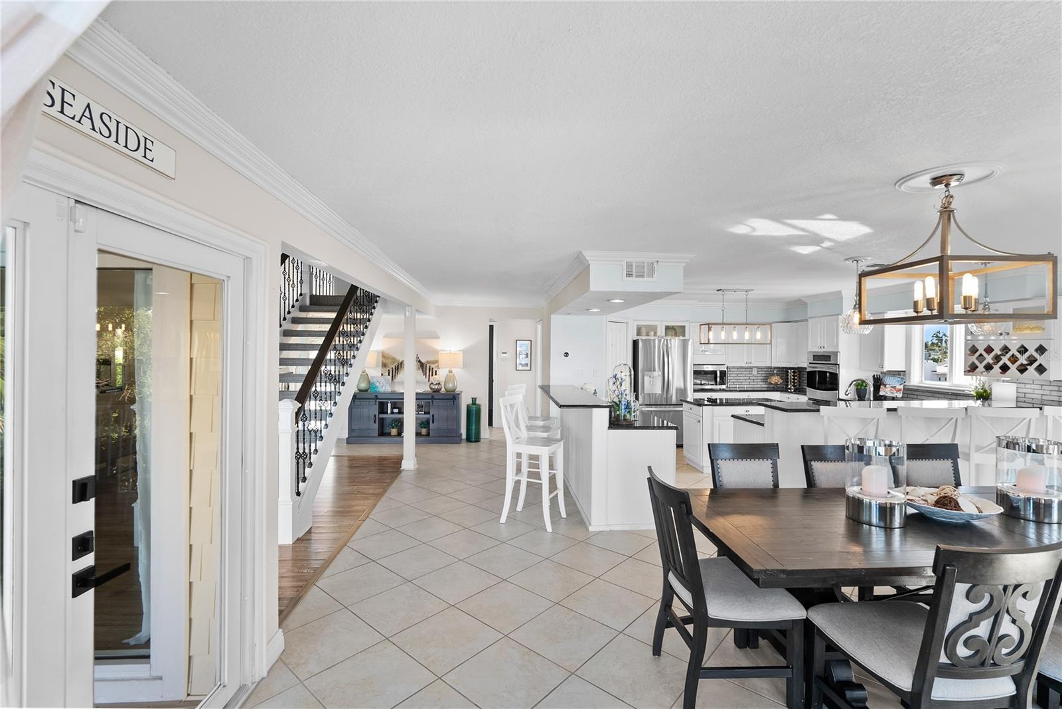
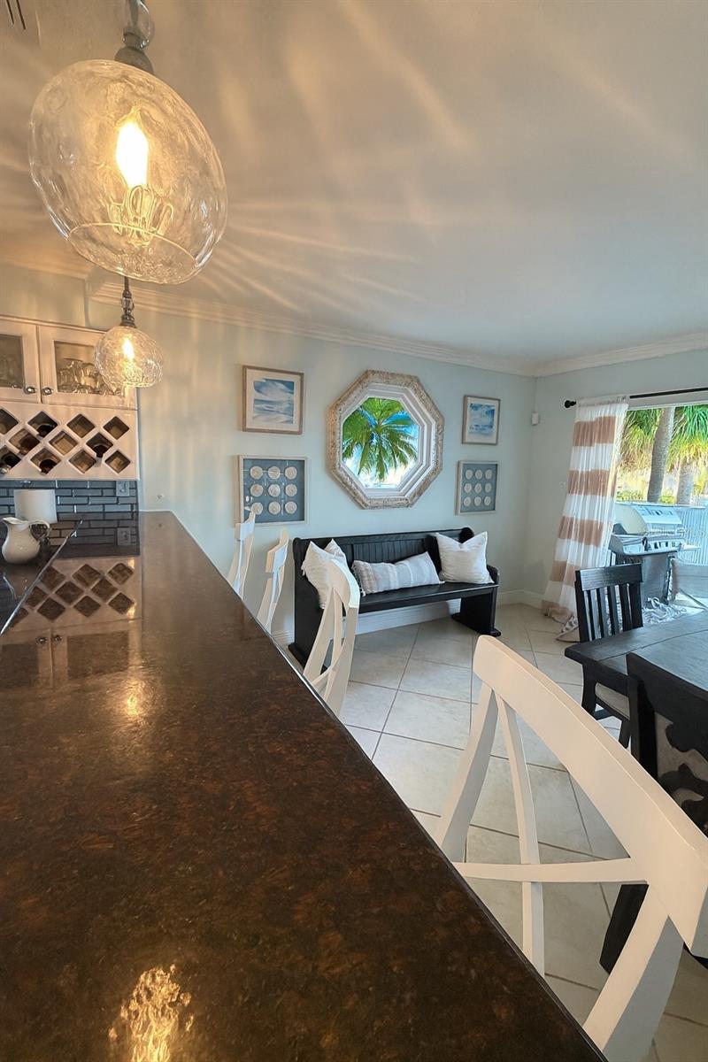
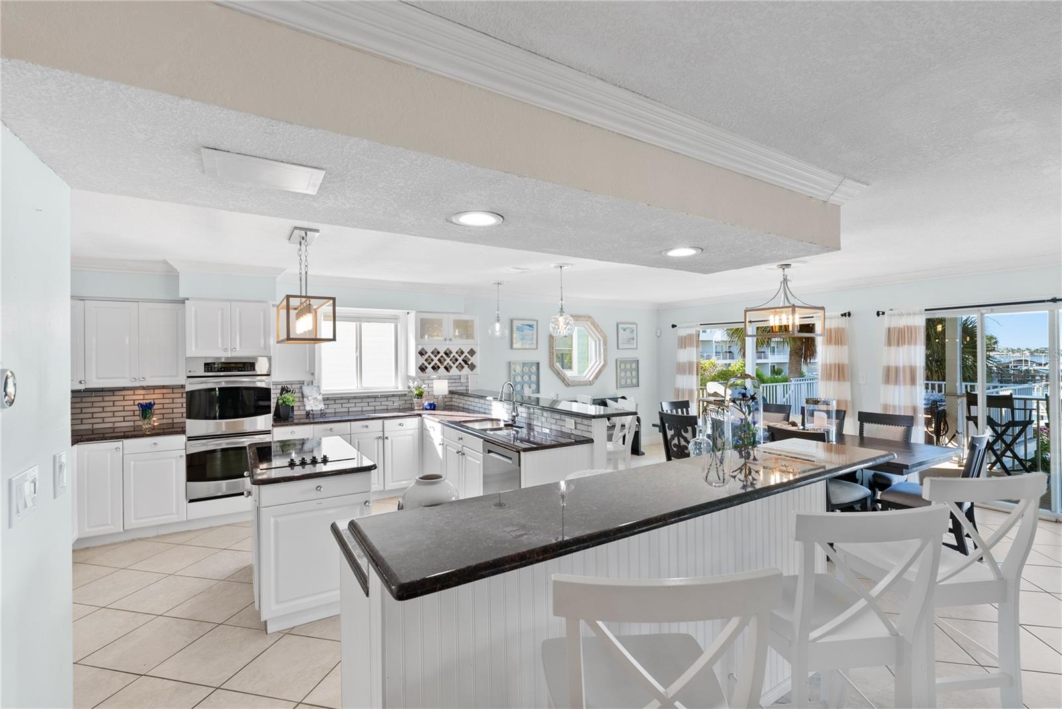
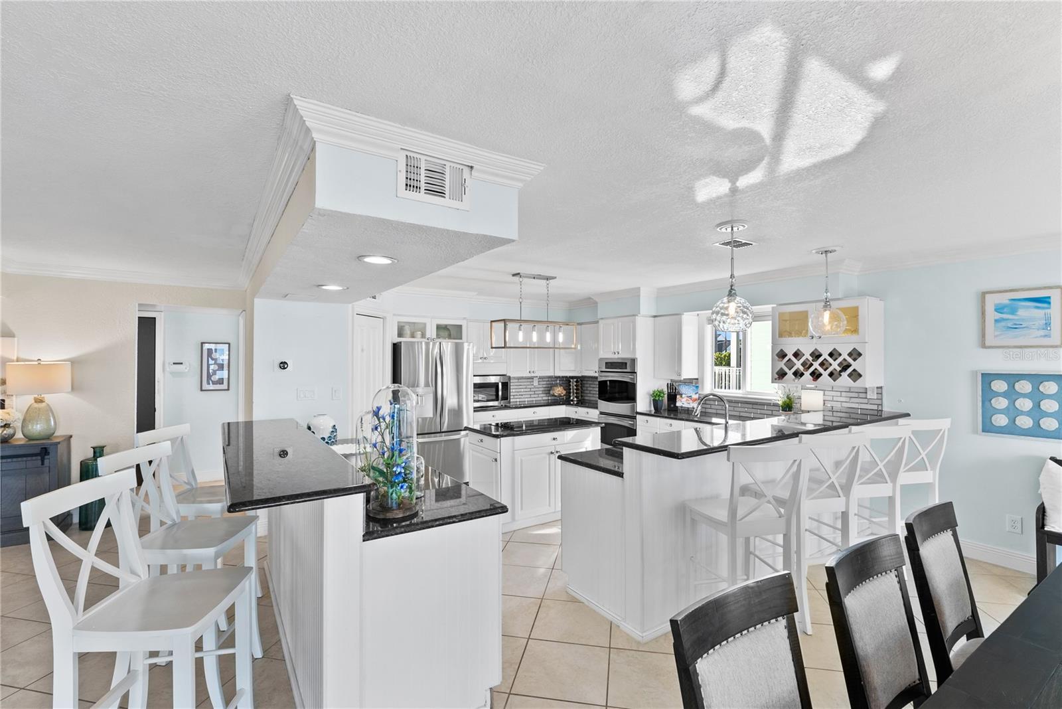
Two breakfast bars with seating for 8 plus Dining Area with seating for 8 more!
Enough Dining area to seat a large party. This table can be extended to accommodate a large party.
Charming porthole window adds a touch of Key West flair
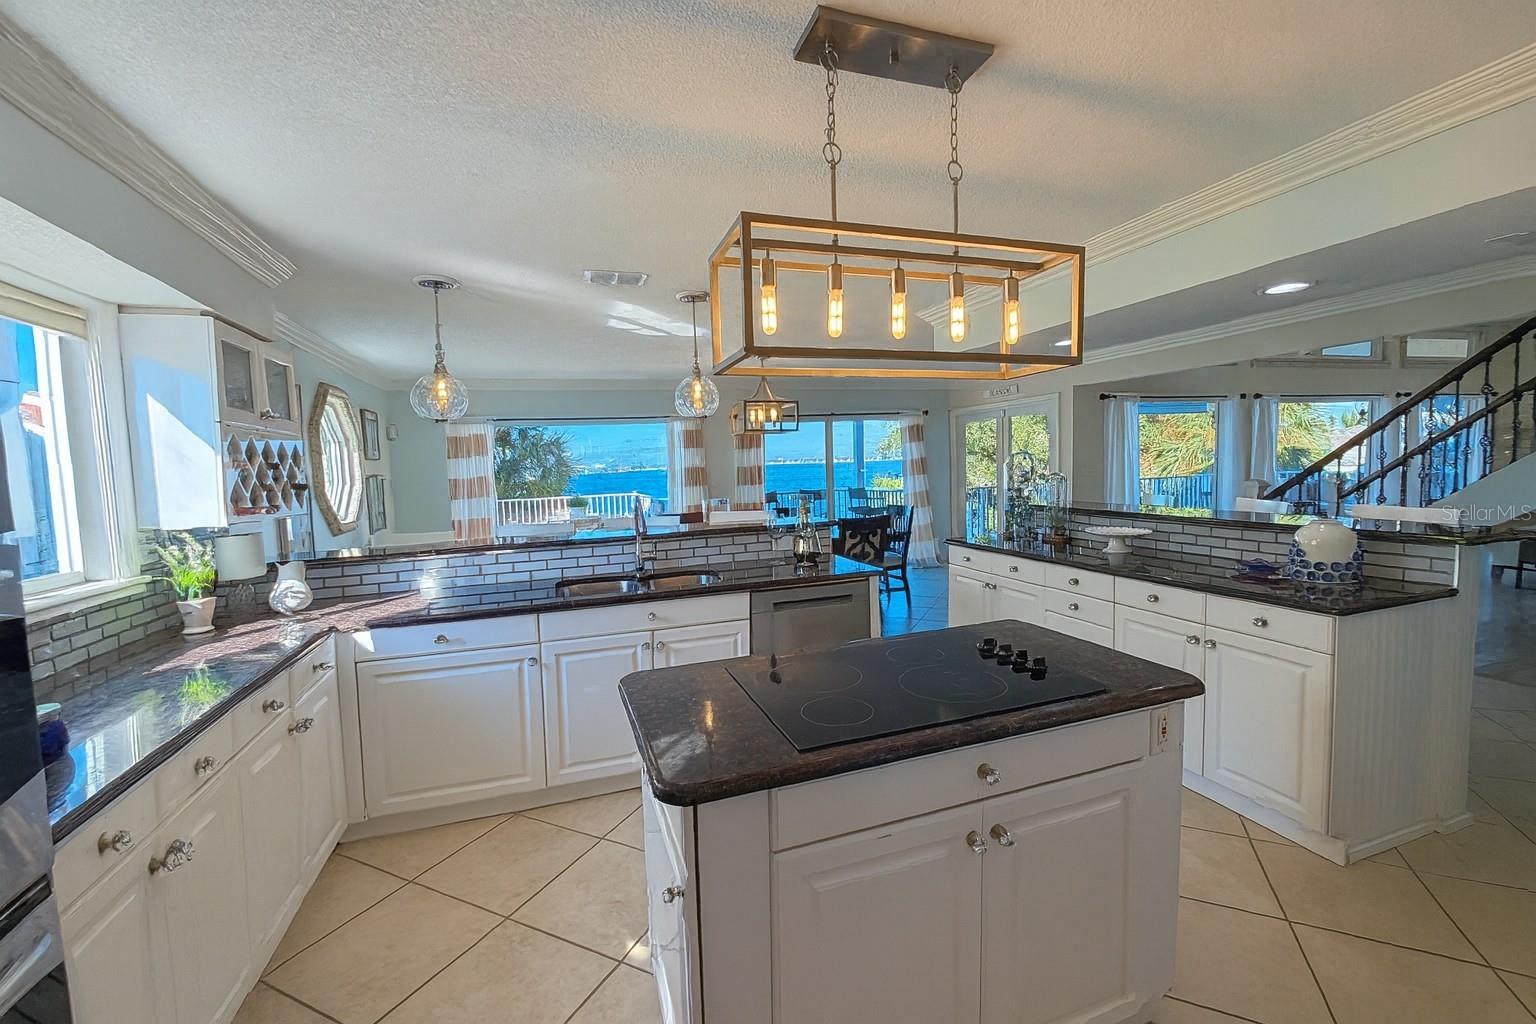
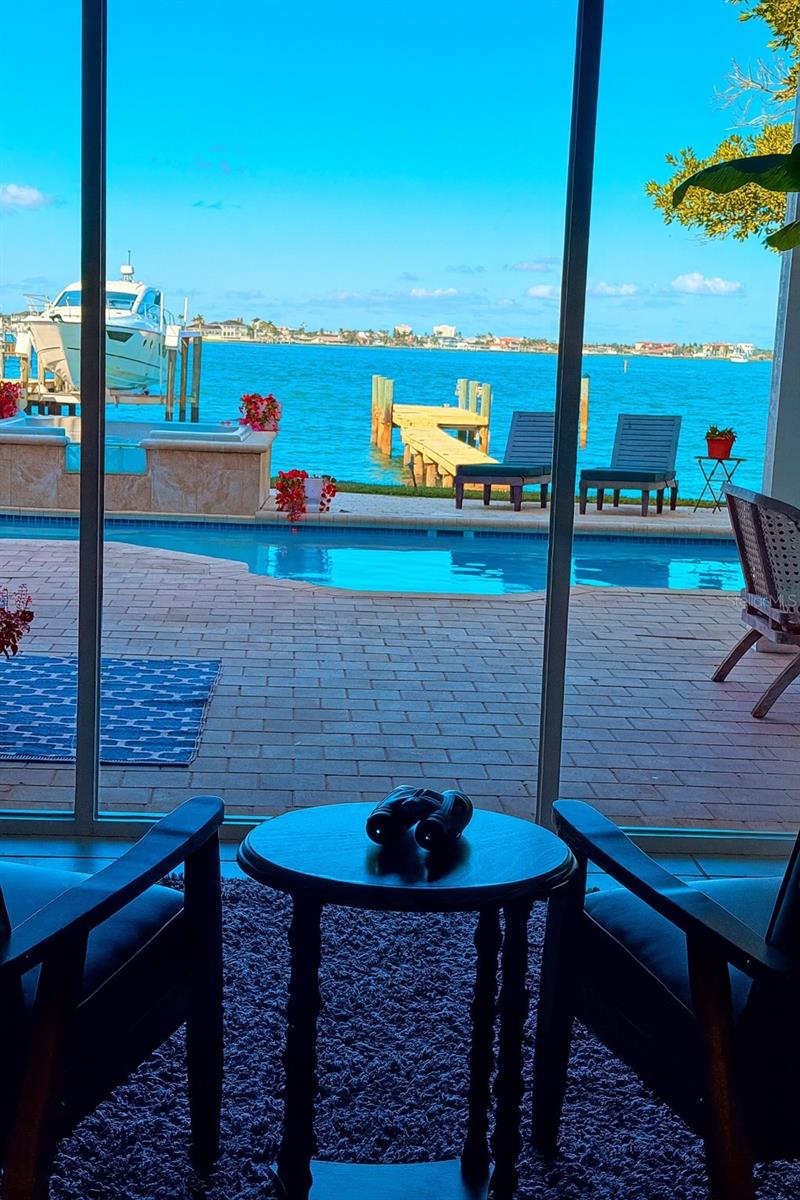
Water views from every angle — even while cooking dinner
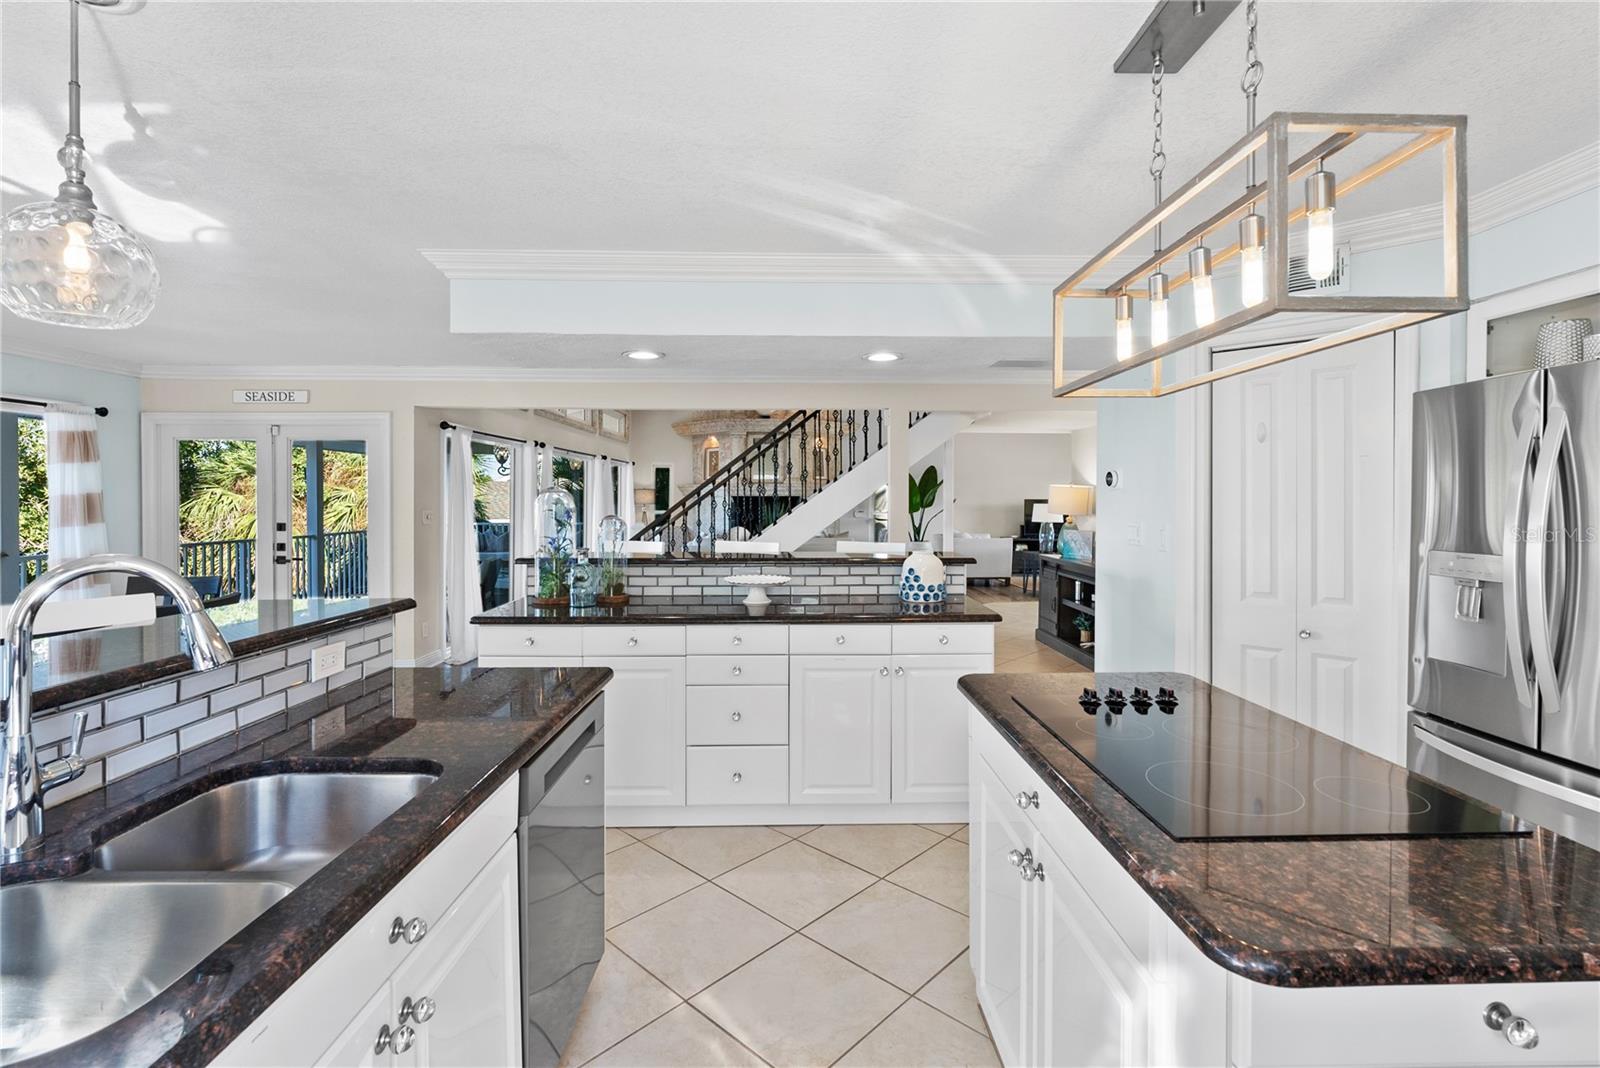
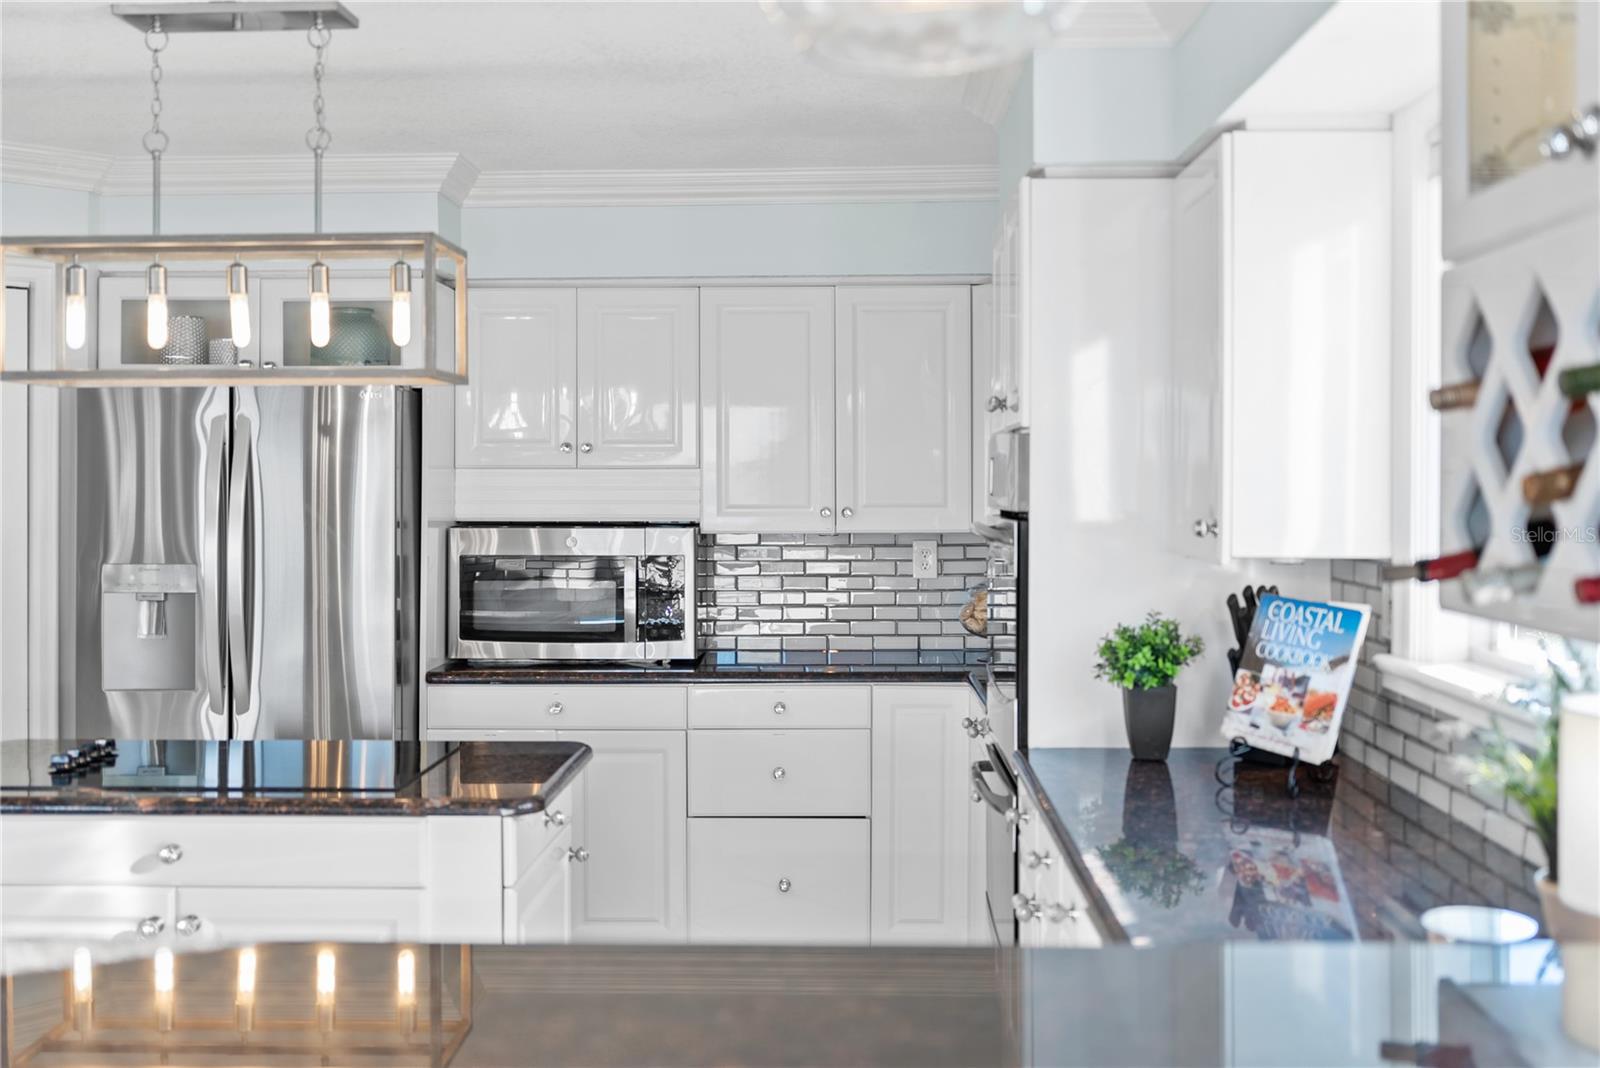
Chef’s kitchen with granite counters and stainless steel appliances upgraded lighting.
all-to-wall glass sliders open to the expansive waterfront balcony.
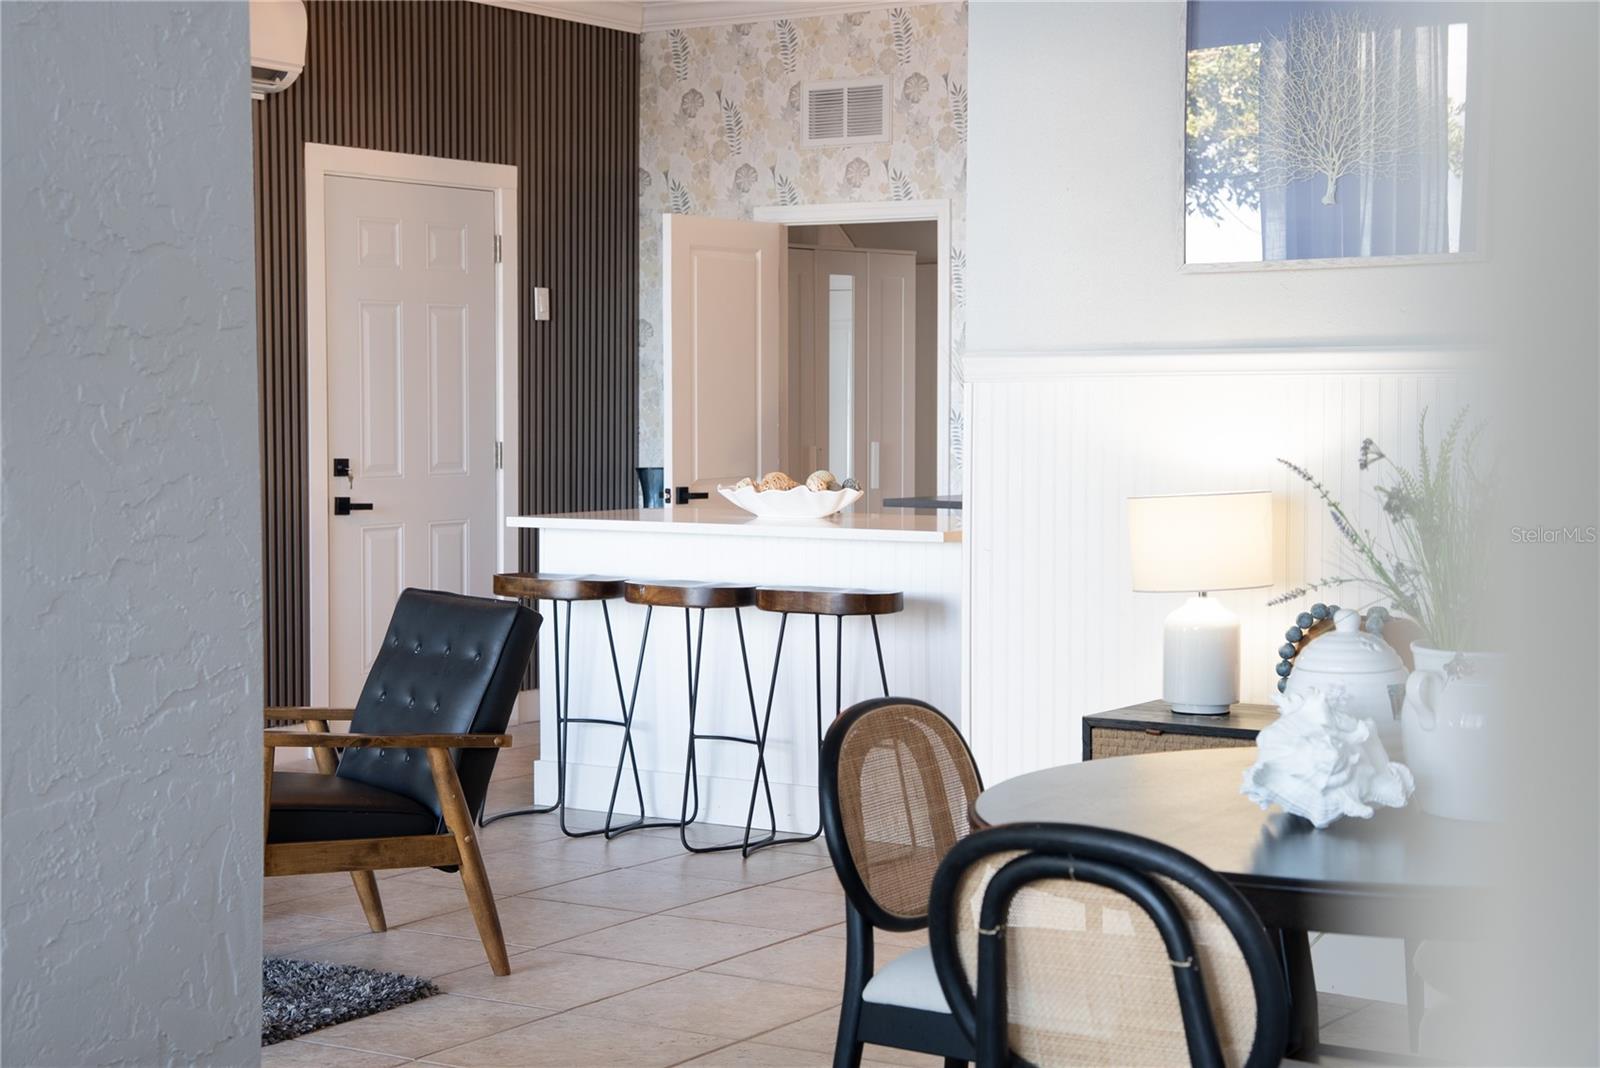
Large breakfast bars for casual dining and conversation.
Built-in including wine storage, spice racks and lazy susans.
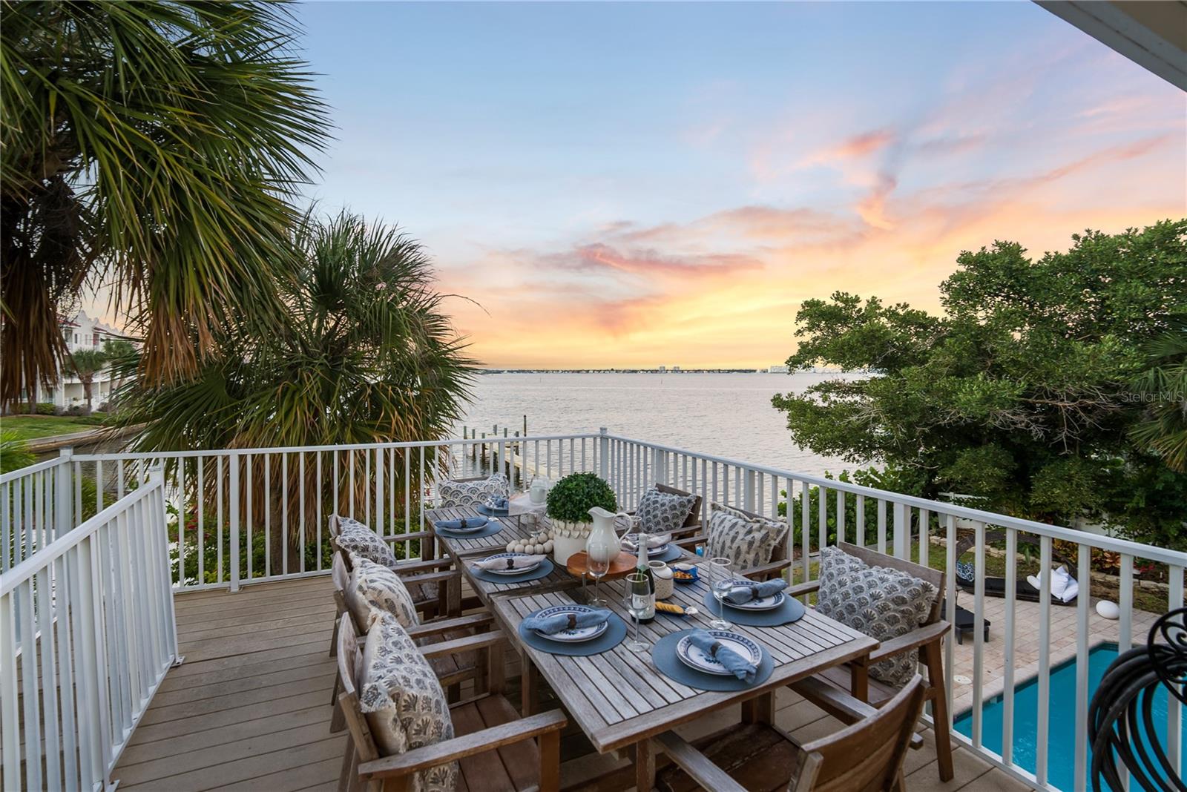
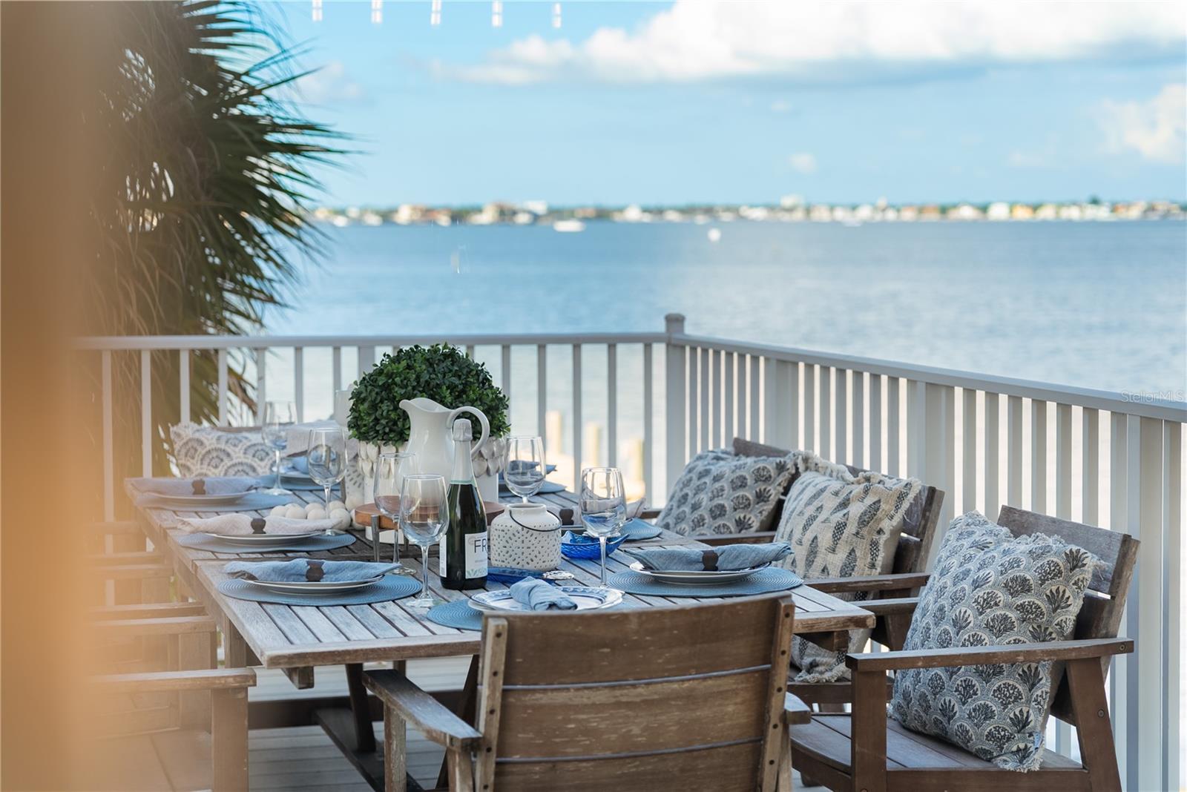
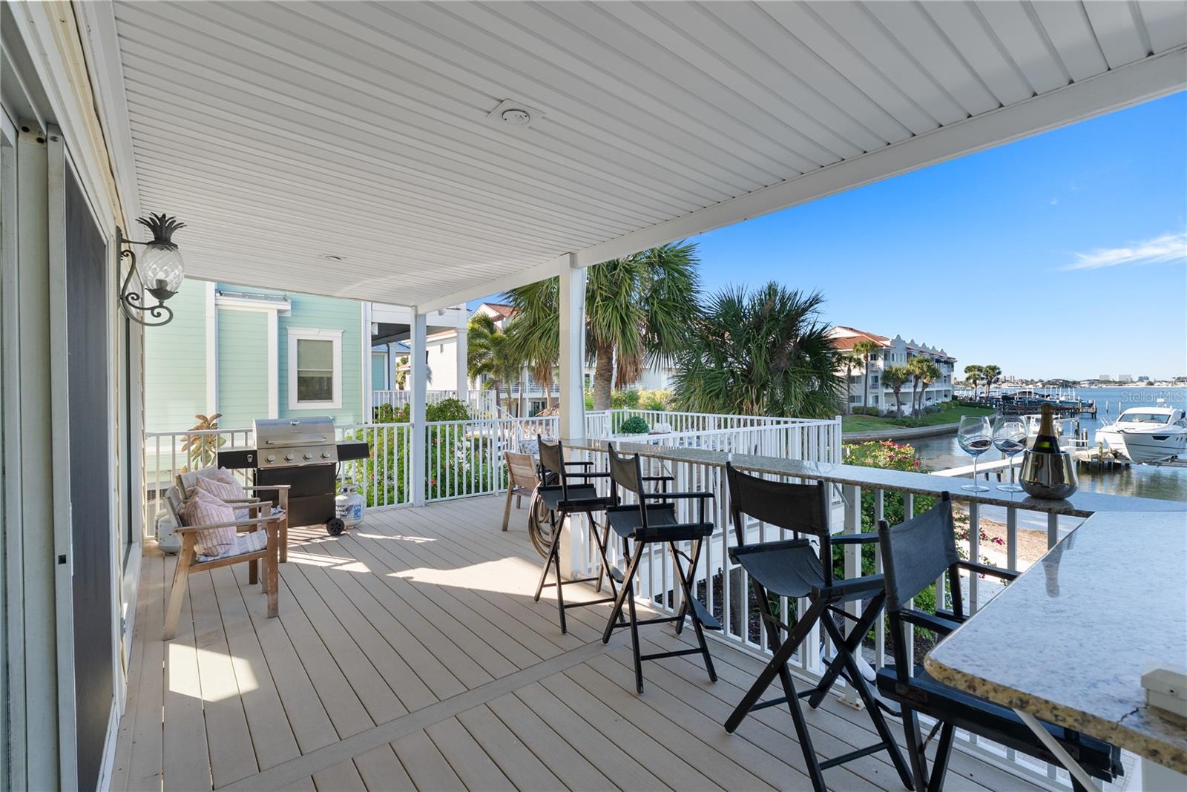
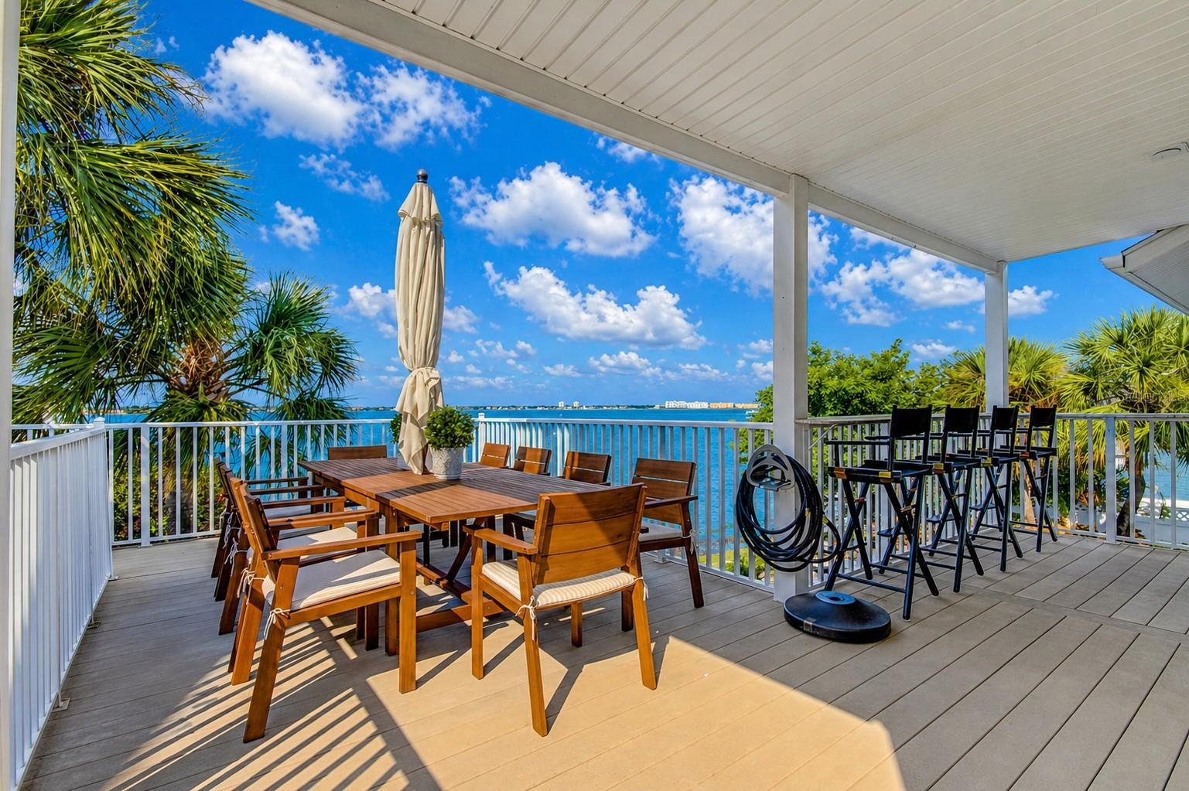
Dine El Fresco - Relax, entertain, and take in the breeze from your 500 sq ft balcony. Enjoy sunrises over the bay.
Relax, entertain, and take in the breeze from your 500 sq ft balcony. off Kitchen
Outdoor dining area with grill — ready for sunset dinners Kitchen flows seamlessly to dining and outdoor entertaining areas
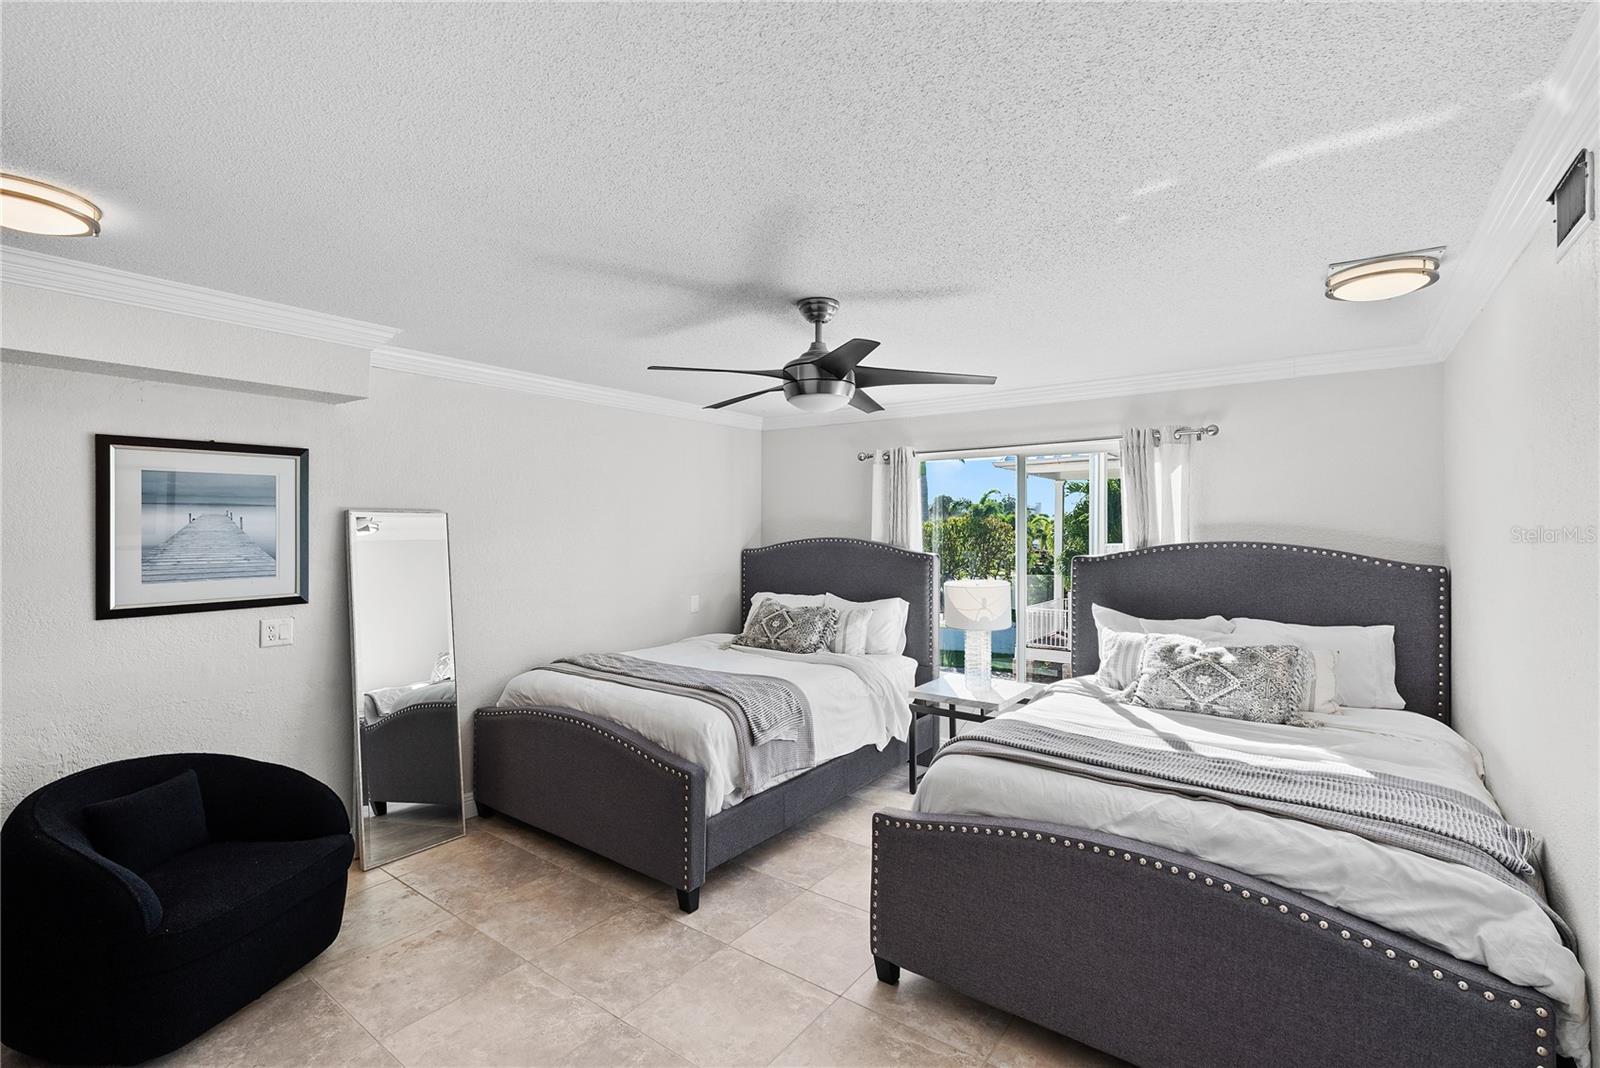
Guest bedroom 1 , 2 Queens designed for comfort and privacy
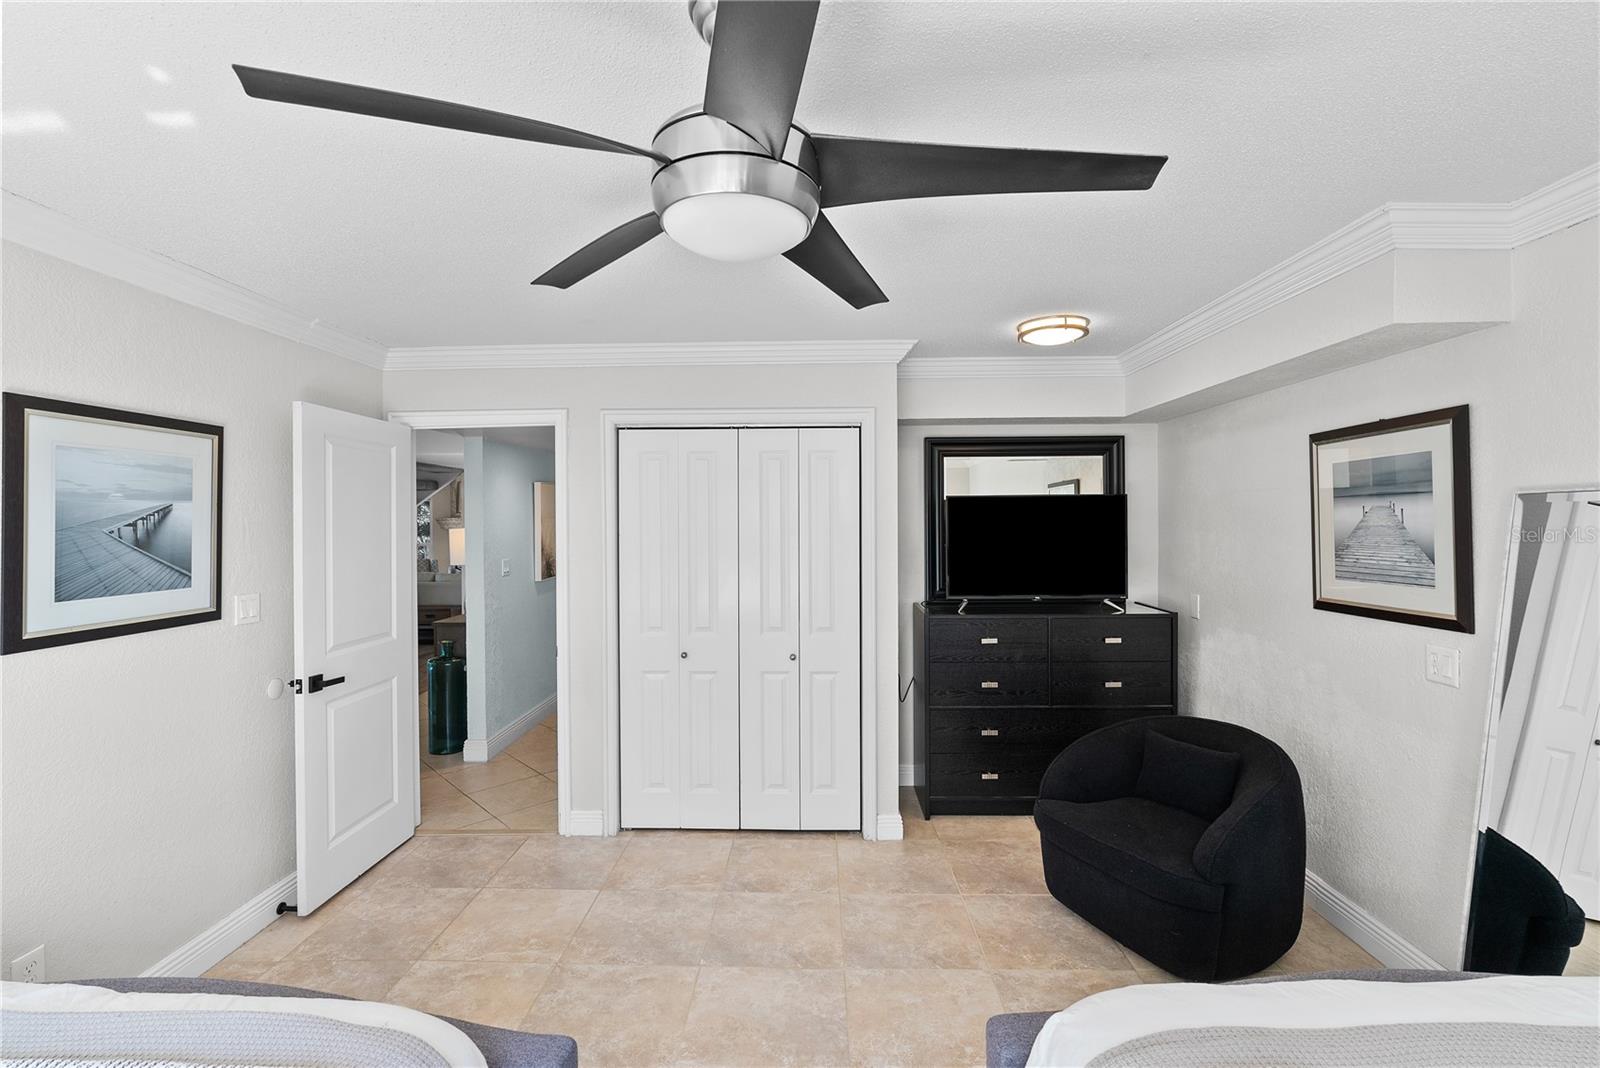
Guest bedroom 1 with TV, plenty of storage next to Bathroom #1
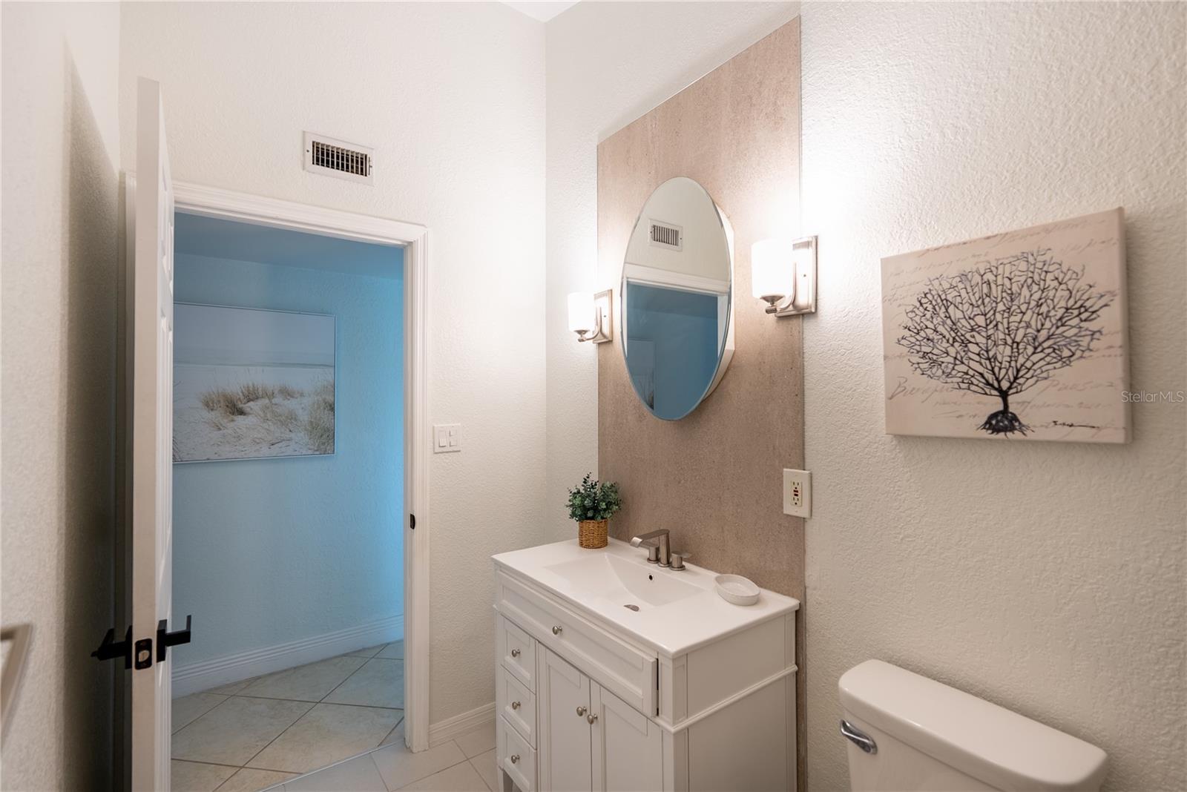
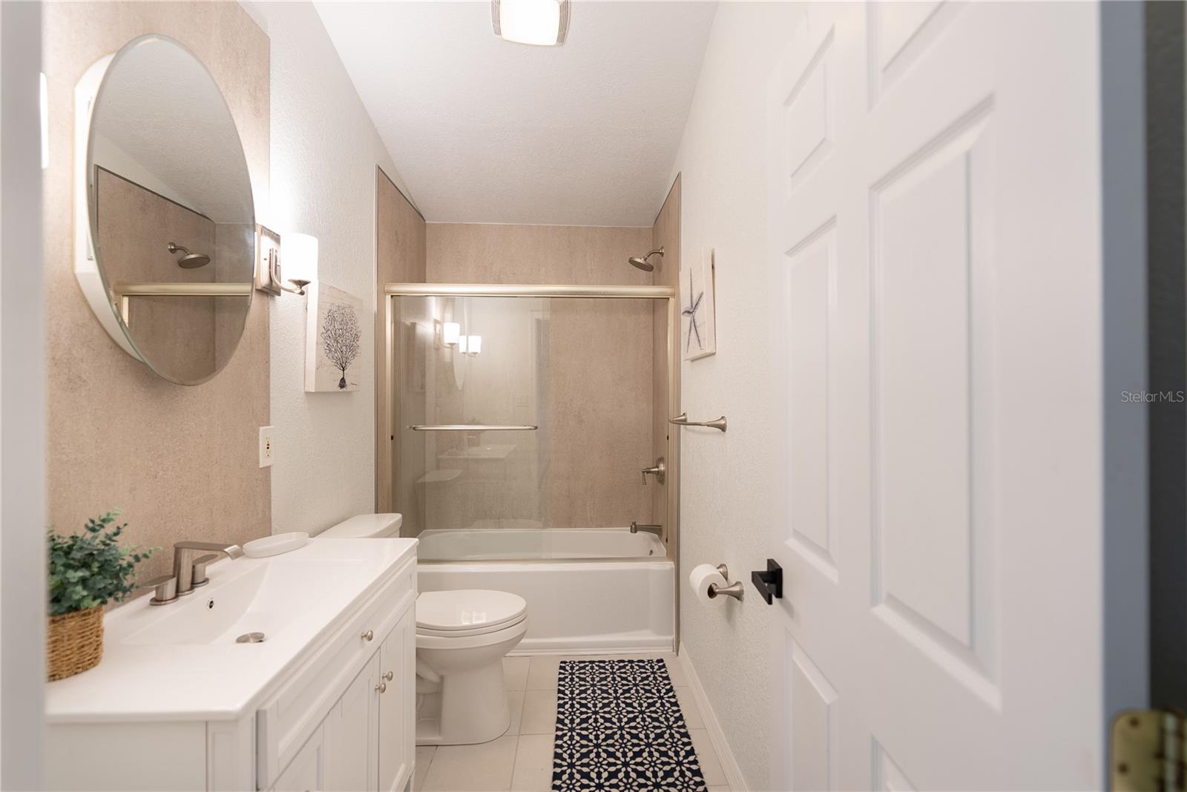
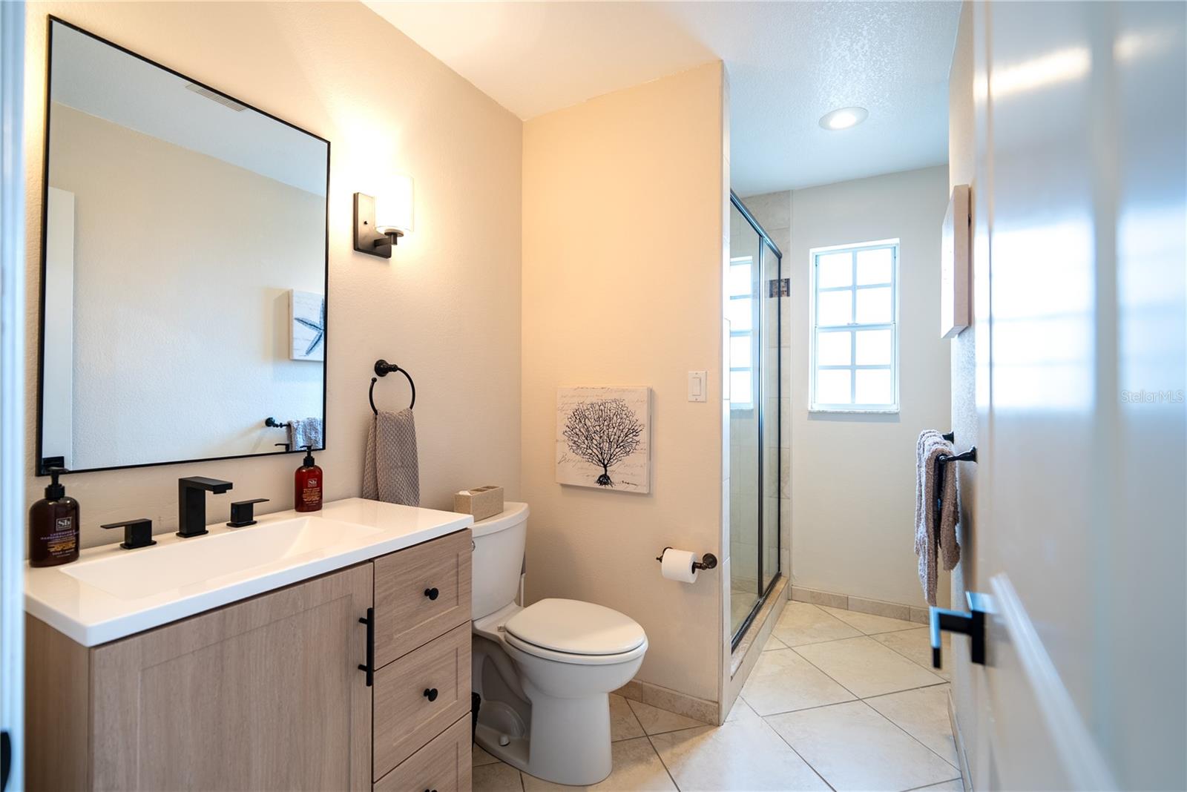
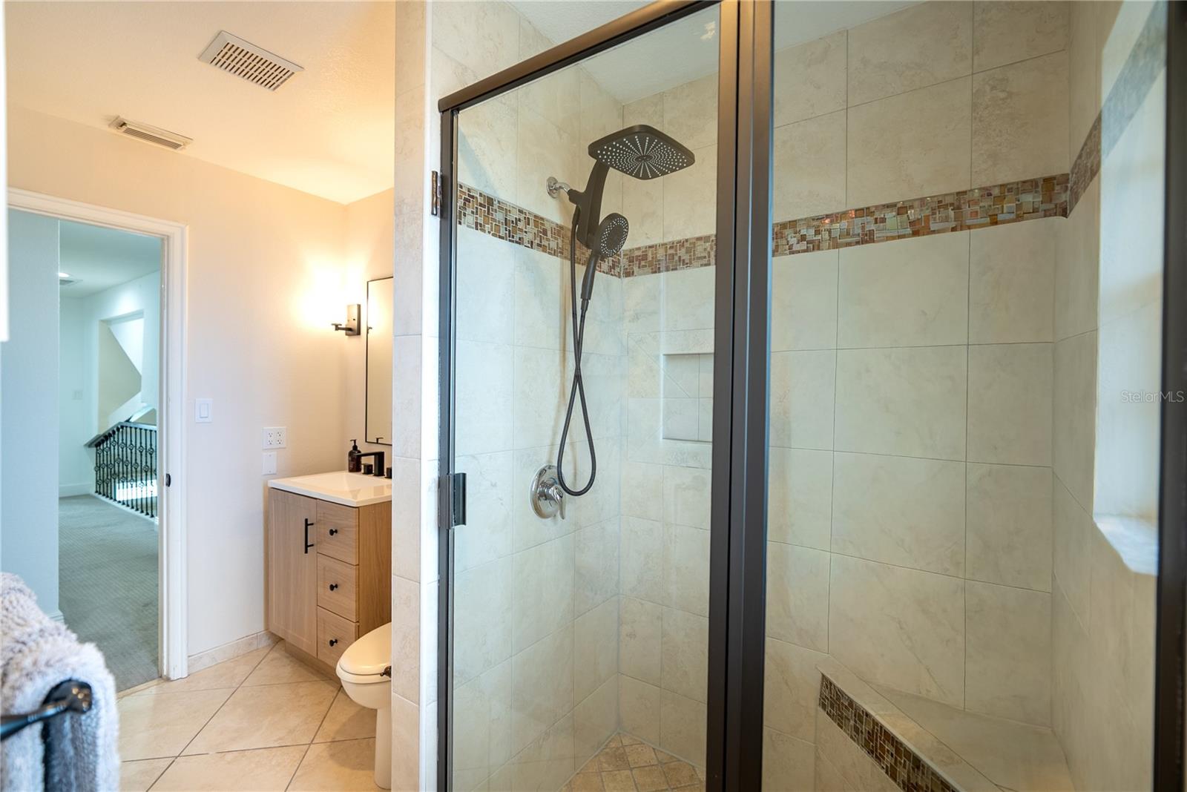
Remodeled bathroom #1 July 2026
Remodeled bathroom #1 July 2026
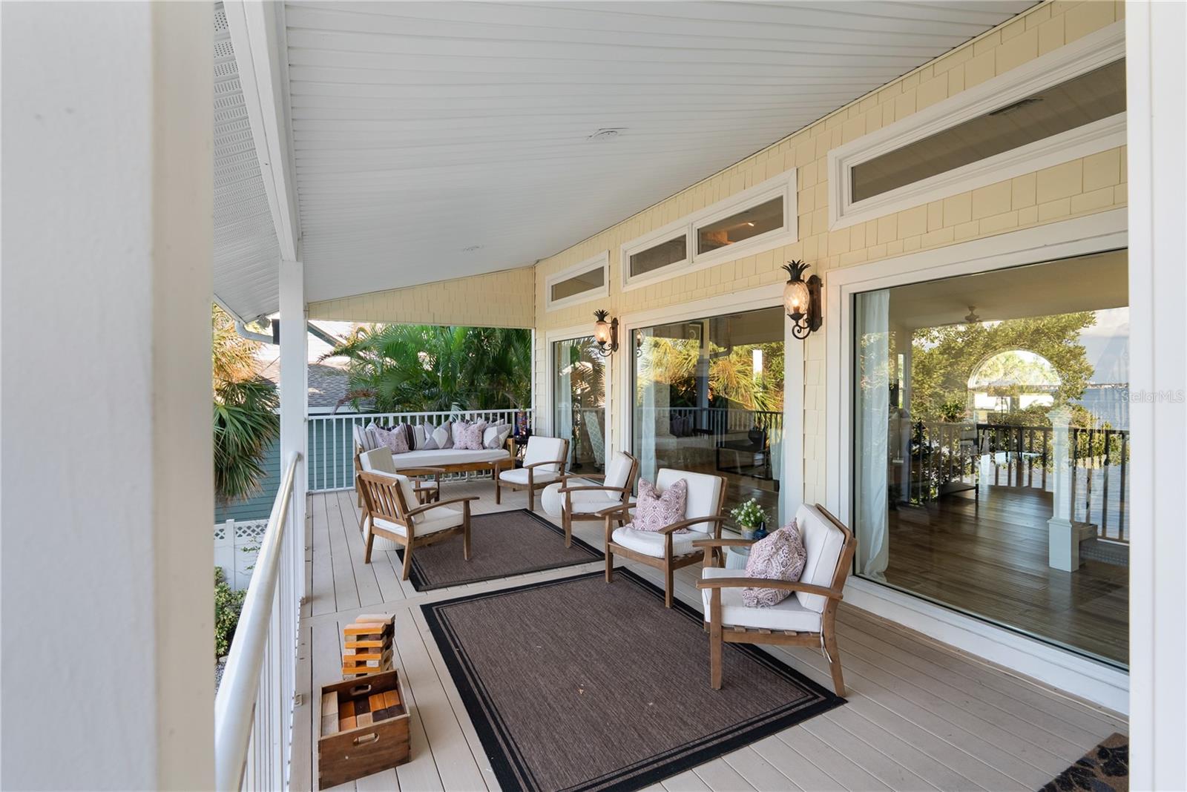
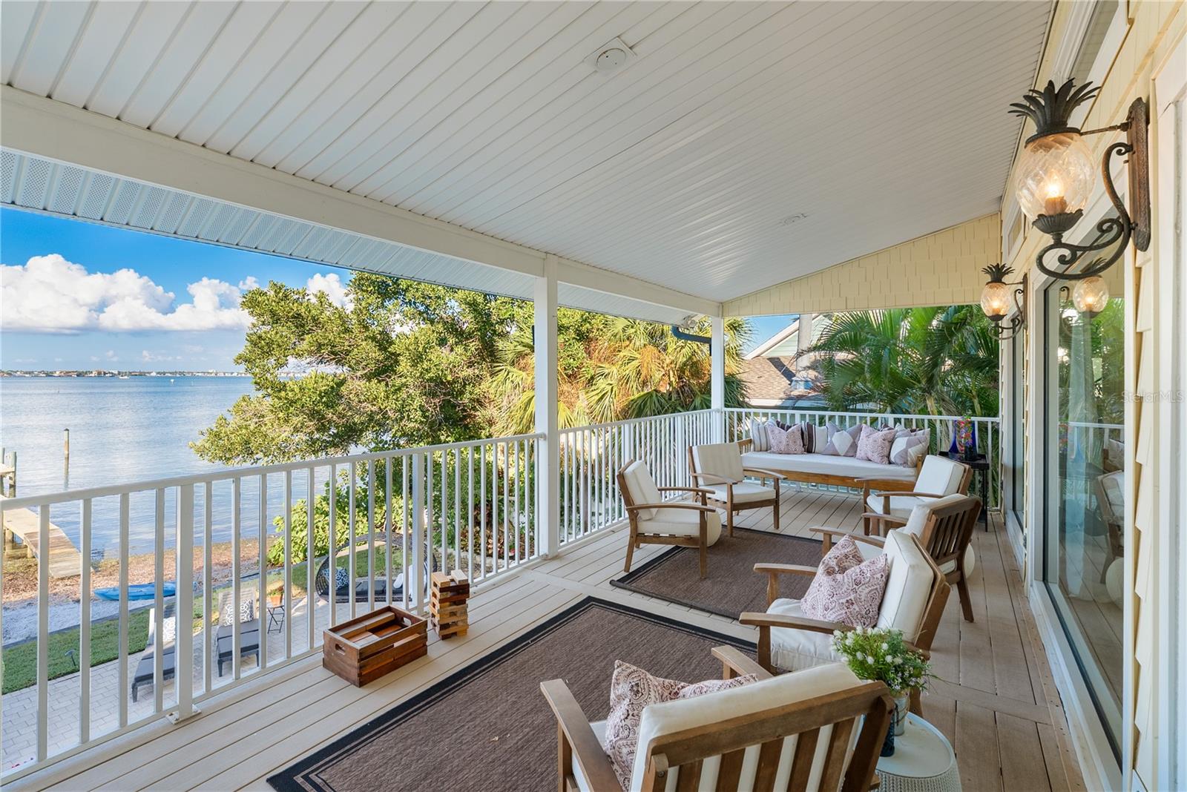
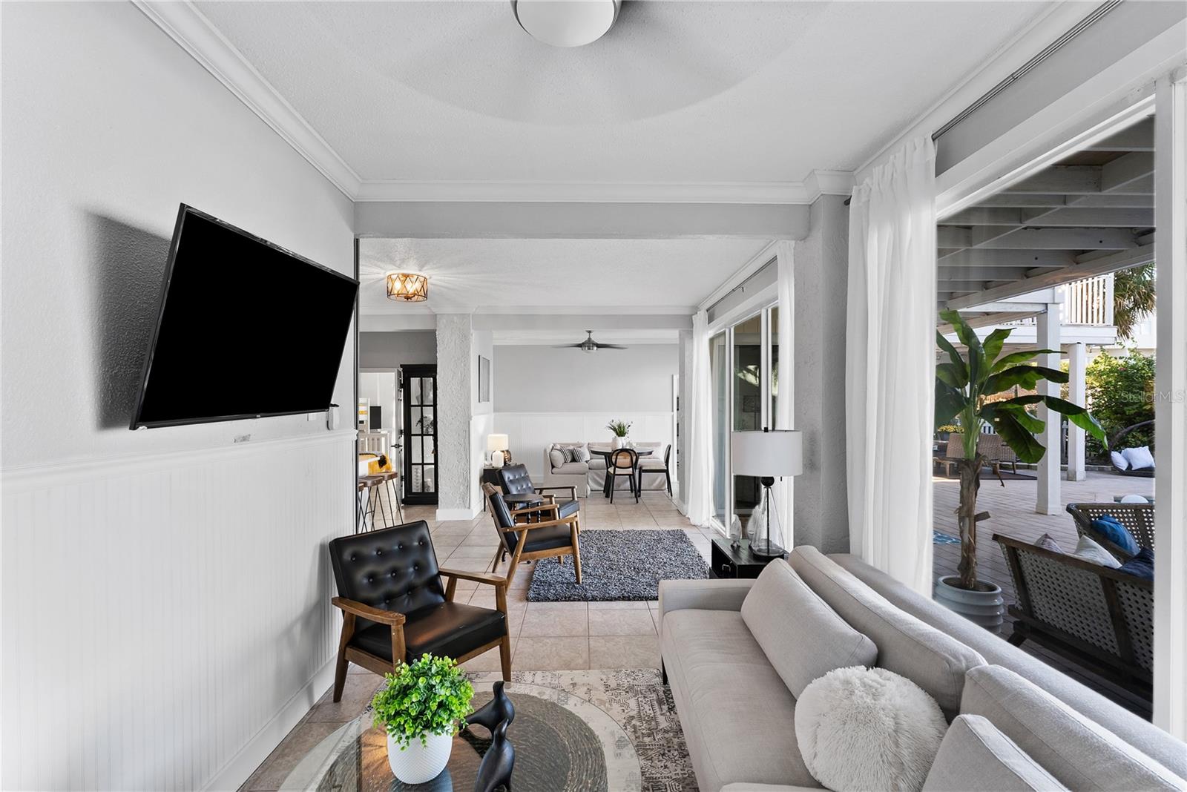
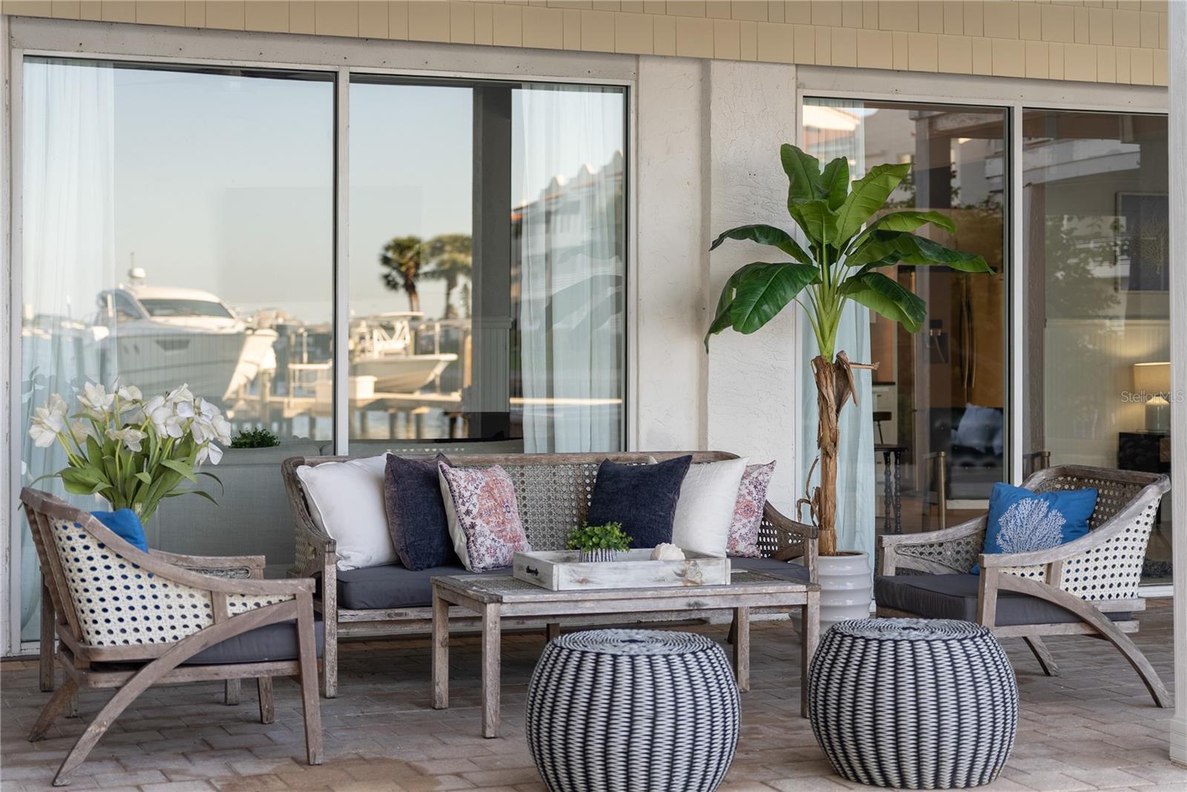
Large Lania outside main family Room and living Room, large wall to wall picture windows for water and beach views.
Sitting for 10 on Lanai outside Family Room
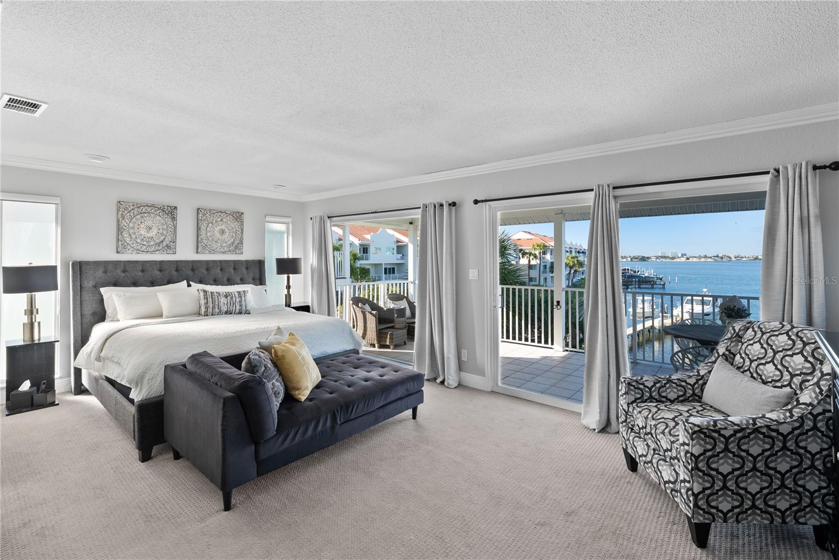
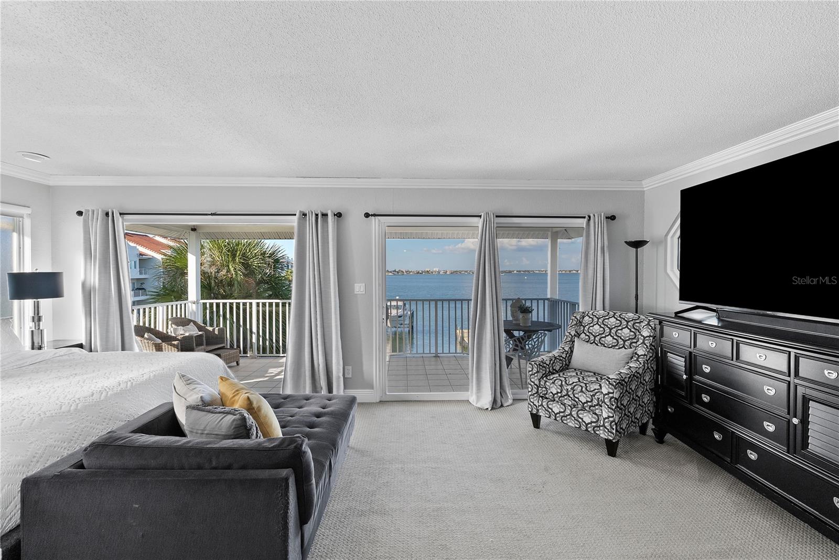
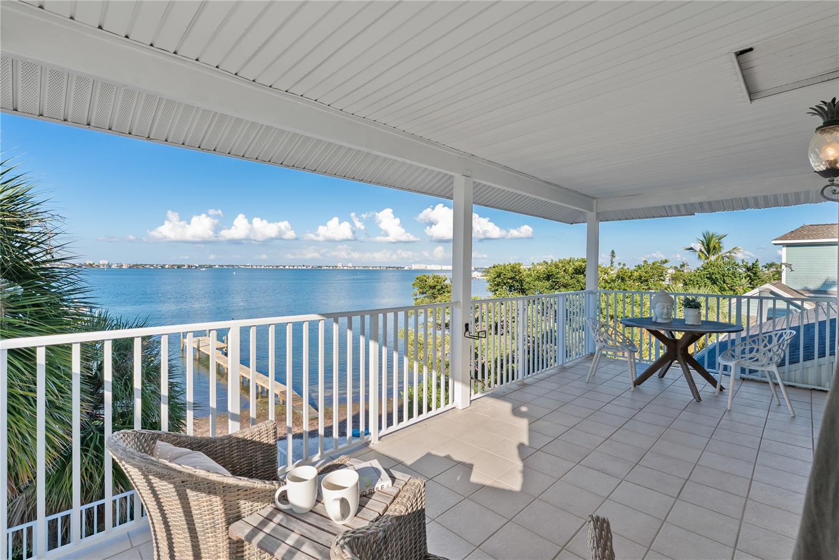
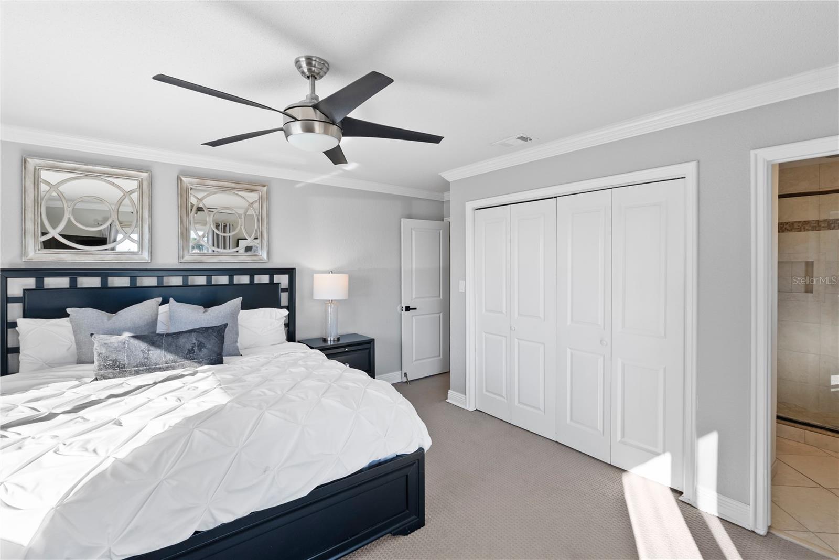
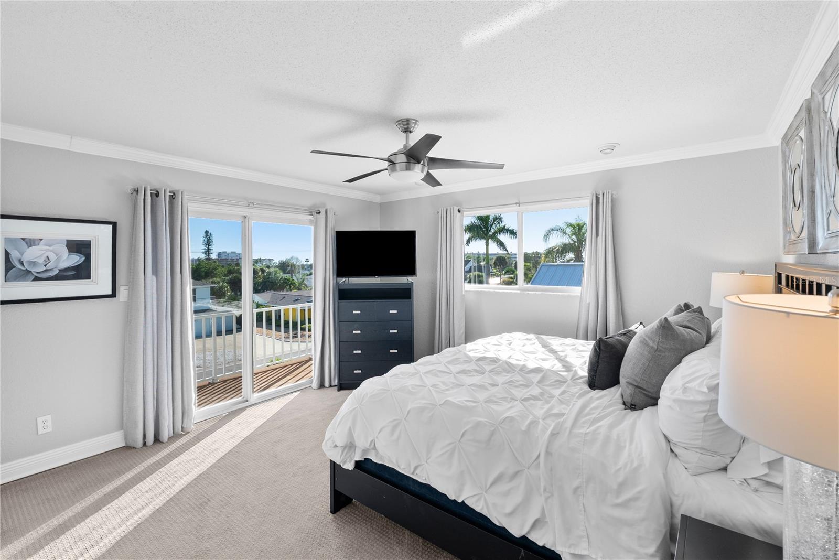
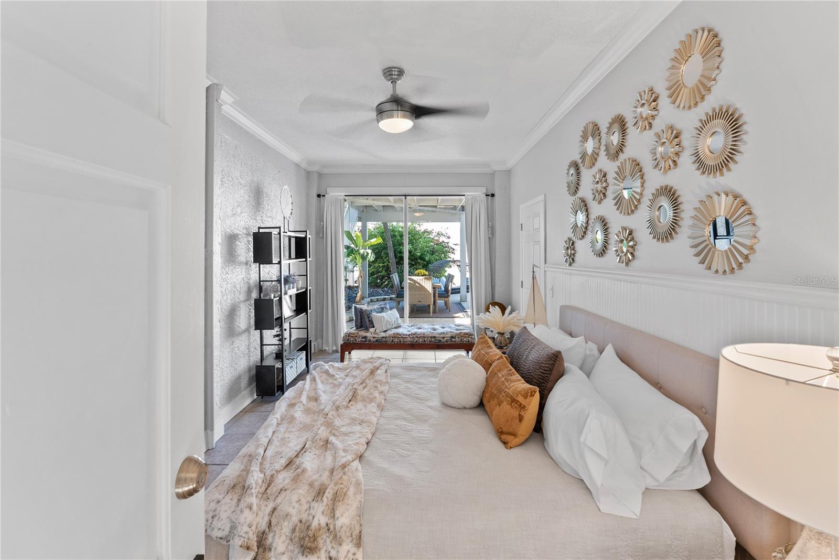
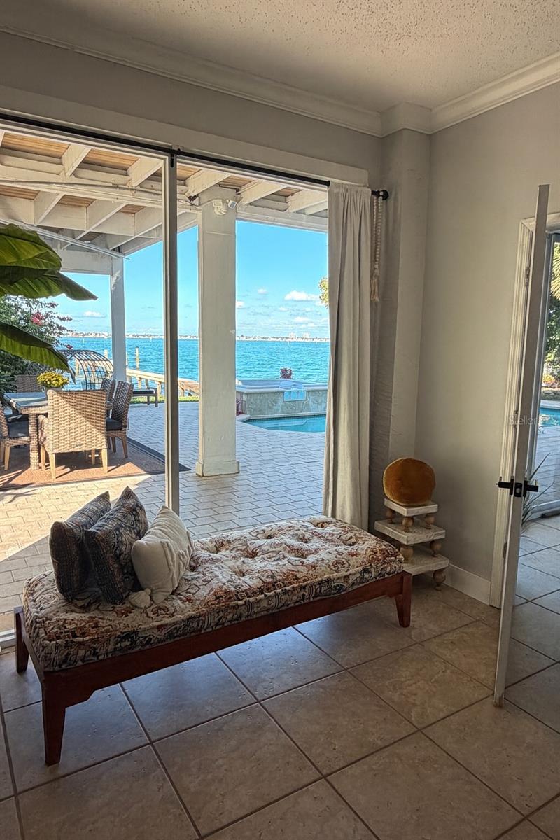
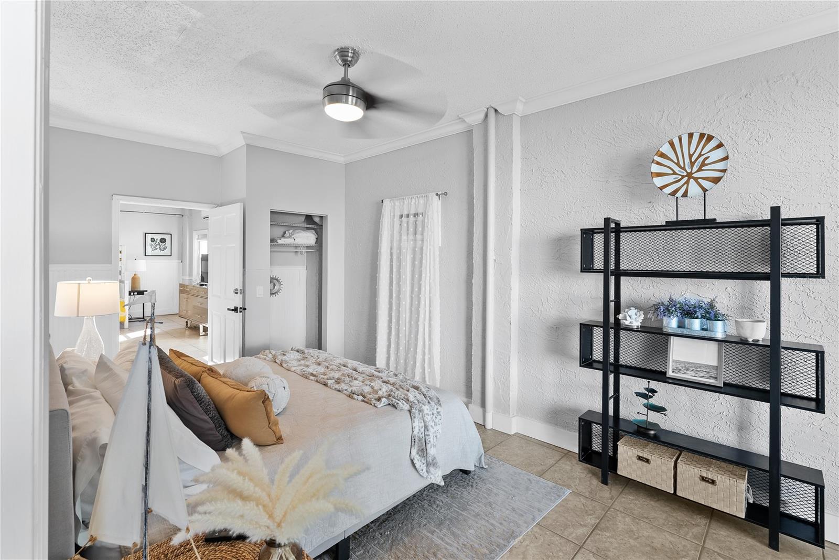
Primary suite Bedroom 2 retreat with private waterfront balcony- King Size bed. Sliding doors to covered balcony.
Primary suite Bedroom 2 with TV
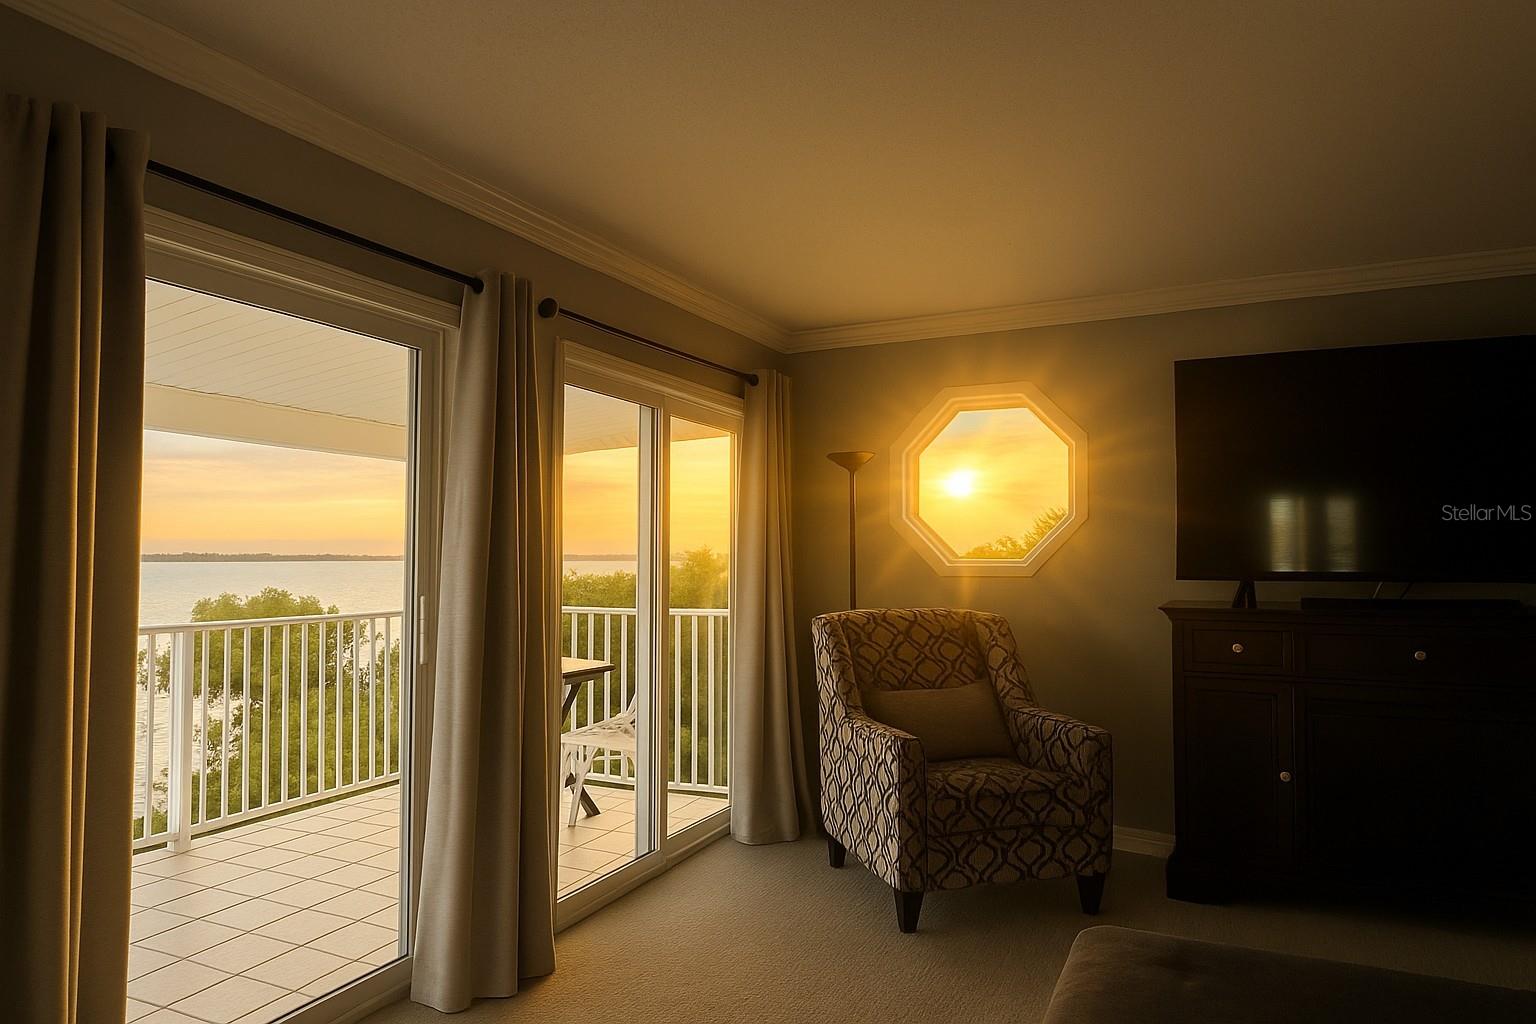
Charming porthole window adds a touch of Key West flair. Sunrise over the water in Primary Bedroom. Sliders to covered patio
Primary suite retreat with private waterfront balcony
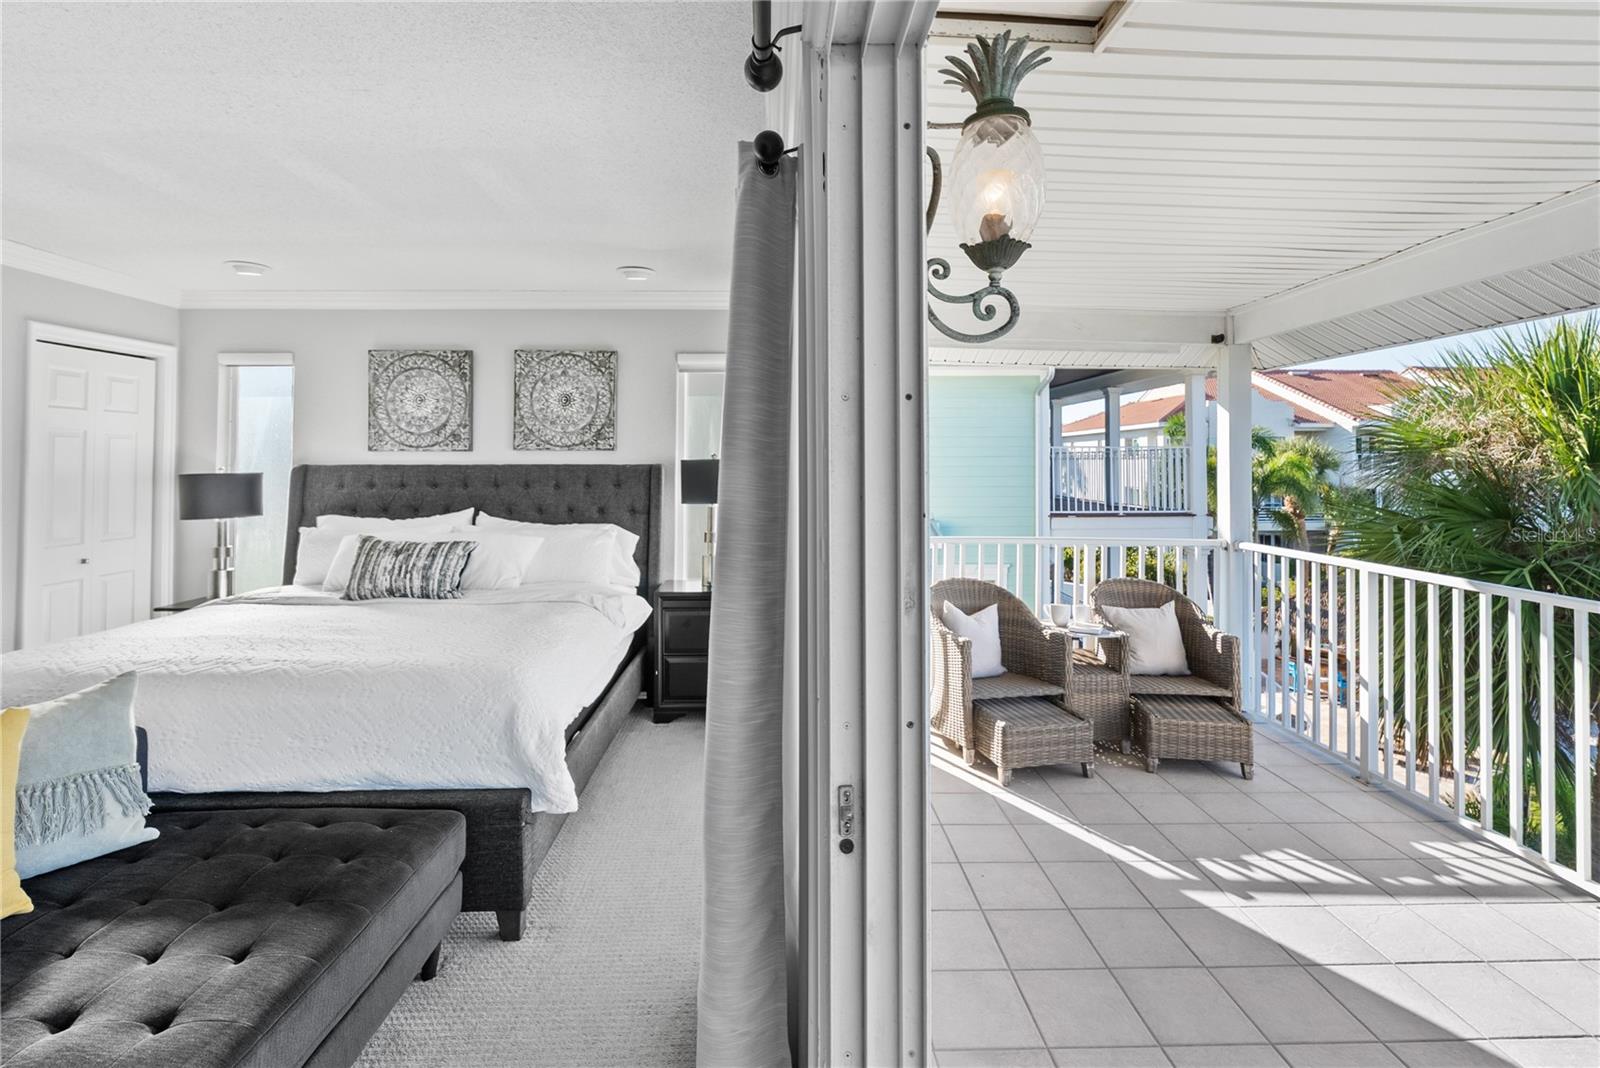
Finished vinyl soffit ceiling with a clean beadboard appearance. Wake up to sunrise views over Boca Ciega Bay. Enjoy your morning cup of coffee with the water views. Tile balcony with finished ceiling.
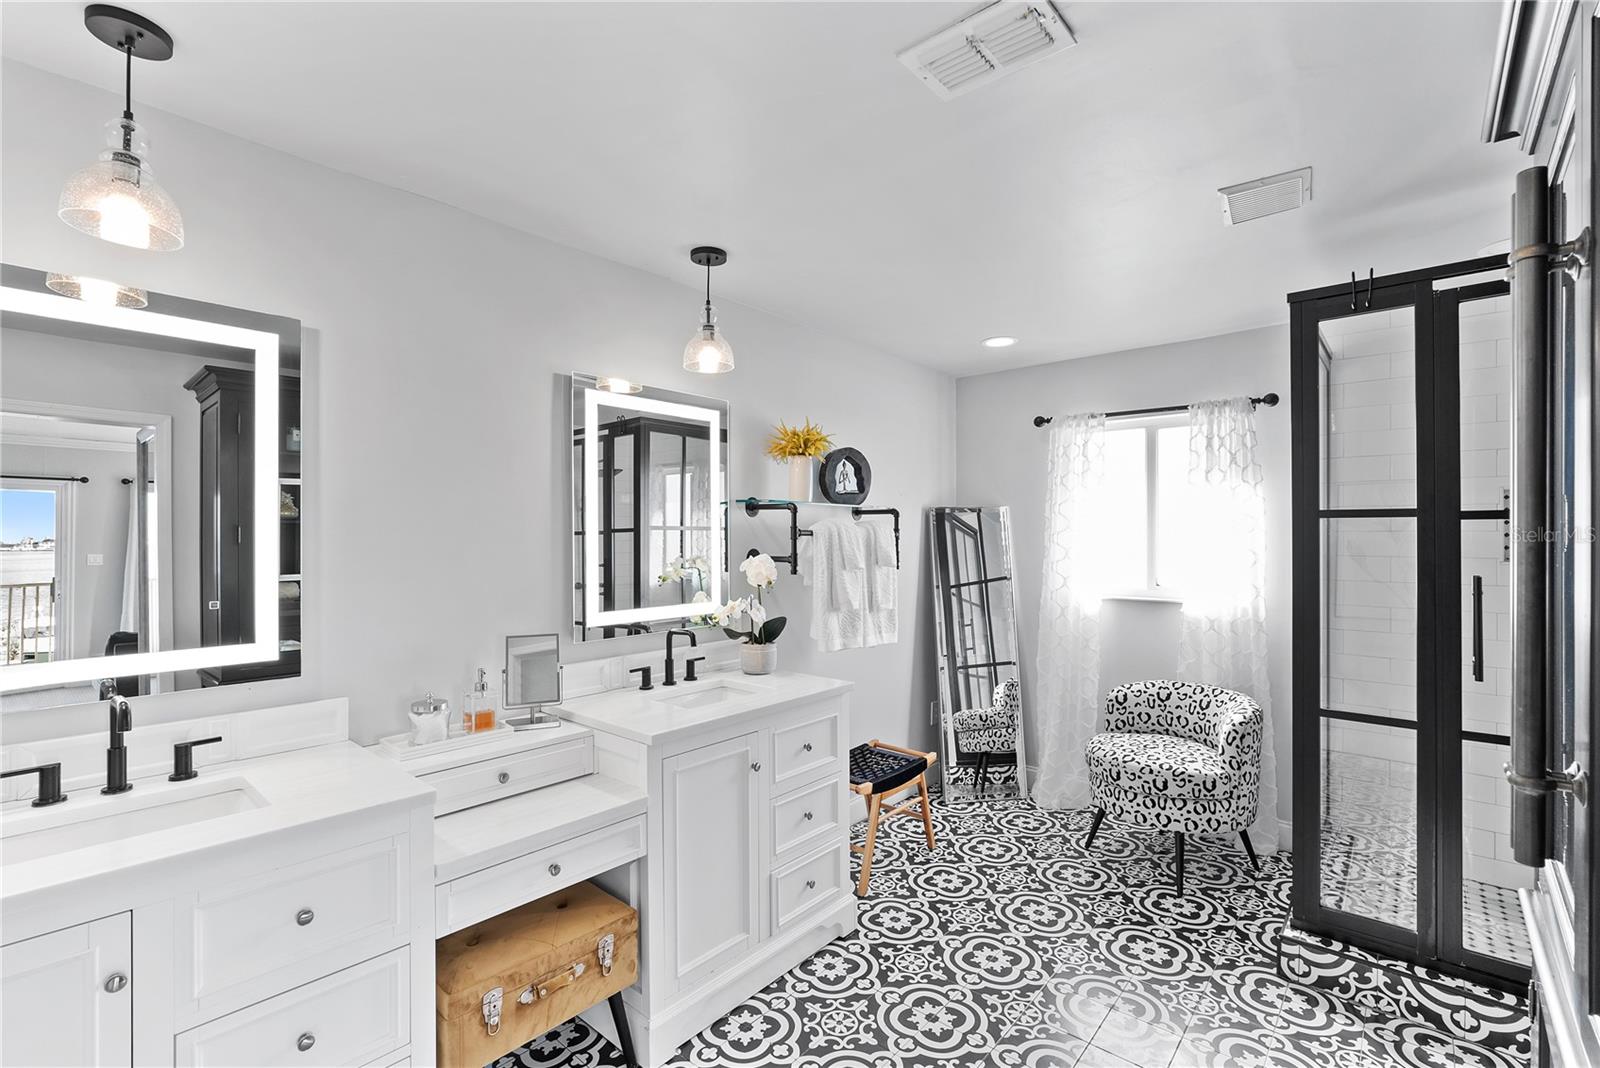
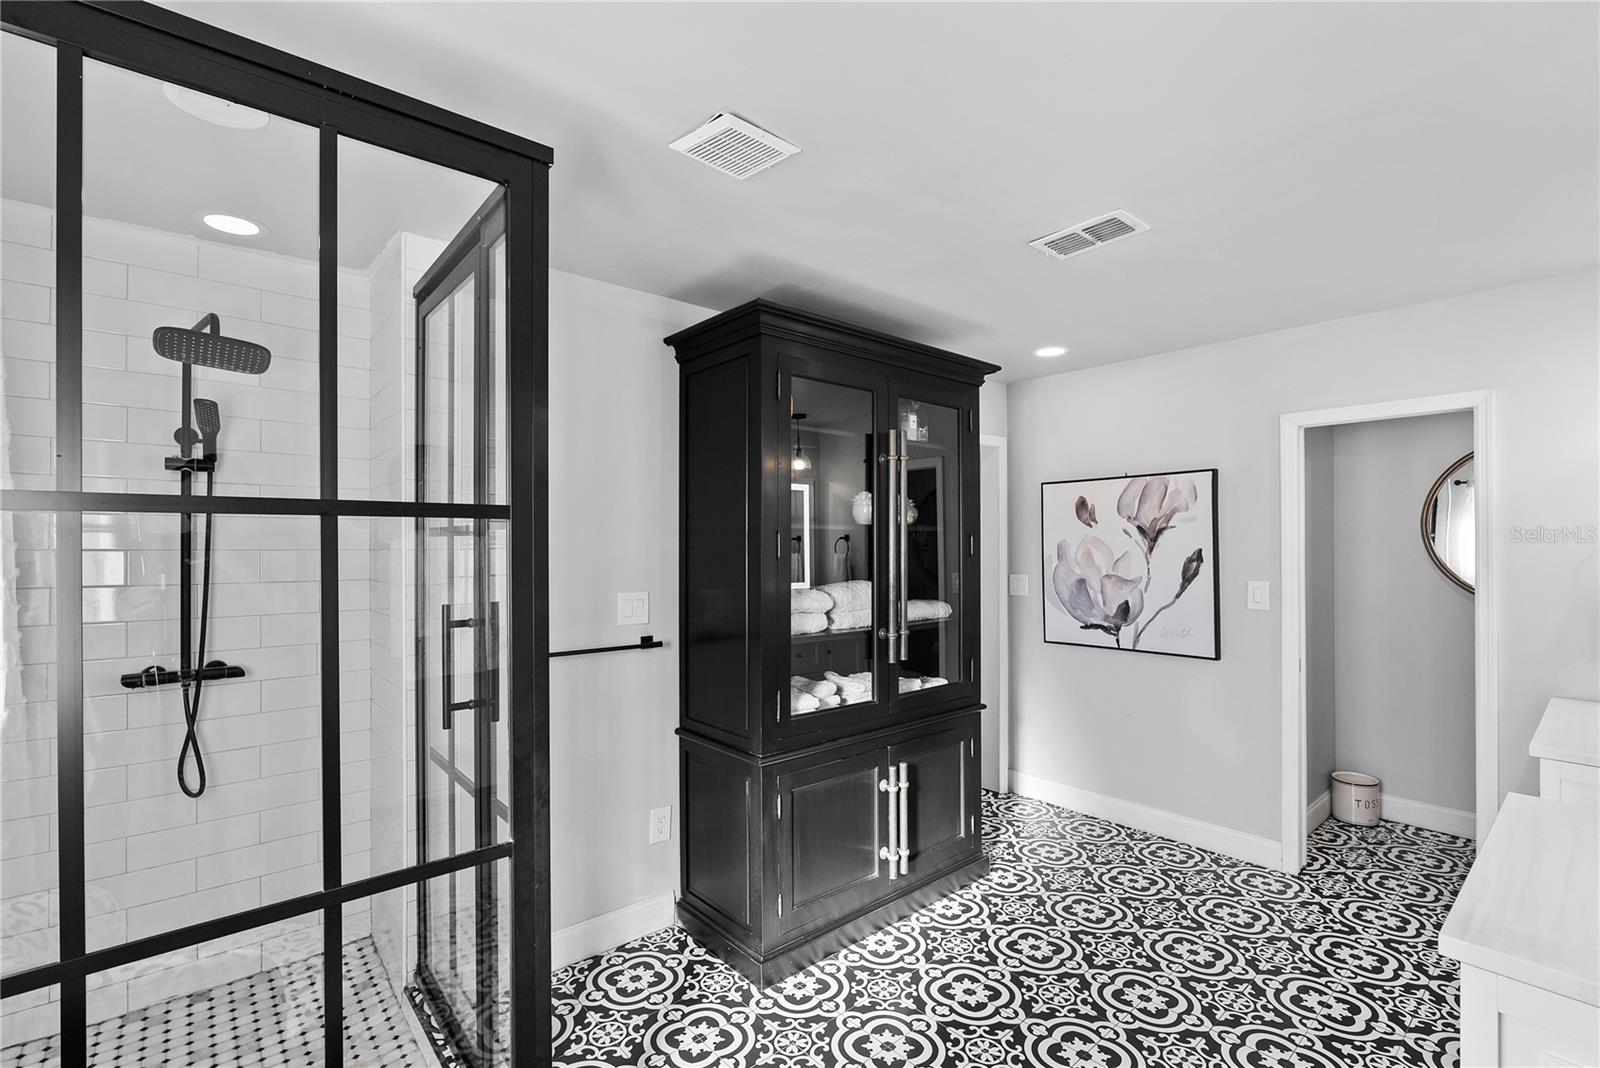
Spa-style bath with dual vanities, and walk-in shower
Guest room #3 with private balcony.
Guest room #3 with TV and balcony.
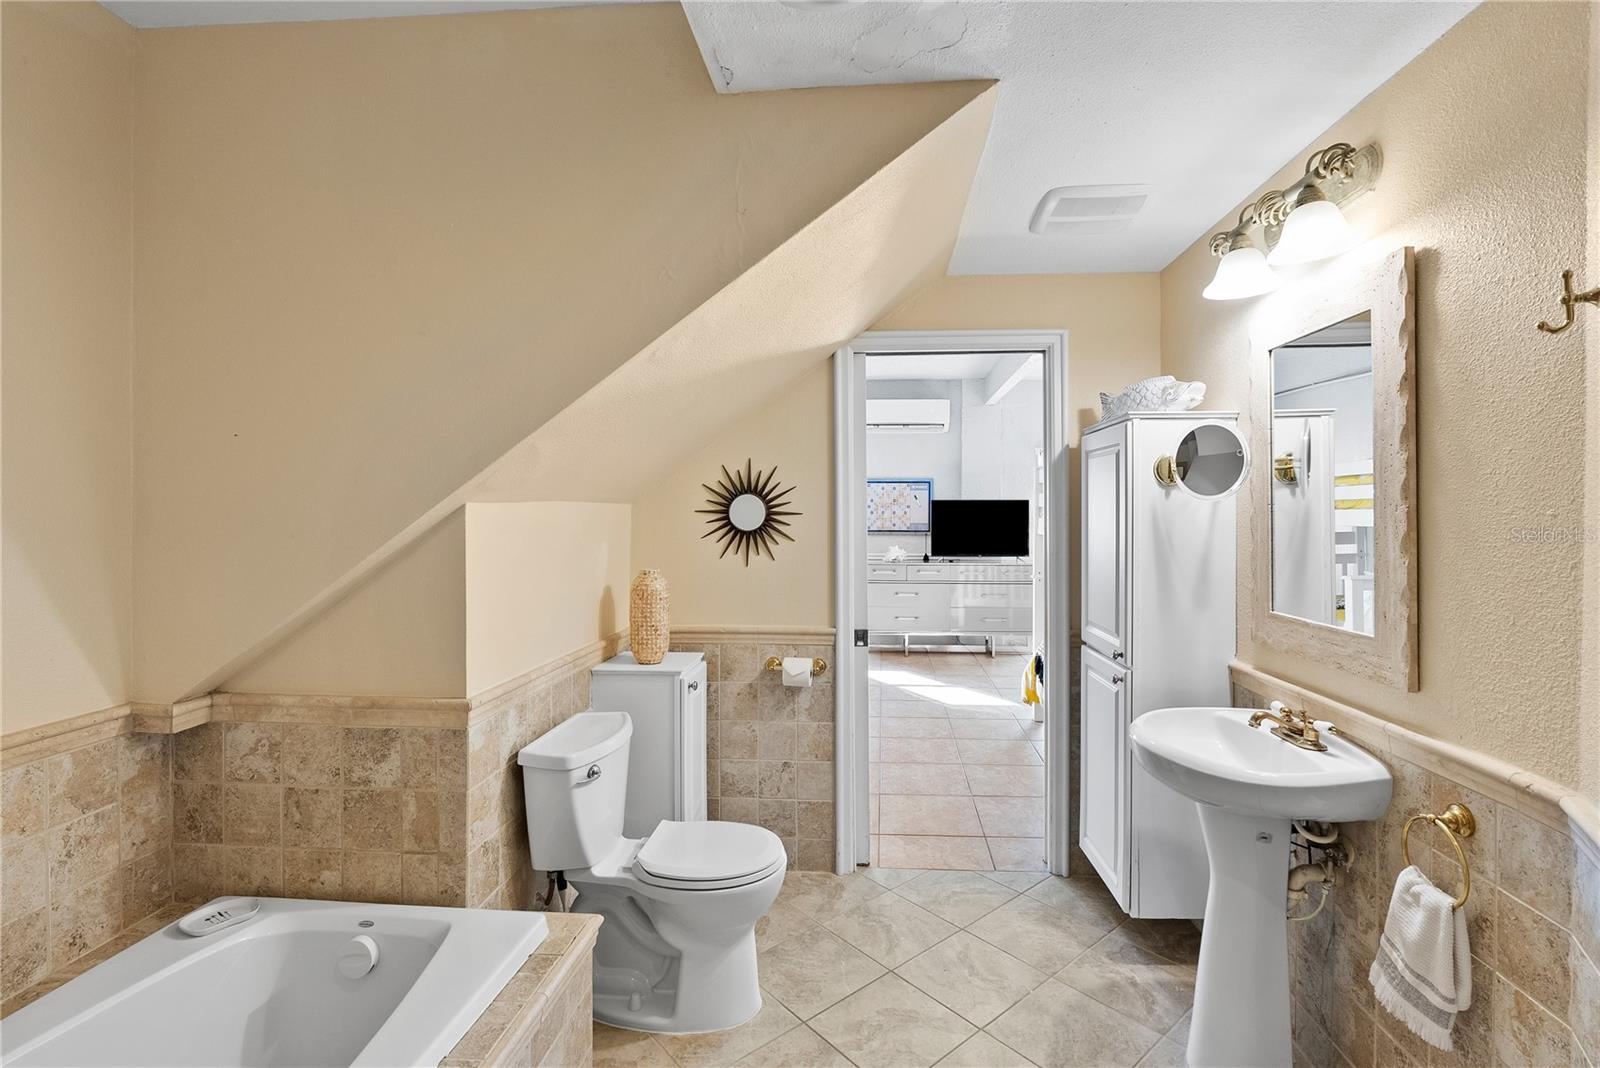
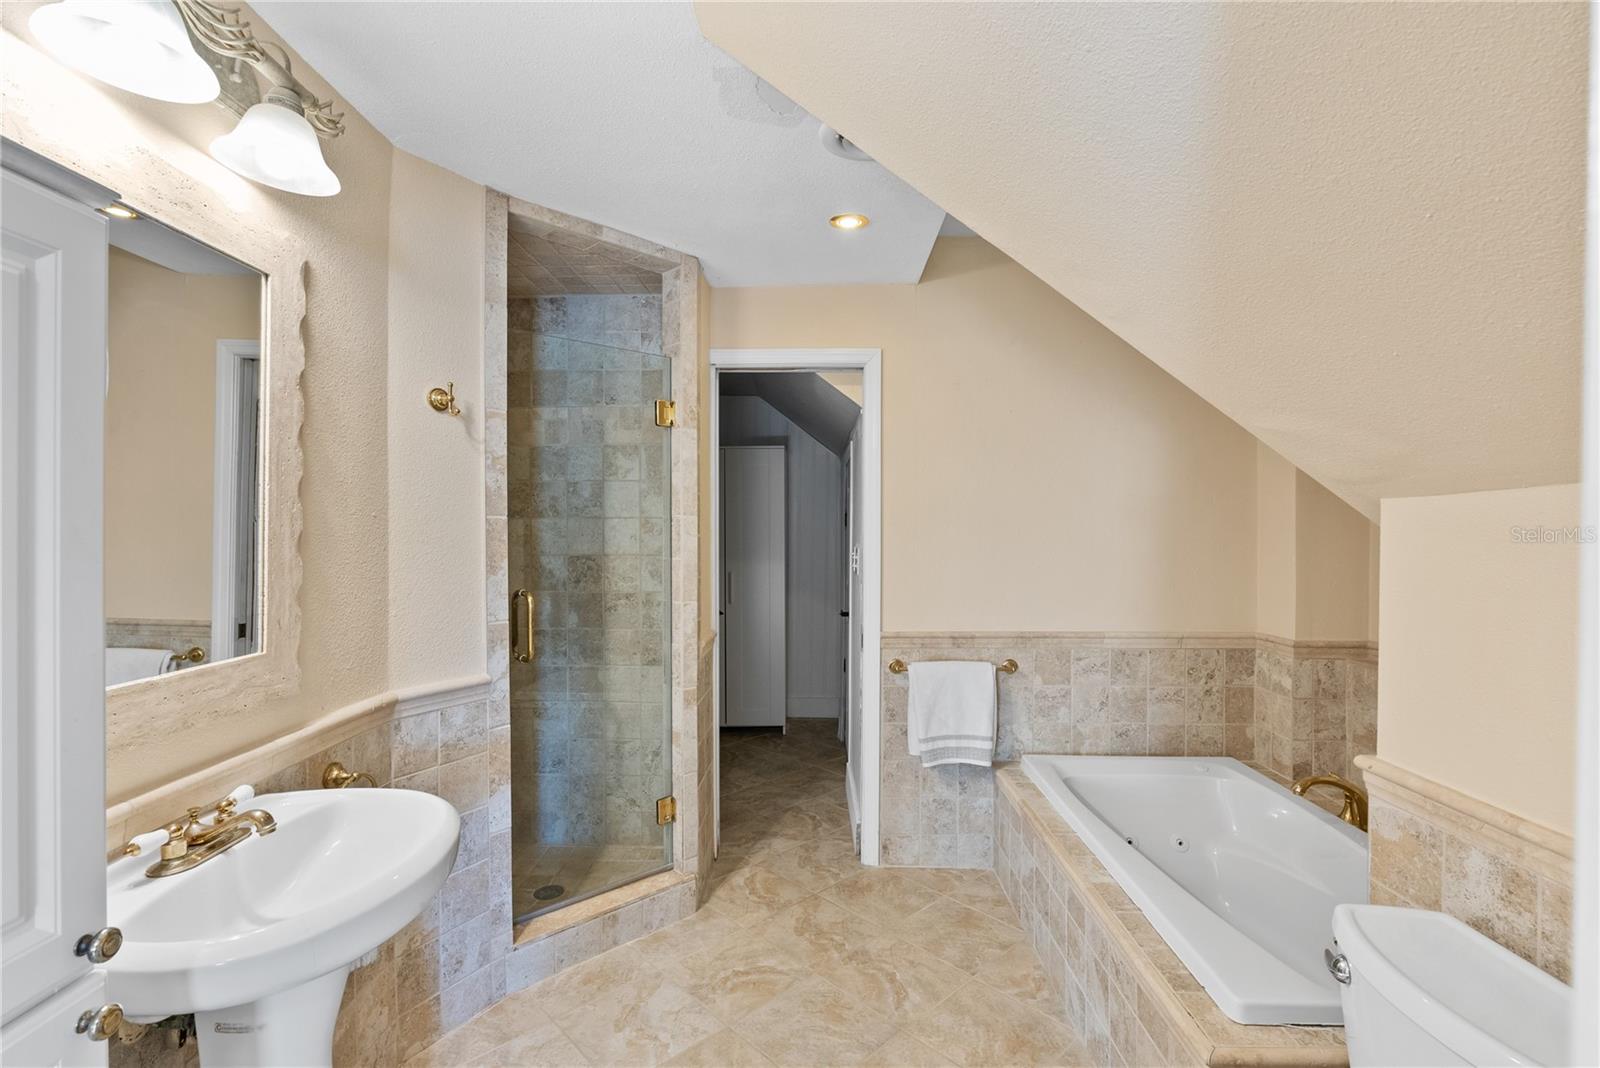
Remodeled bathroom #3 July 2026
Remodeled bathroom #3 July 2026
Durable beadboard finishes — made for waterfront living.
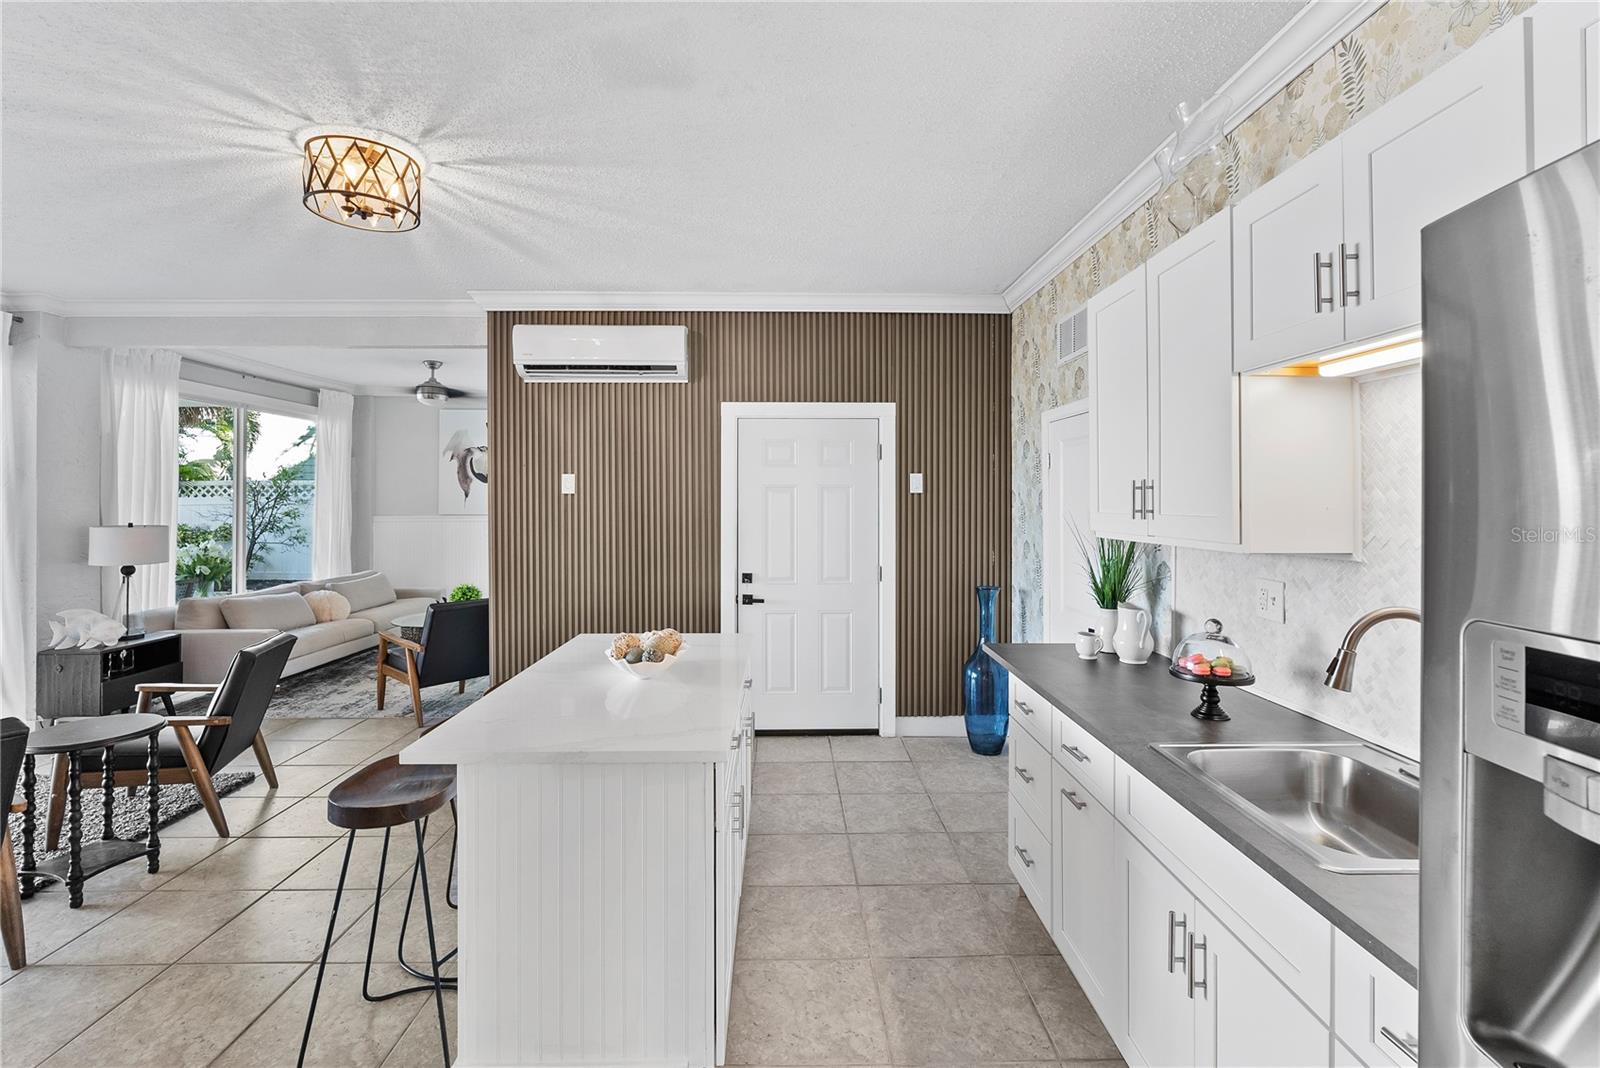
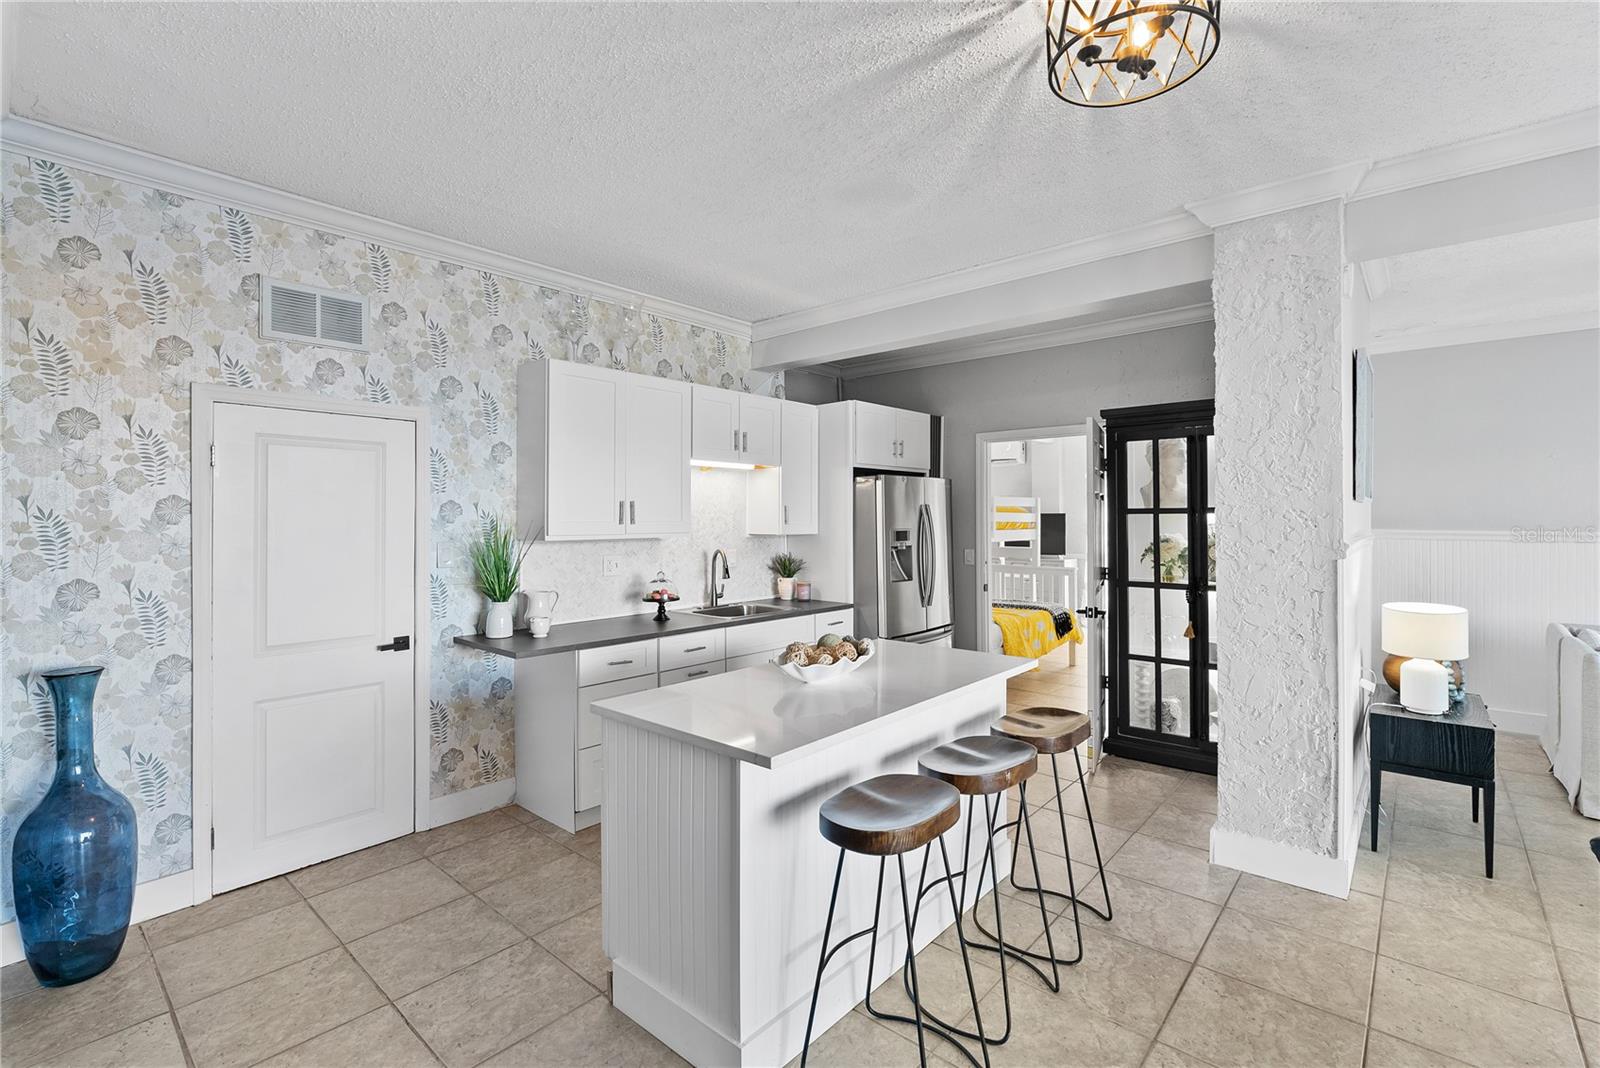
kitchenette — ideal for entertaining or multi-generational living. Quartz countertops.
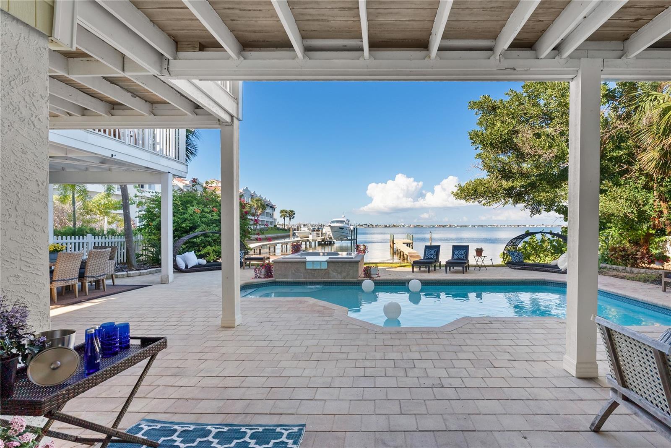
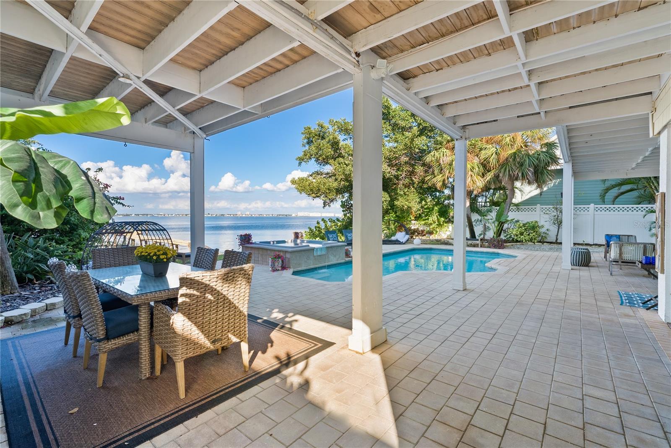
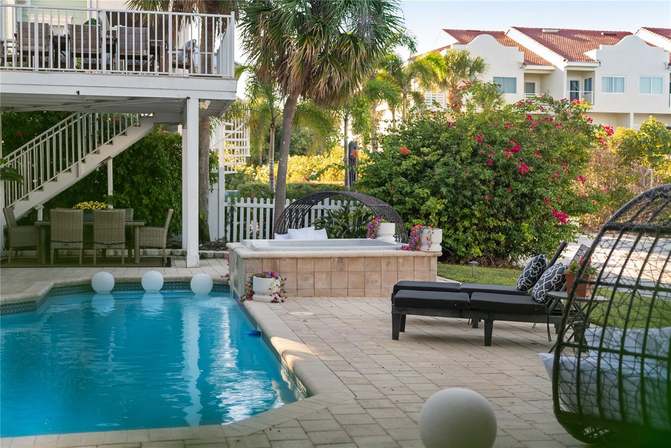
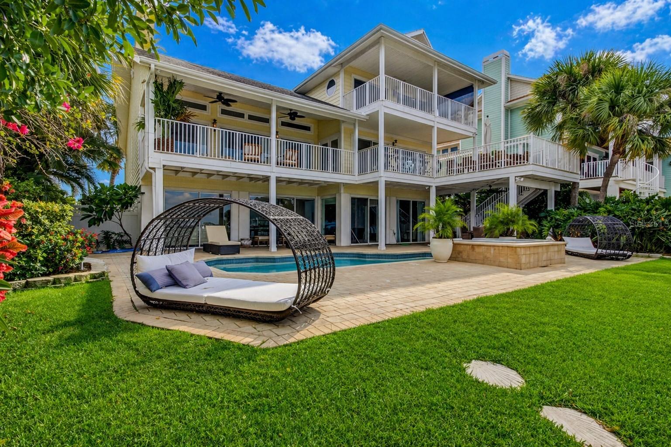
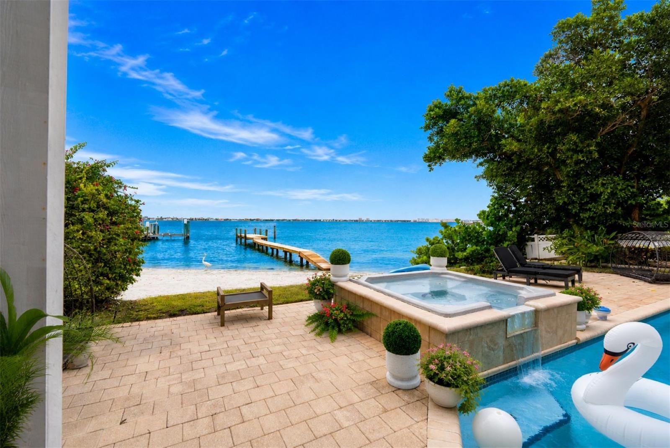
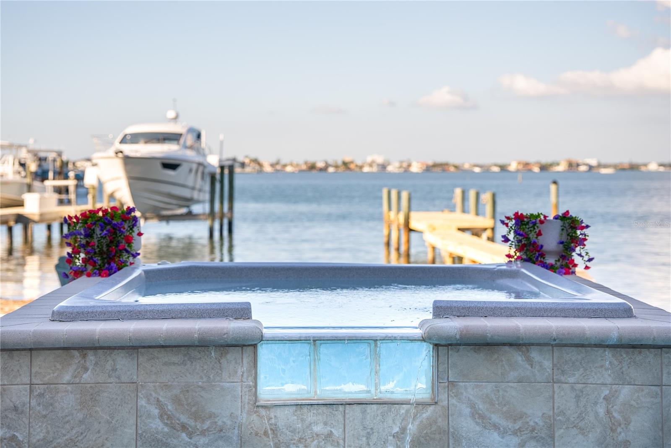
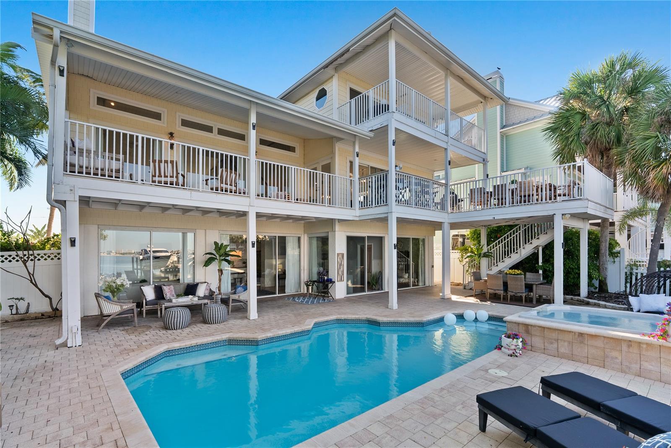
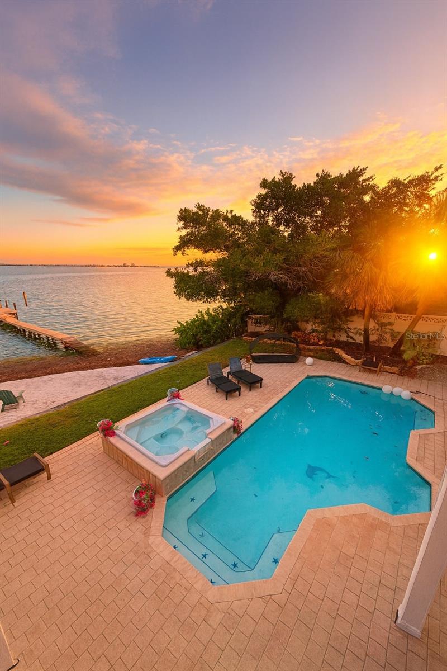
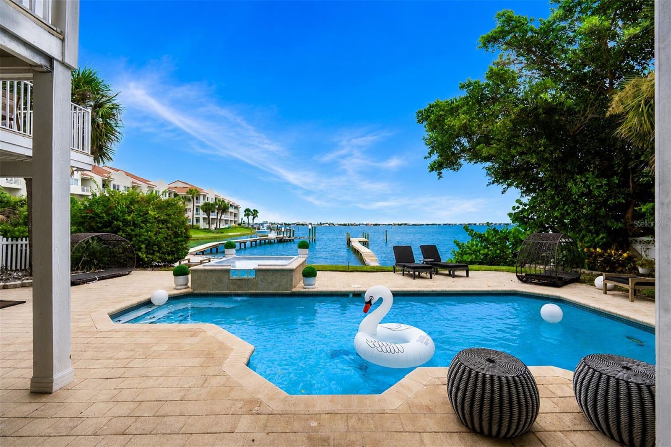
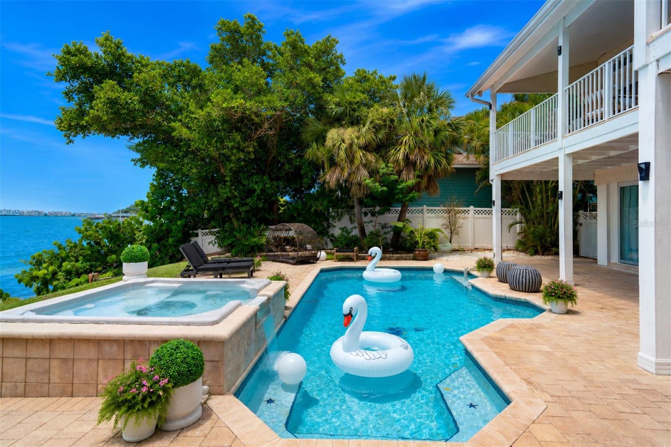
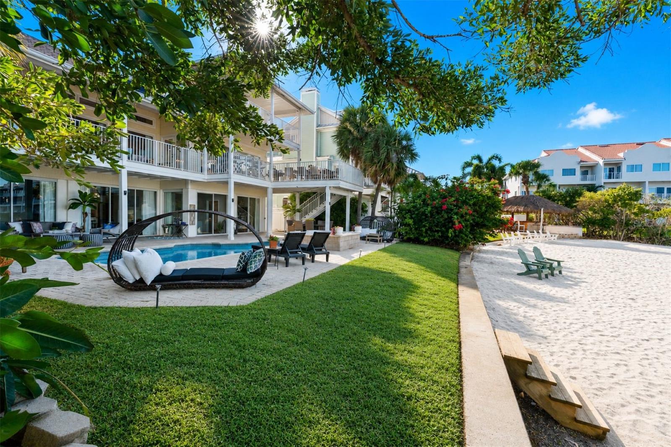
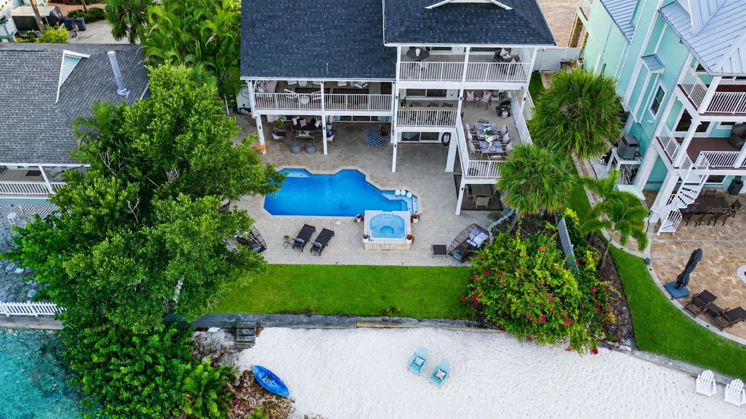
Heated pool and spa with dolphin inlay and fountain hot tub overlooking the bay
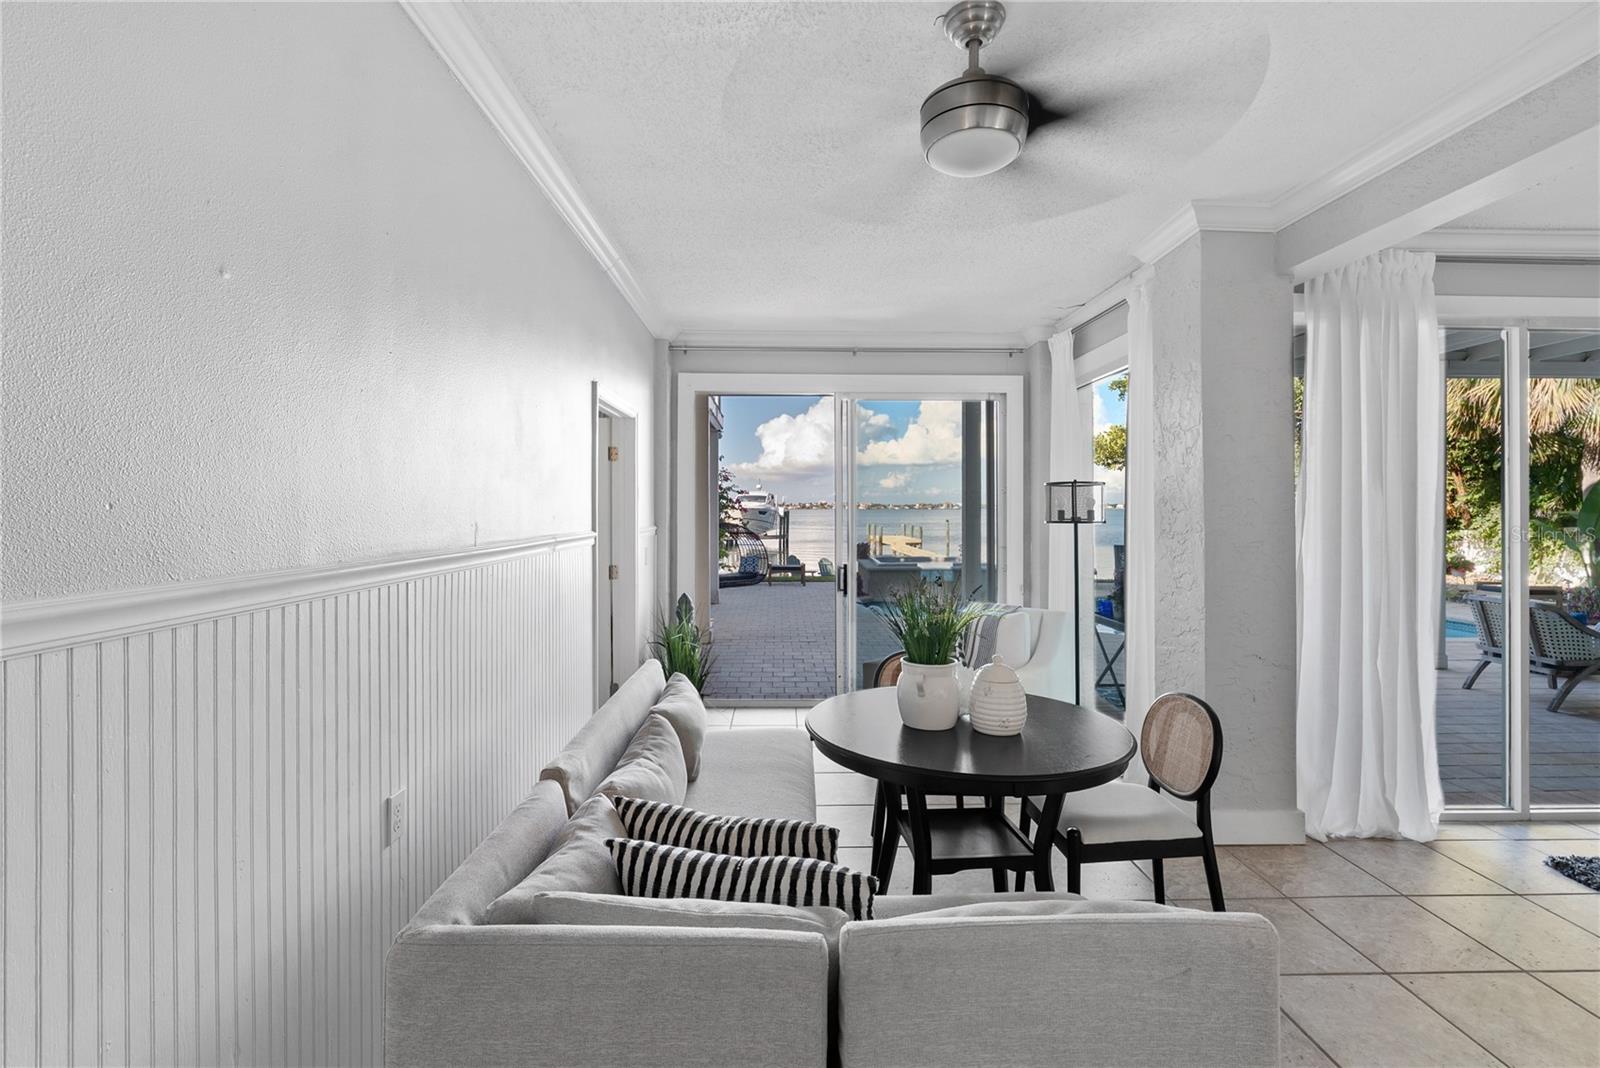
Bright, cheerful space with multiple lounging zones
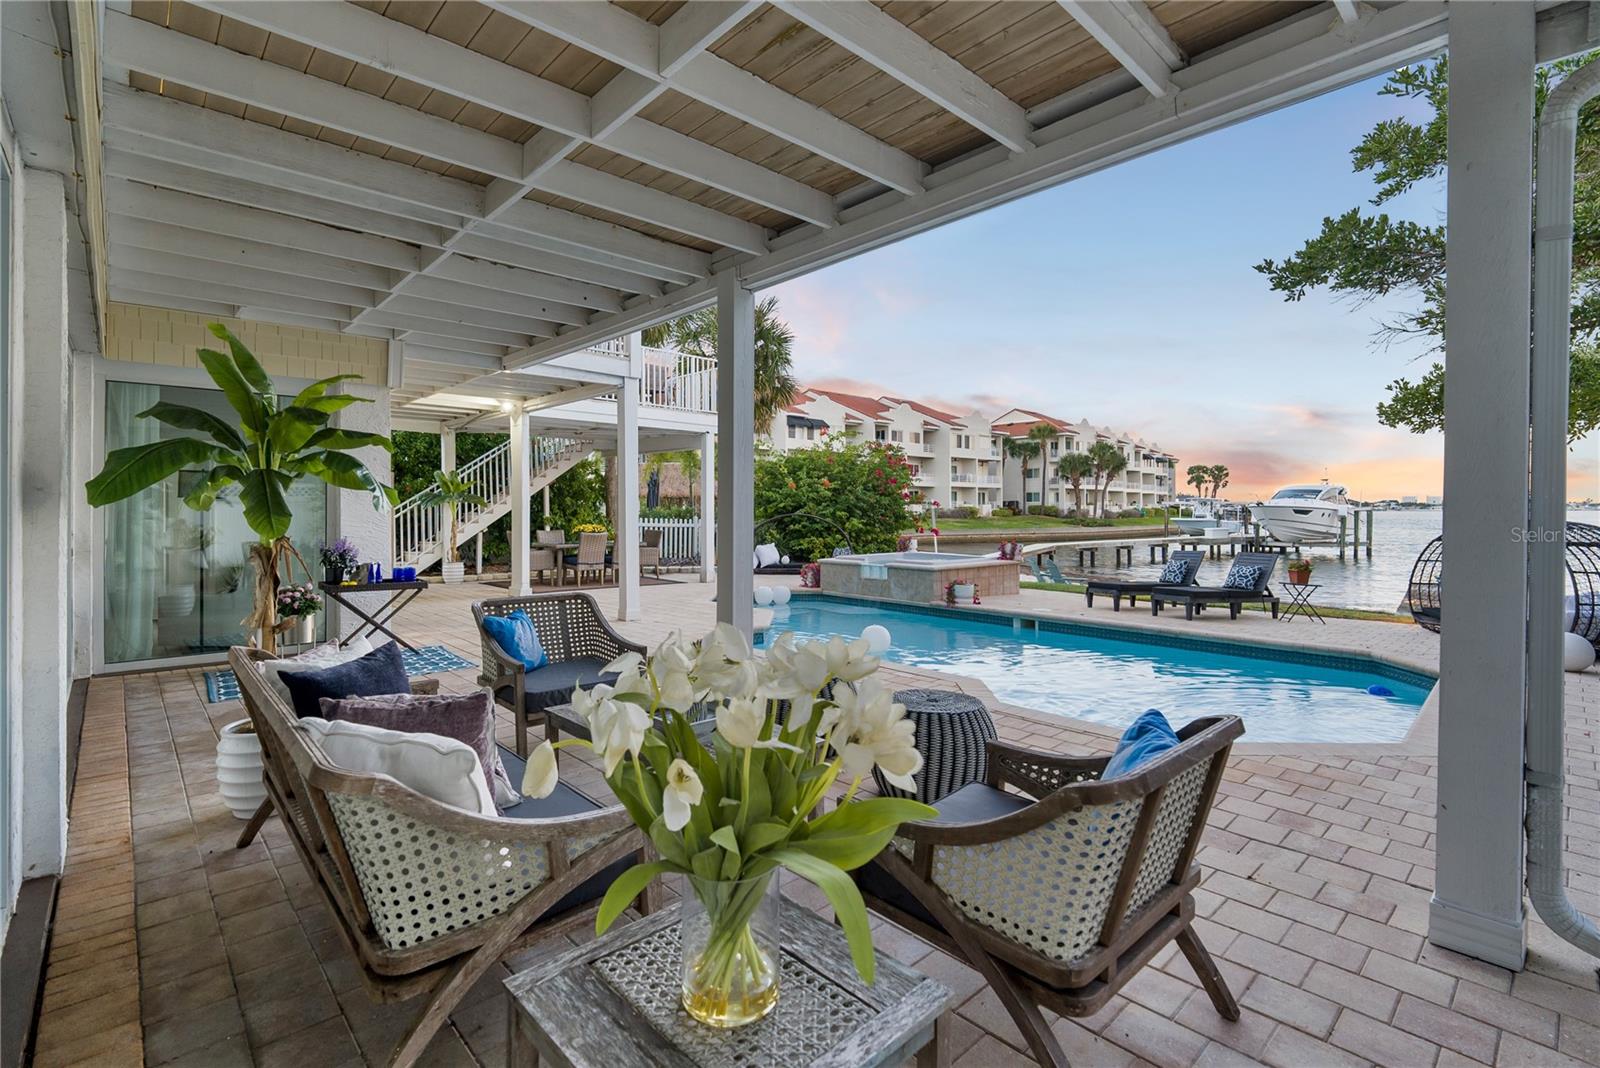
Lower-level living area with direct access to the pool and beach
Perfect setup for short-term rentals or extended family visits
Second kitchenette with views — ideal for entertaining or multi-generational living
Bedroom 4 has waterfront views and pool access.
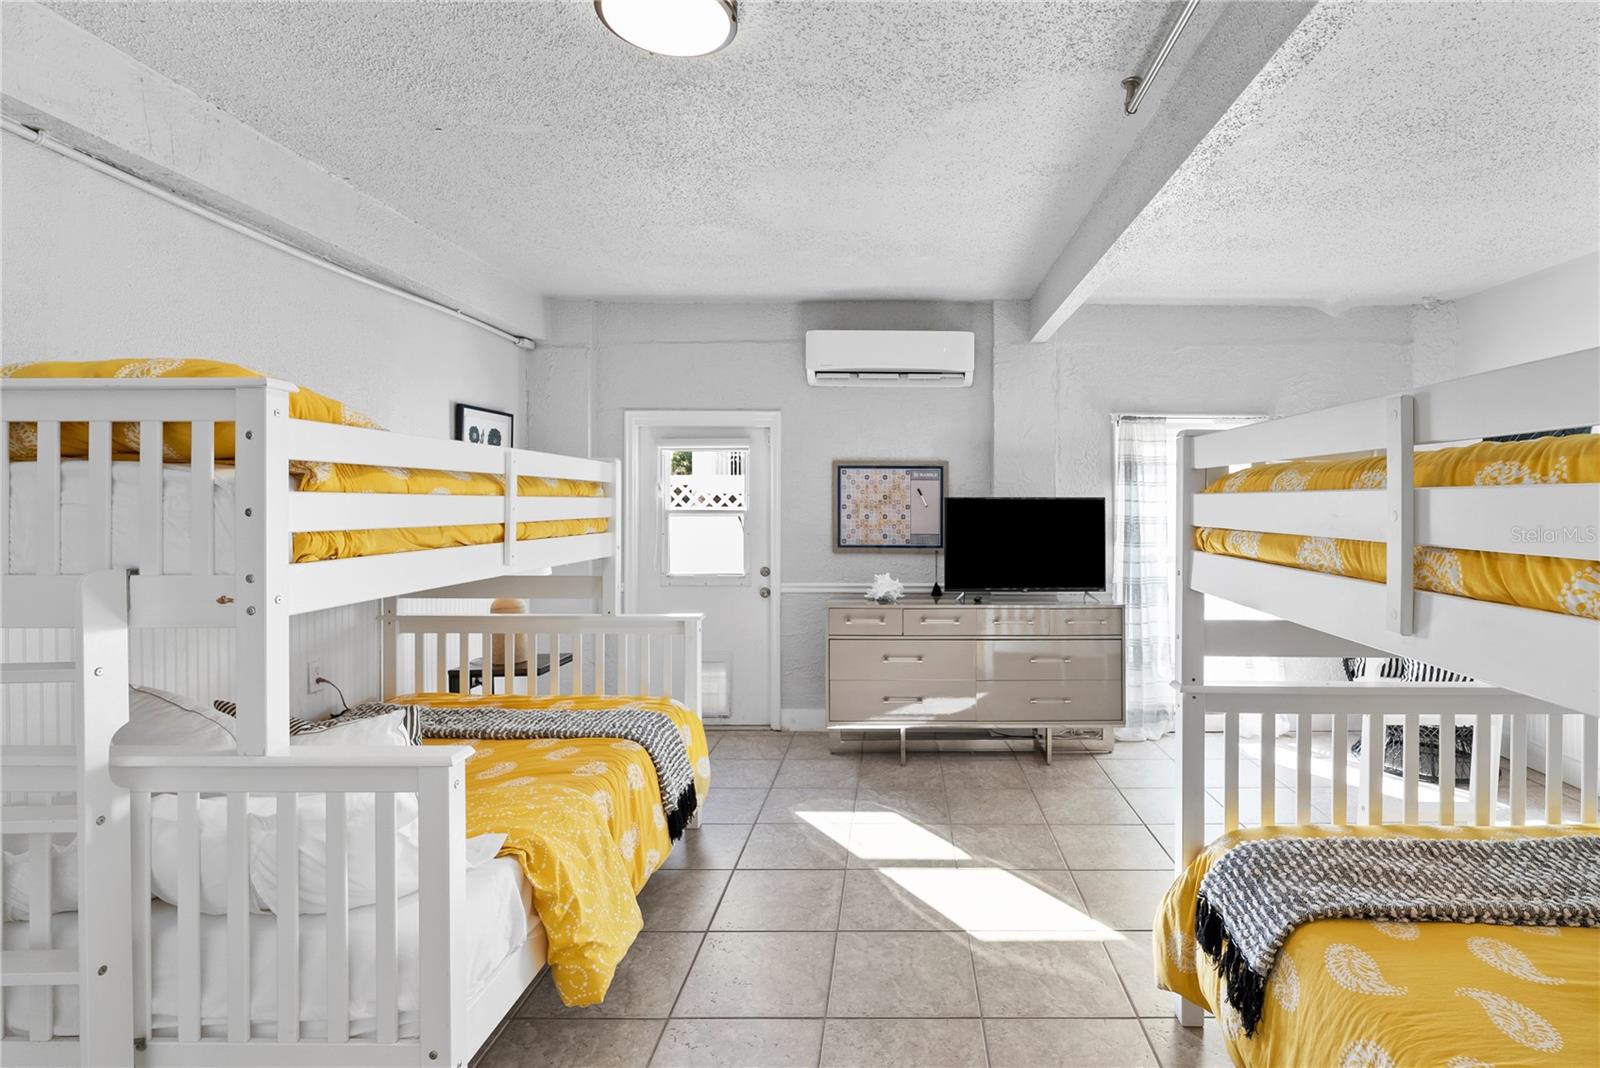
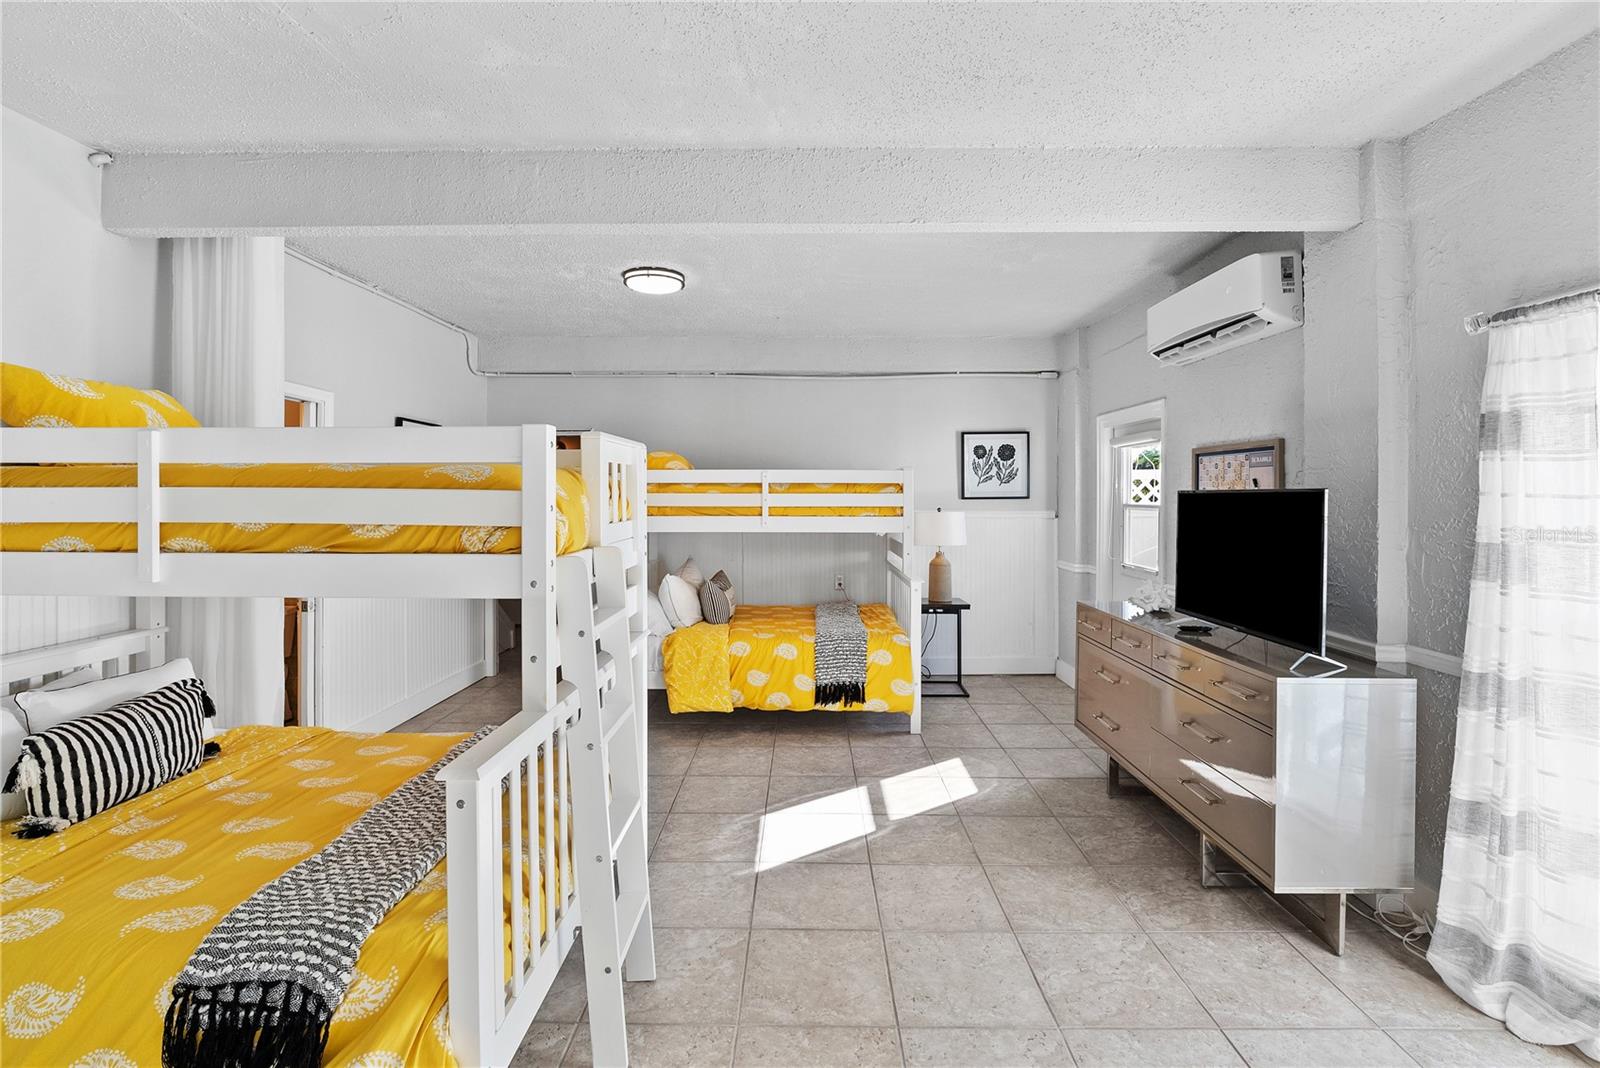
Bedroom 5 Bunk room sleeps six — perfect for guests or kids
Bunk Room or Fifth bedroom
Perfect setup for hosting large groups or family gatherings.
Multiple patios and decks for sunbathing or shade
Endless space to relax, play, and enjoy the water
Welcome to your Luxury Key West–style coastal retreat
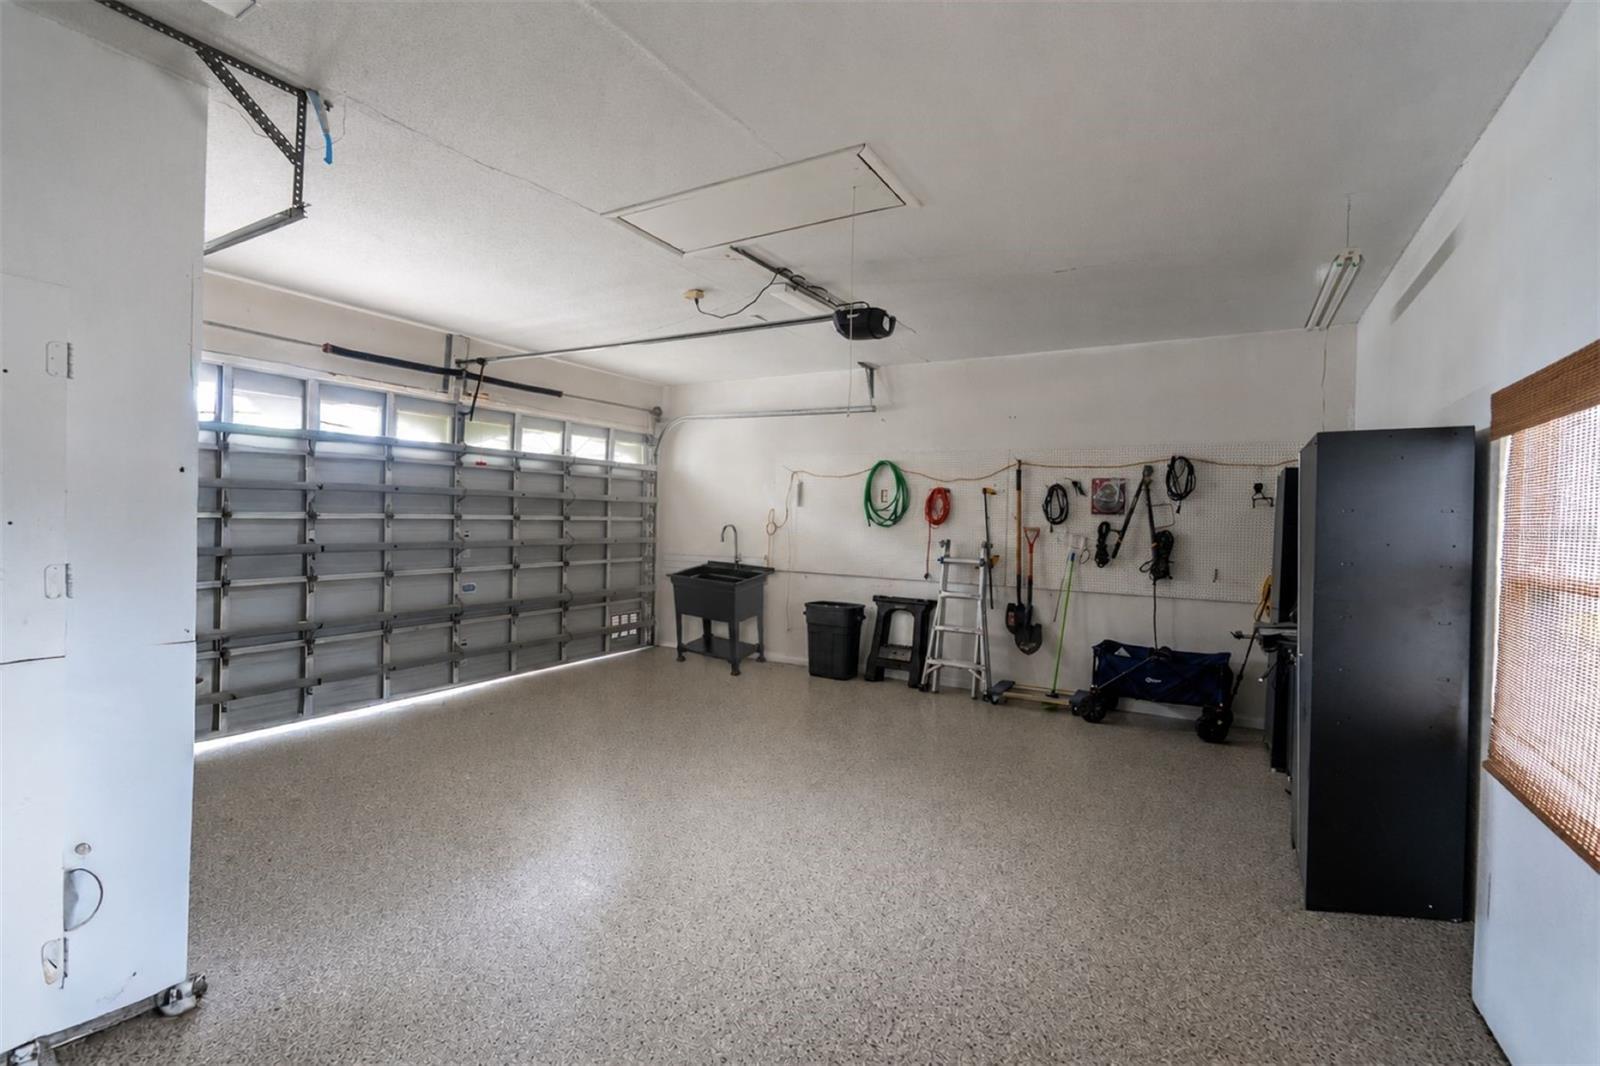
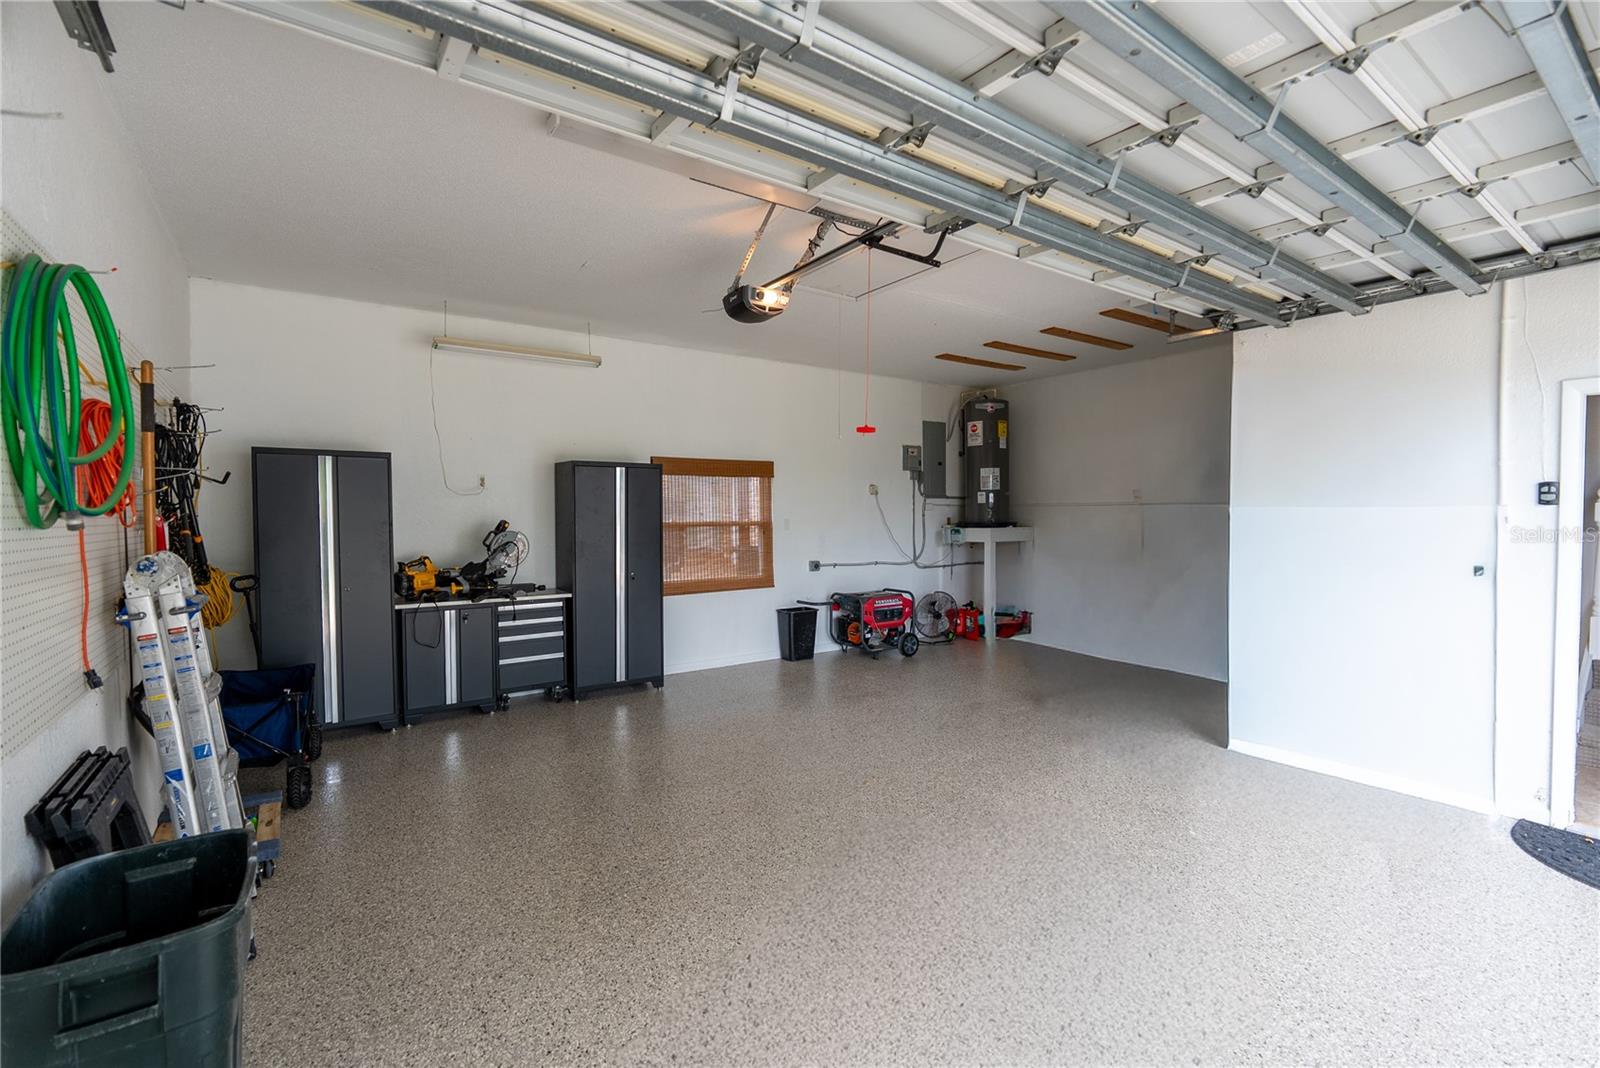
Double Garage Epoxy Floors
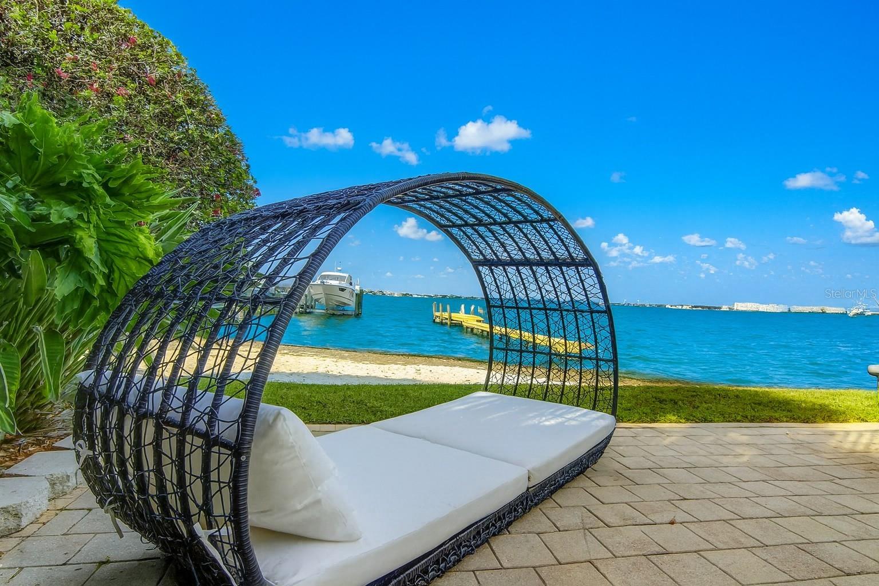
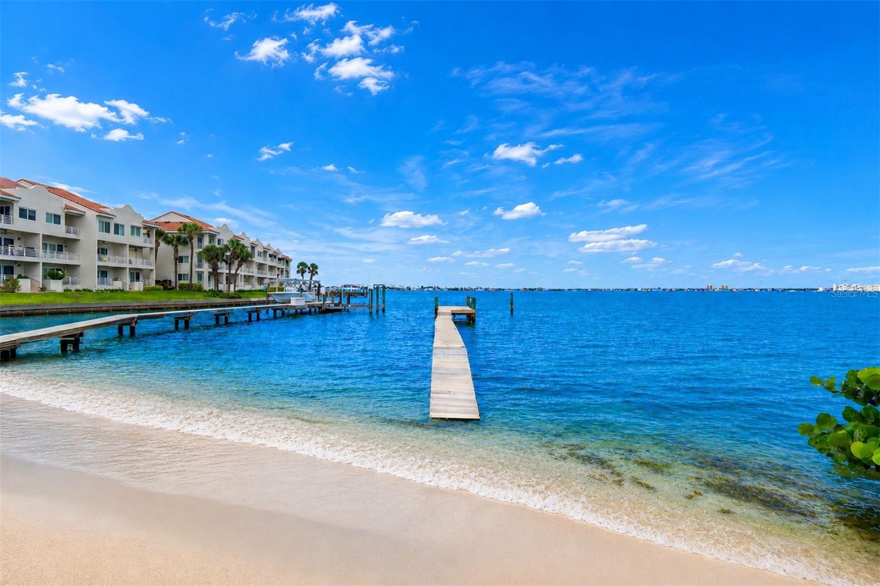
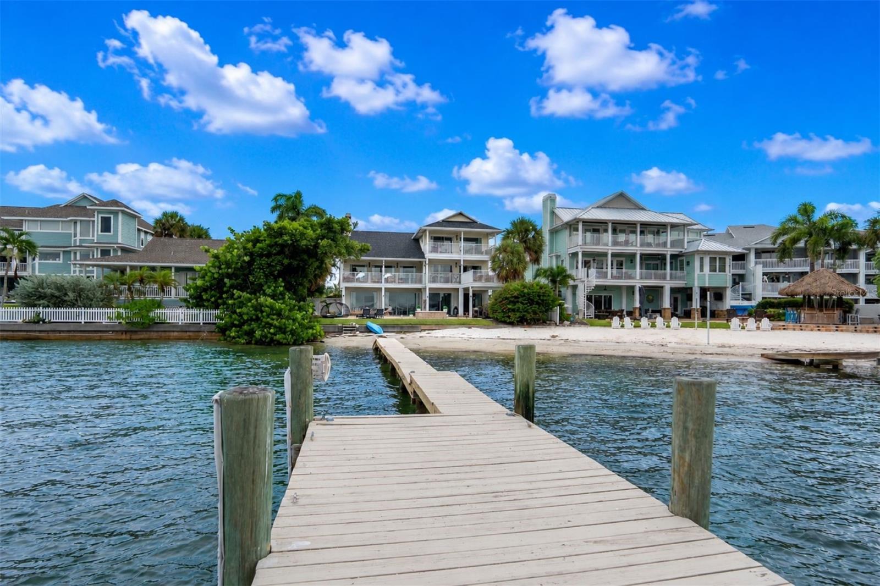
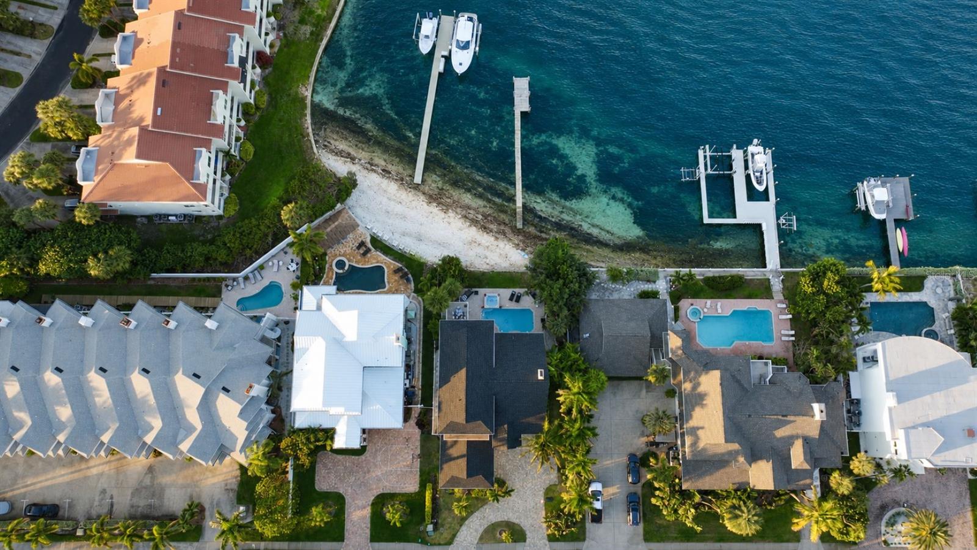
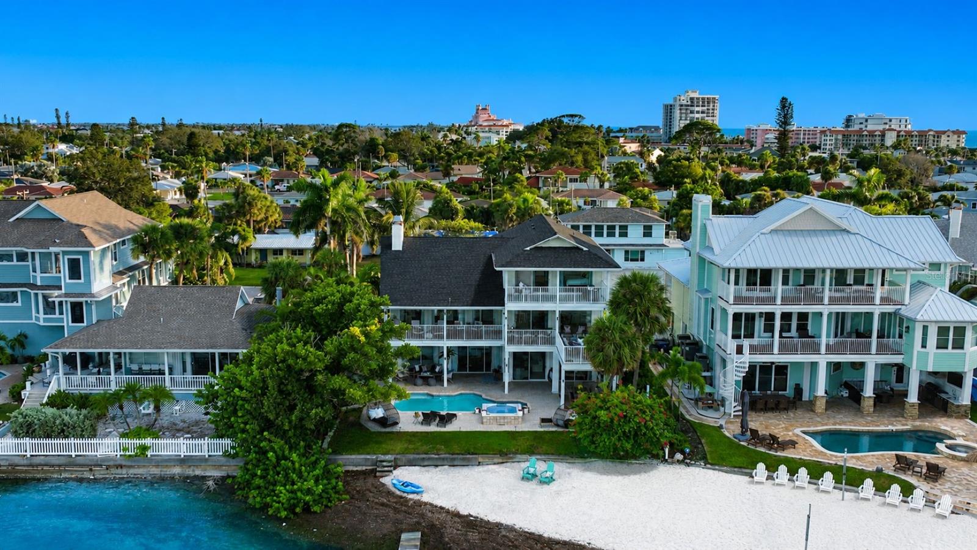
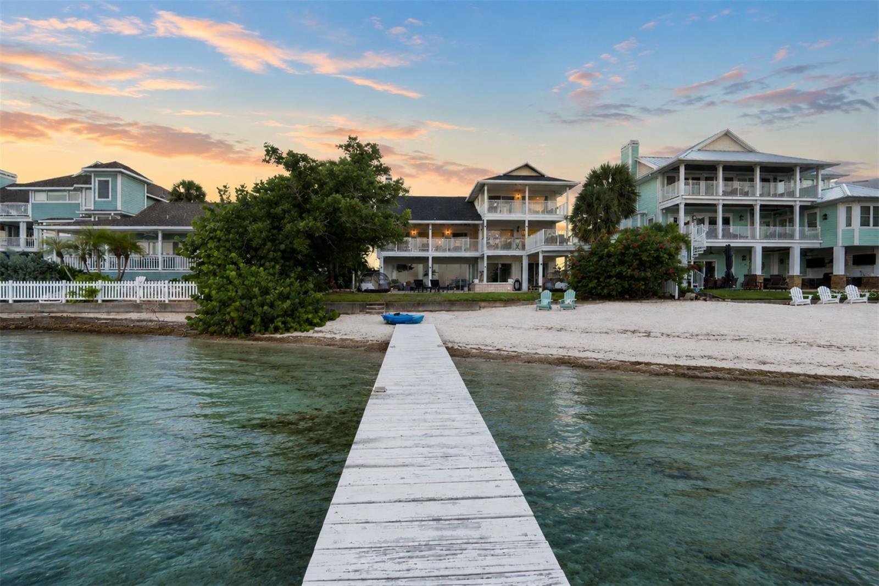
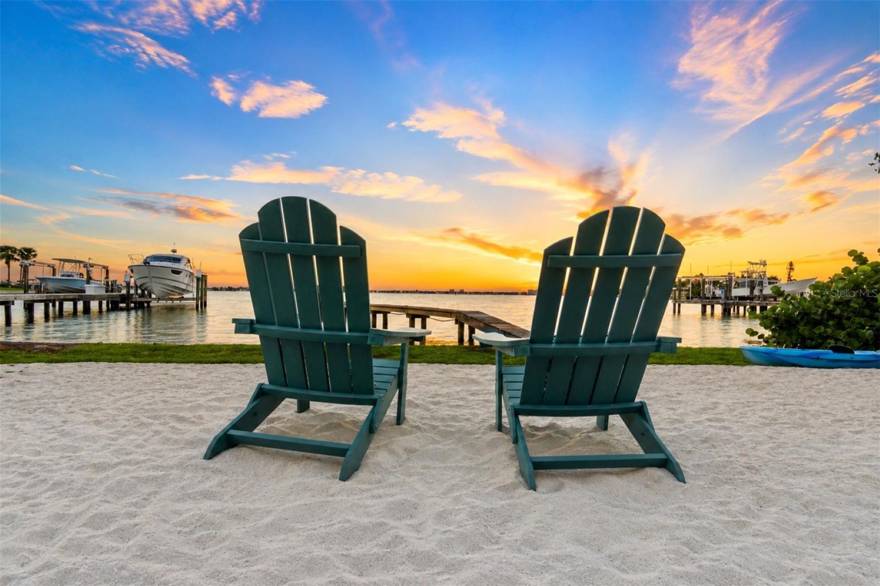
Private sandy beach on Boca Ciega Bay – your backyard paradise.
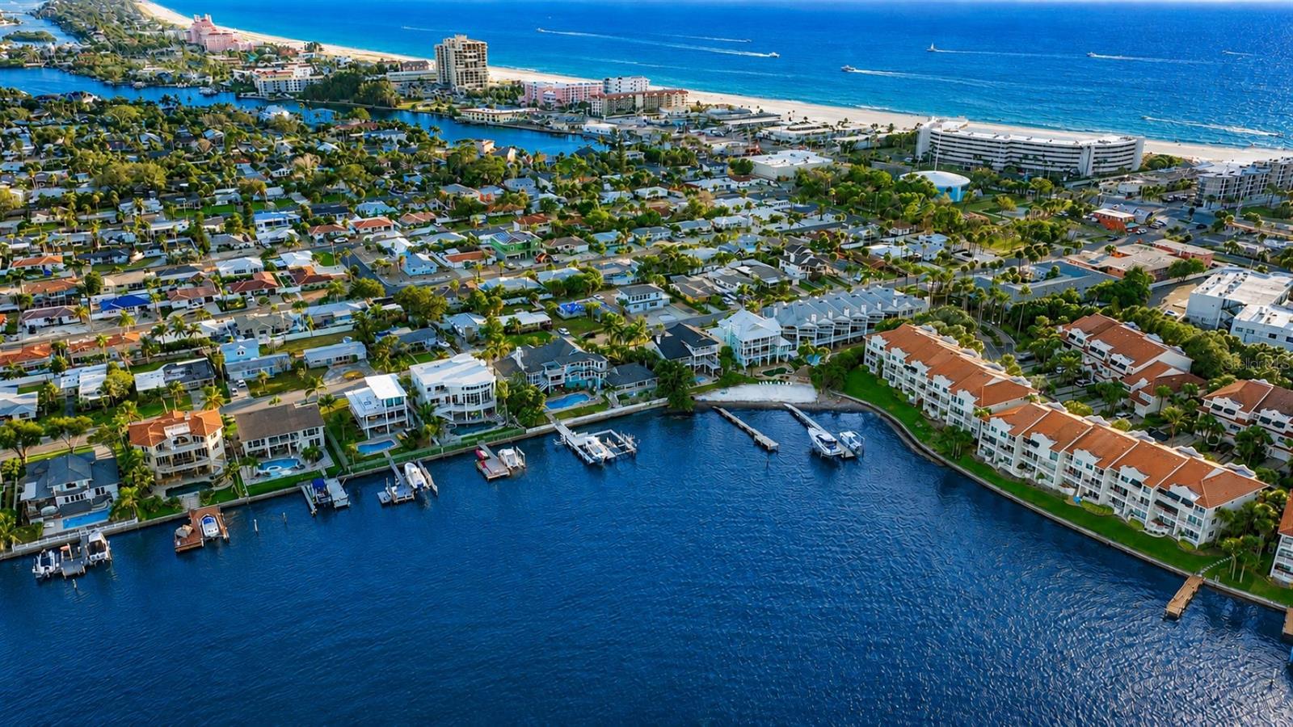
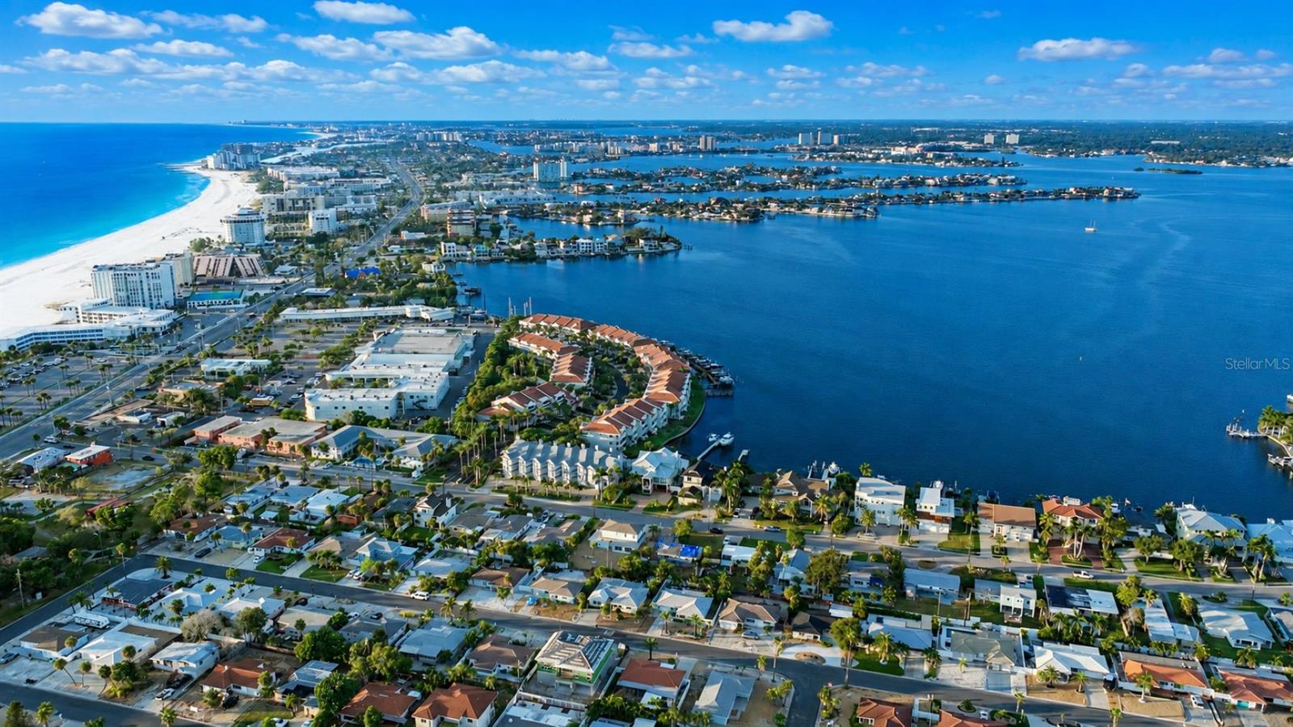
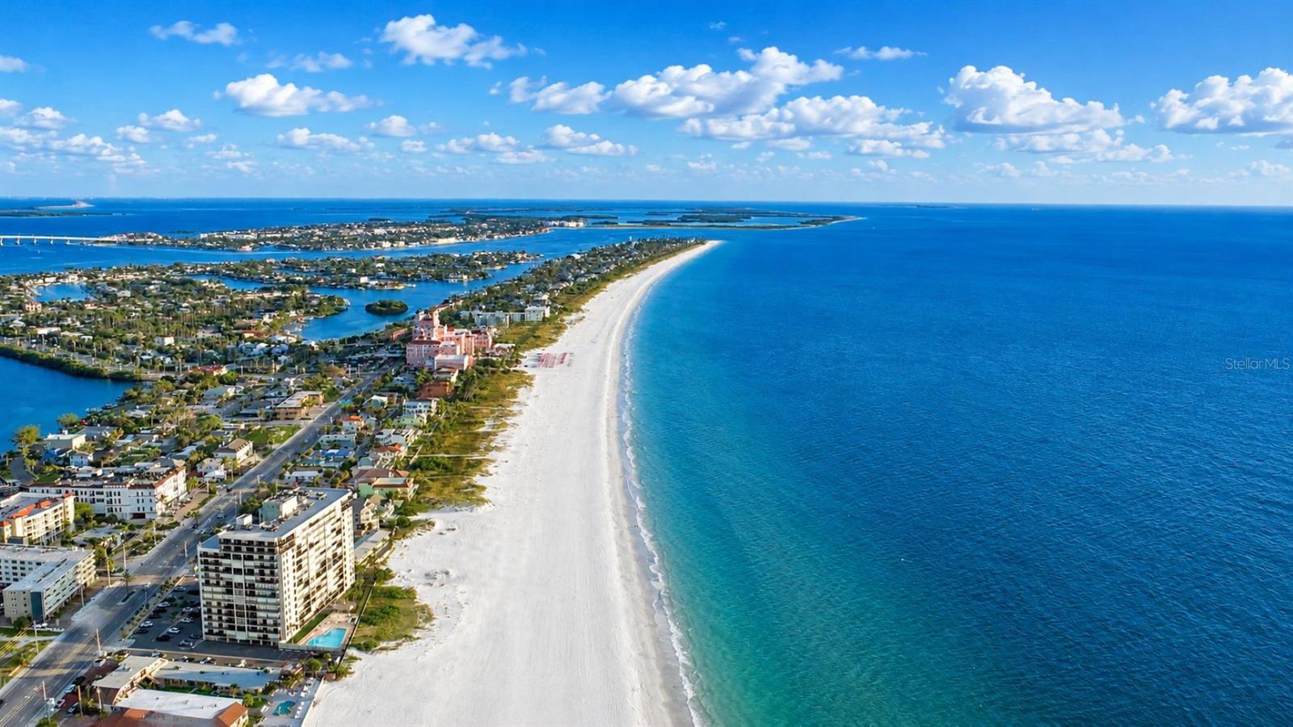
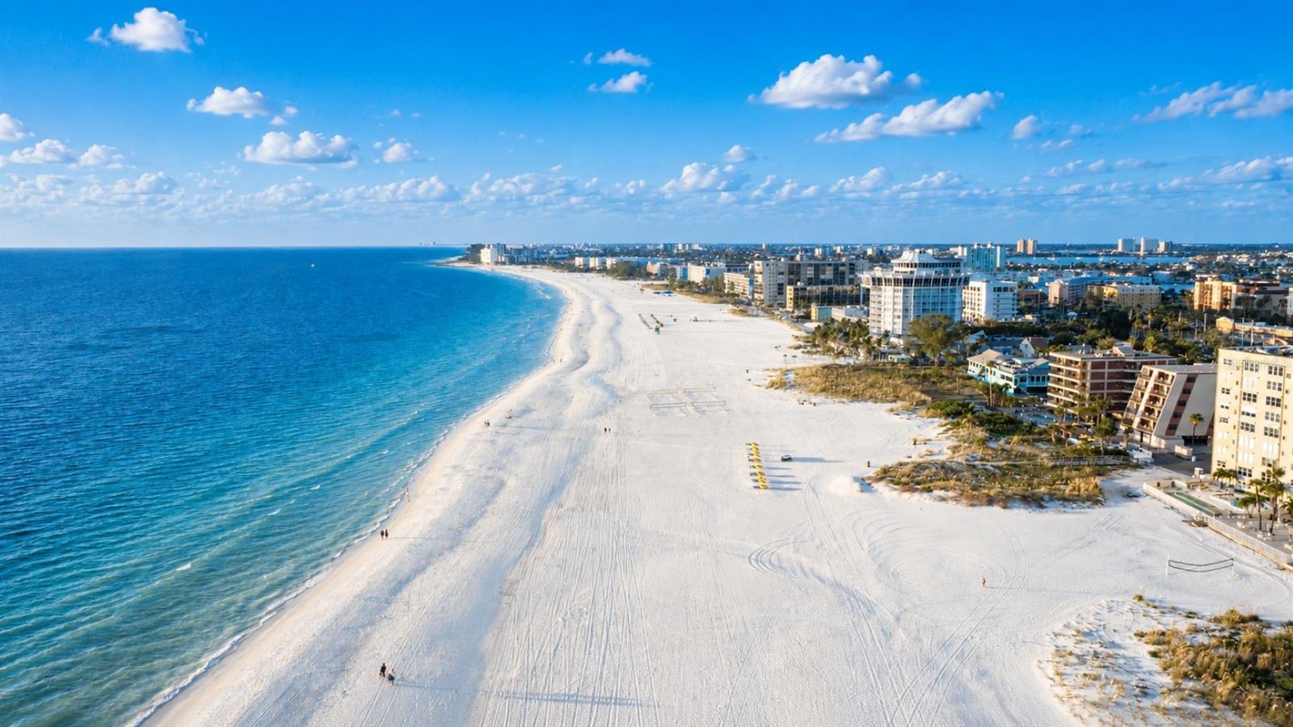
Short Walk to St Pete Beach on the Gulf or enjoy your own private beach in your backyard.
Launch a kayak, paddleboard, or jet ski right from your private shoreline.
Bring your boat, jet ski, or paddleboard — deep-water access right here
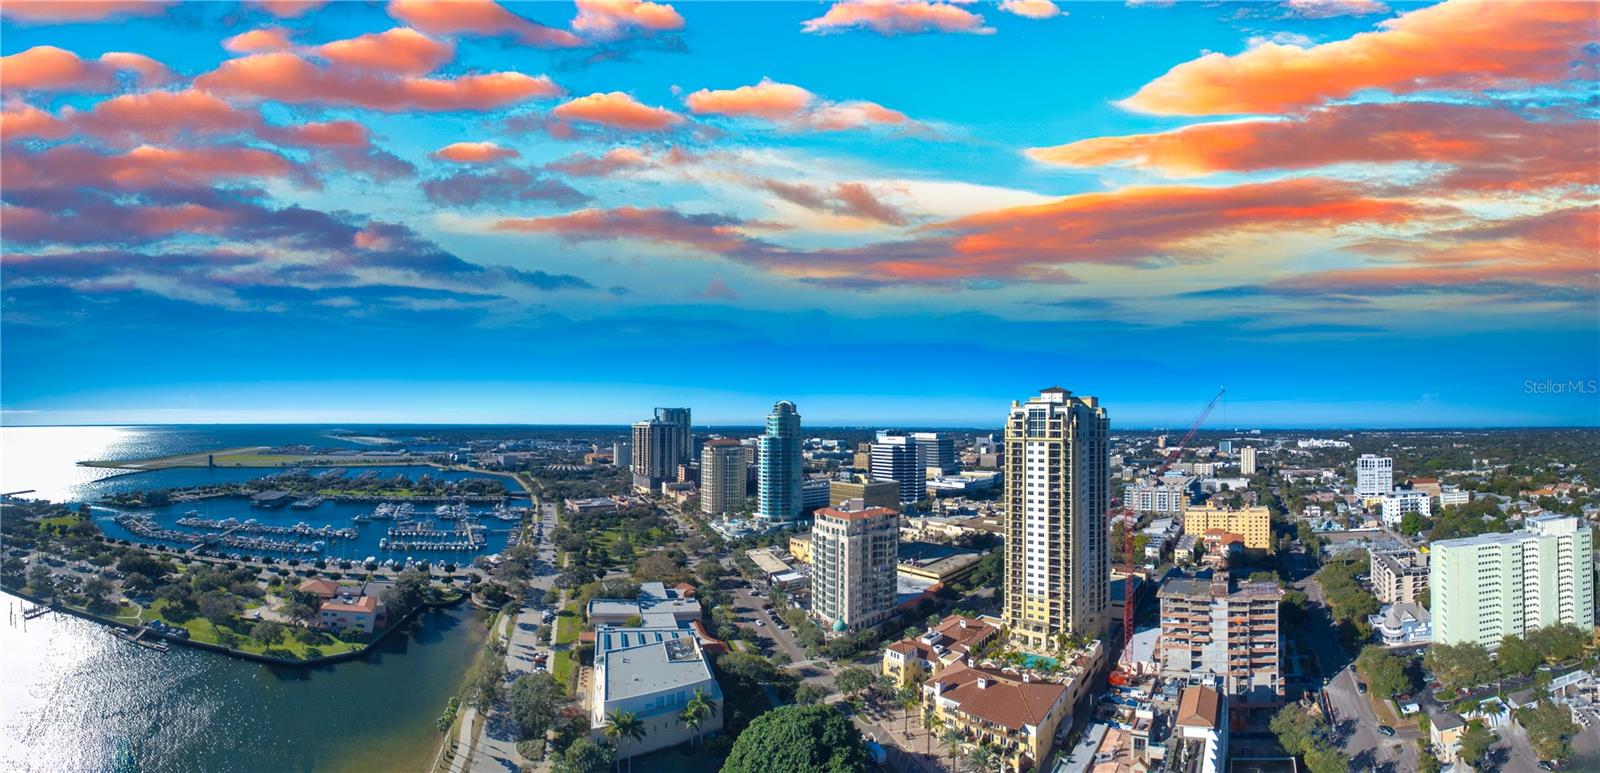
Downtown St Pete 12 mins away
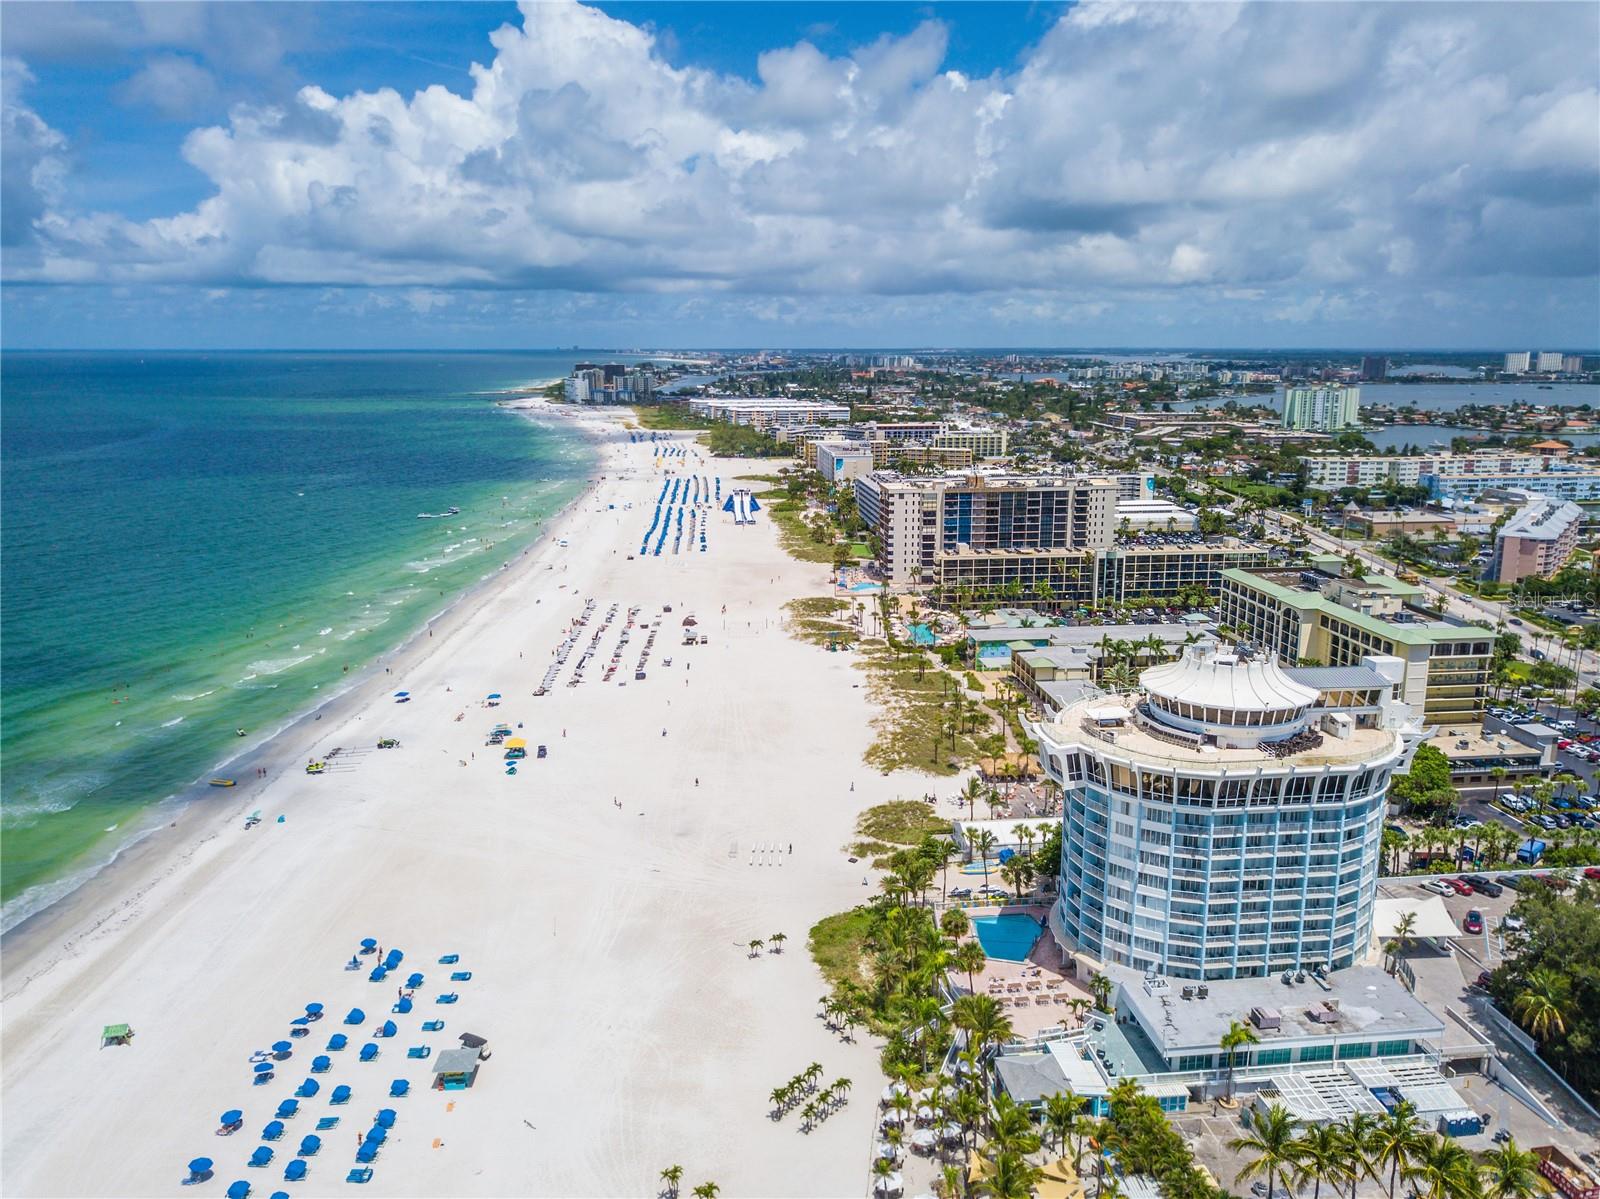
A 3 minute walk to St Pete Beach
Walk to the Don Cesar Resort on St Pete Beach
Updated Coastal front porch
Serene coastal retreat at sunrise in your own private beach backyard.



 Listings courtesy of Stellar MLS as distributed by MLS GRID.Based on information submitted to the MLS GRID as of August 26, 2026 at 12:36:01 AM PDT All data is obtained from various sources and may not have been verified by broker or MLS GRID. Supplied Open House Information is subject to change without notice. All information should be independently reviewed and verified for accuracy. Properties may or may not be listed by the office/agent presenting the information. The Digital Millennium Copyright Act of 1998, 17 U.S.C. § 512 (the “DMCA”) provides recourse for copyright owners who believe that material appearing on the Internet infringes their rights under U.S. copyright law. If you believe in good faith that any content or material made available in connection with our website or services infringes your copyright, you (or your agent) may send us a notice requesting that the content or material be removed, or access to it blocked. Notices must be sent in writing by email to DMCAnotice@MLSGrid.com. “The DMCA requires that your notice of alleged copyright infringement include the following information: (1) description of the copyrighted work that is the subject of claimed infringement; (2) description of the alleged infringing content and information sufficient to permit us to locate the content; (3) contact information for you, including your address, telephone number and email address; (4) a statement by you that you have a good faith belief that the content in the manner complained of is not authorized by the copyright owner, or its agent, or by the operation of any law; (5) a statement by you, signed under penalty of perjury, that the information in the notification is accurate and that you have the authority to enforce the copyrights that are claimed to be infringed; and (6) a physical or electronic signature of the copyright owner or a person authorized to act on the copyright owner’s behalf. Failure to include all of the above information may result in the delay of the processing of your complaint.