
Description
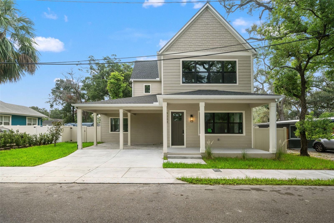
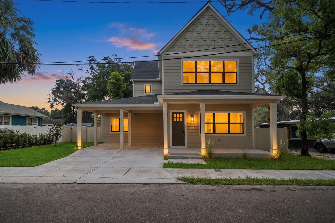
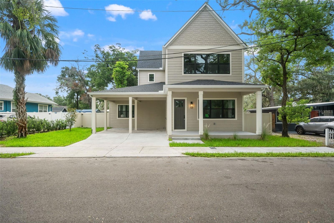
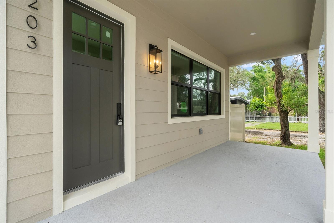
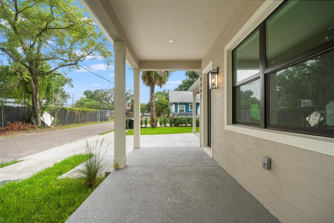
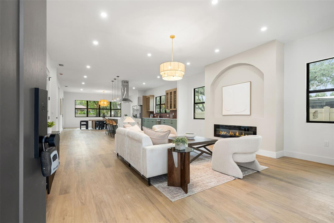
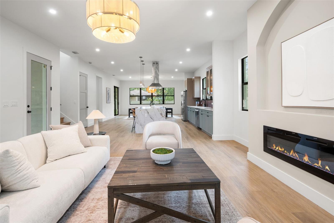
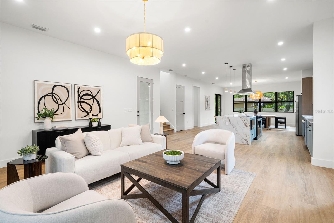
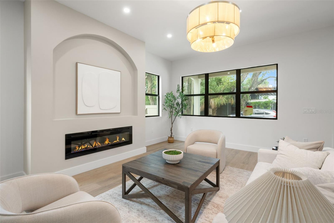
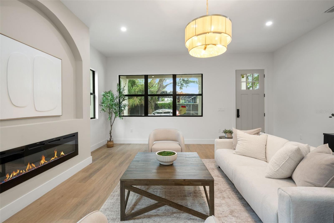
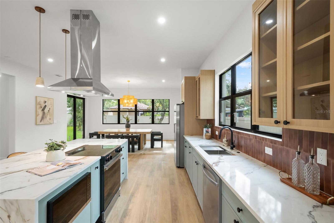
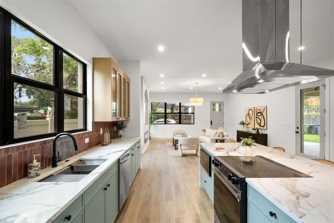
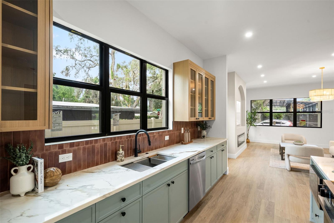
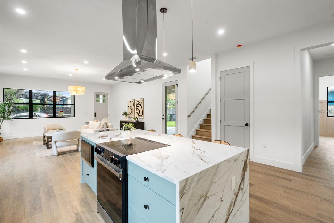
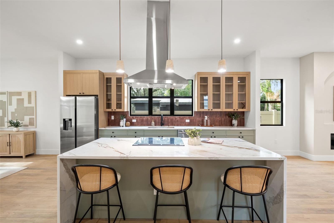
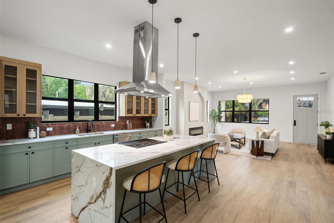
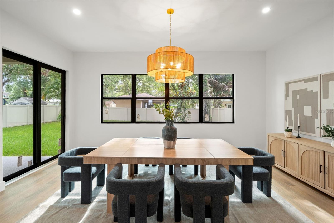
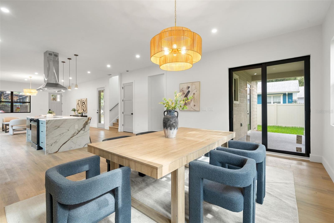
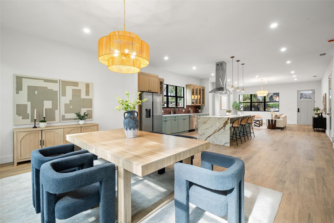
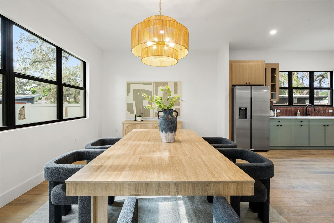
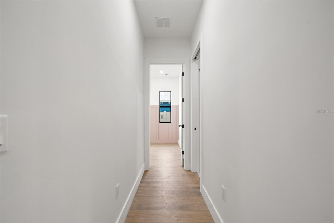
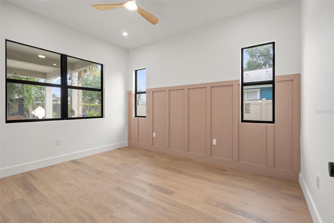
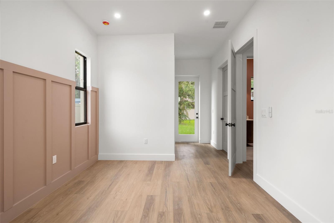
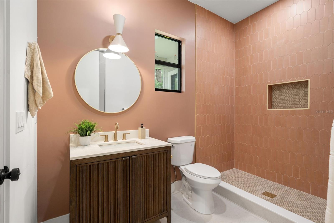
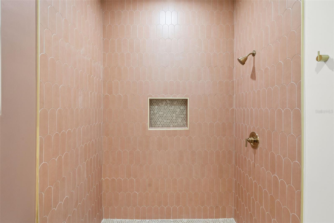
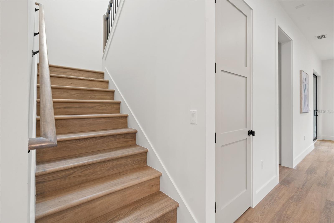
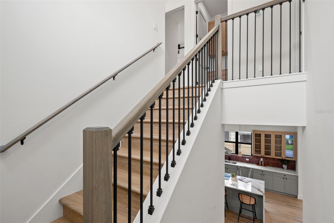
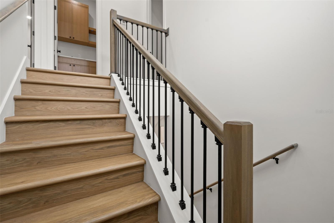
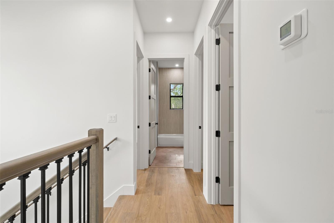
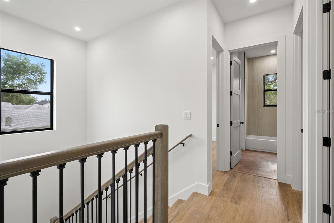
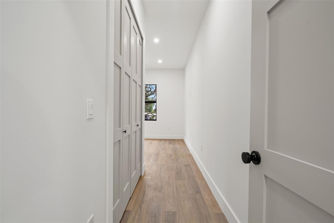
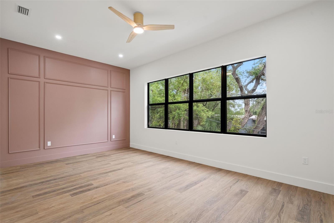
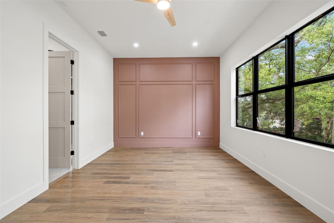
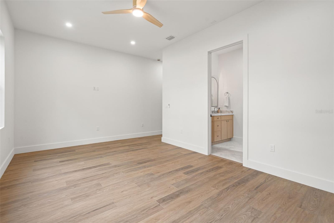
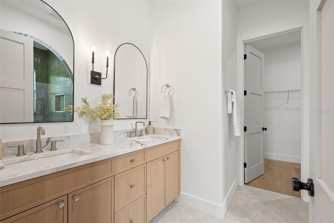
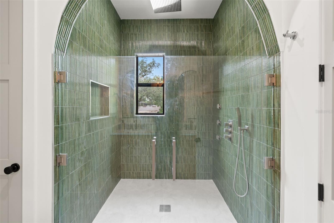
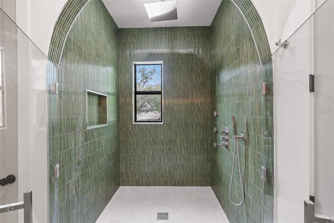
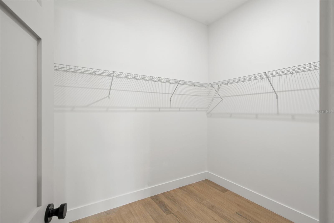
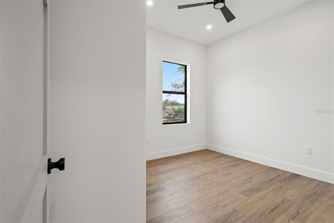
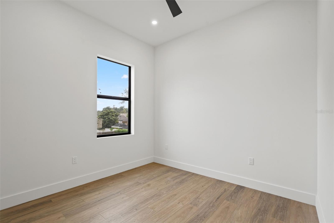
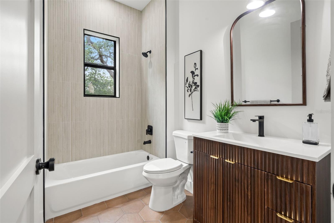
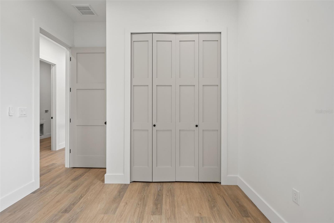
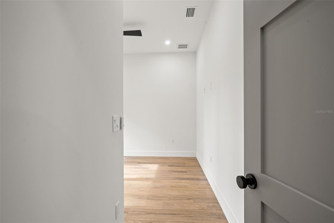
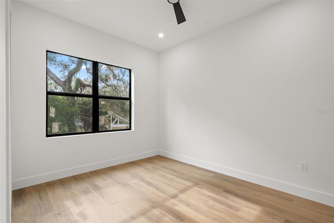
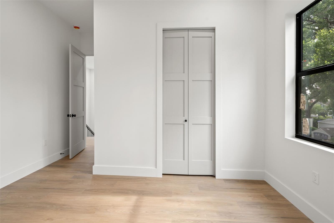
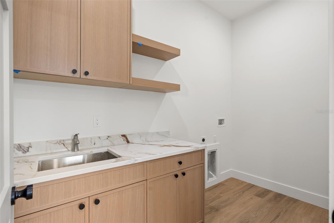
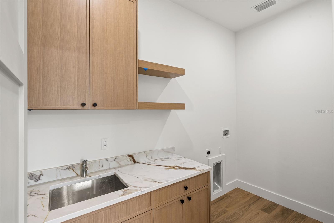
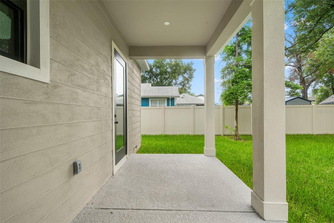
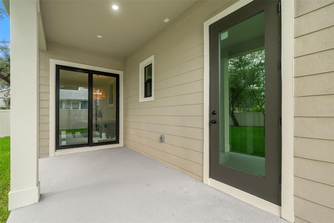
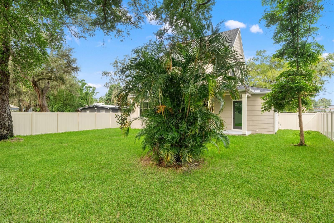
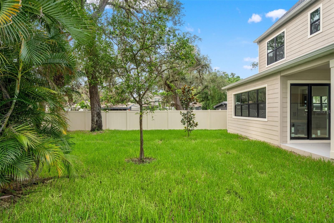
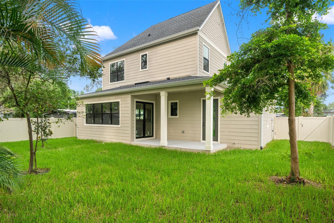
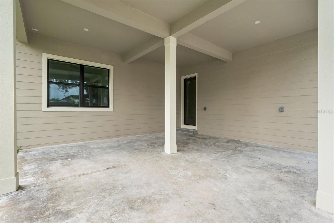
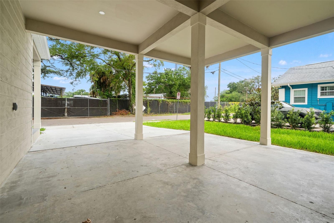
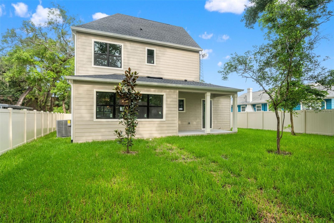
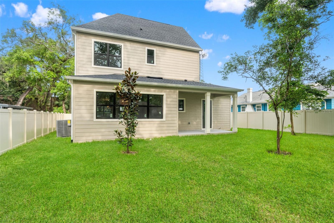
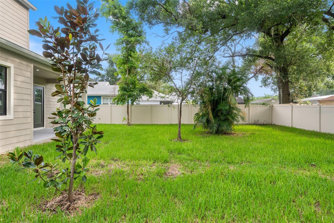
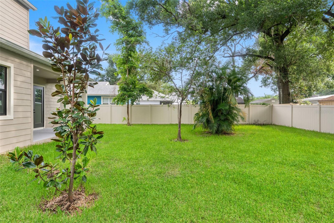
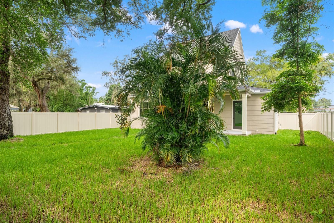
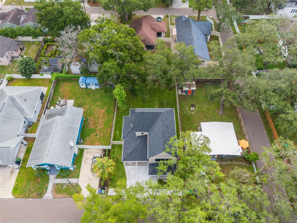
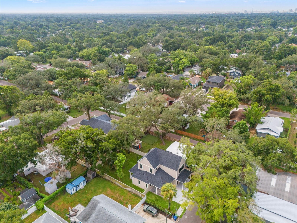
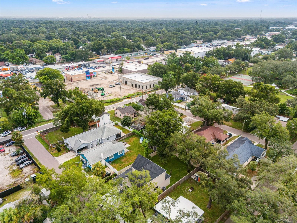
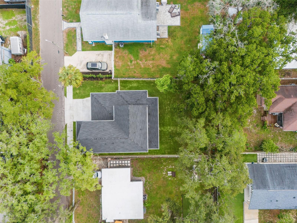
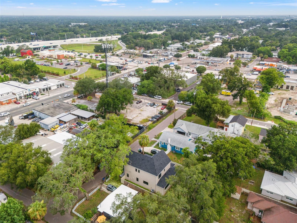
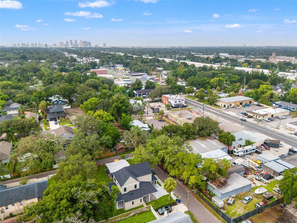
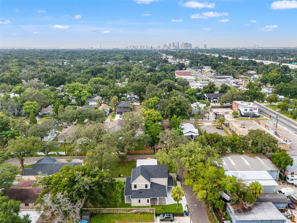
Brand-new construction in the heart of Southeast Seminole Heights, this custom 4-bedroom, 3-bathroom home offers over 2,500 square feet of thoughtfully designed living space. With custom finishes and carefully selected details throughout, this is far from your typical cookie-cutter new construction home. A welcoming front porch leads inside to an expansive open floor plan with 10-foot ceilings, luxury vinyl plank flooring, abundant natural light, and a striking electric fireplace set within an arched architectural feature wall. The kitchen sits at the center of the home and features quartz countertops, a large waterfall island, two-tone cabinetry with sage green lowers and oak uppers, a terracotta tile backsplash, a stainless steel vent hood, and stainless steel appliances. Continuing through the first floor, you'll also find a full bedroom and bathroom, creating a flexible space for guests, a home office, or multigenerational living. Upstairs, the spacious primary suite features a large walk-in closet and an en suite bathroom with dual vanities and a striking arched walk-in shower finished in floor-to-ceiling green tile, complete with five shower heads, including a rainfall shower head. Two additional bedrooms, a full bathroom, and the laundry room complete the second floor. Hurricane impact windows throughout provide added peace of mind. Step outside to a covered back patio overlooking the fully fenced backyard with irrigation in both the front and rear yards, while the two-car carport provides convenient covered parking. Located just minutes from local favorites including Duff's Famous Wings, Station House BBQ, Sushi Shack, and Publix, with easy access to I-275 and just 10 minutes from Downtown Tampa, this is a rare opportunity to own a custom new construction home in Southeast Seminole Heights.
Details
| MLS # | TB8534533 |
|---|---|
| Listing Type | For Sale |
| Style | House |
| Sub-Type | For-sale |
| Status | Active |
| Year | 2026 |
| Days On Site | 34 |
| Listing Provided By | FRANK ALBERT REALTY | Chandler Thompson |
Features
| Bed(s) | 4 |
|---|---|
| Bath(s) | 3 Total |
| SQ Feet | 2,507 |
| Car Port | Yes |
| Story(s) | 2 |
| Zoning | SH-RS |
| Acreage | 0.15 |
Taxes
| Property | 1575 |
|---|
Area Information
| State | FL |
|---|---|
| County | Hillsborough |
| City | TAMPA |
| Zip Code | 33603 |
| Area | 33603 Tampa | Seminole Heights |
| Community Name | AURORA |
| Listing VS Median (in AURORA) | |
Price: $795,000 low | high Med: $146,245 sqft: 2,507 low | high Med: 1,383 $ / sqft: $317 low | high Med: $108 On site: 34 low | high Med: 35.5 | |
Market Activity 33603
Request a showing
Request a showing
 Listings courtesy of Stellar MLS as distributed by MLS GRID.Based on information submitted to the MLS GRID as of September 3, 2026 at 11:11:31 AM PDT All data is obtained from various sources and may not have been verified by broker or MLS GRID. Supplied Open House Information is subject to change without notice. All information should be independently reviewed and verified for accuracy. Properties may or may not be listed by the office/agent presenting the information. The Digital Millennium Copyright Act of 1998, 17 U.S.C. § 512 (the “DMCA”) provides recourse for copyright owners who believe that material appearing on the Internet infringes their rights under U.S. copyright law. If you believe in good faith that any content or material made available in connection with our website or services infringes your copyright, you (or your agent) may send us a notice requesting that the content or material be removed, or access to it blocked. Notices must be sent in writing by email to DMCAnotice@MLSGrid.com. “The DMCA requires that your notice of alleged copyright infringement include the following information: (1) description of the copyrighted work that is the subject of claimed infringement; (2) description of the alleged infringing content and information sufficient to permit us to locate the content; (3) contact information for you, including your address, telephone number and email address; (4) a statement by you that you have a good faith belief that the content in the manner complained of is not authorized by the copyright owner, or its agent, or by the operation of any law; (5) a statement by you, signed under penalty of perjury, that the information in the notification is accurate and that you have the authority to enforce the copyrights that are claimed to be infringed; and (6) a physical or electronic signature of the copyright owner or a person authorized to act on the copyright owner’s behalf. Failure to include all of the above information may result in the delay of the processing of your complaint.
Contact
Learn More About This Property

| State | FL |
|---|---|
| County | Hillsborough |
| City | TAMPA |
| Zip Code | 33603 |
| Area | 33603 Tampa | Seminole Heights |
| Community Name | AURORA |
| Listing VS Median (in AURORA) | |
Price: $795,000 low | high Med: $146,245 sqft: 2,507 low | high Med: 1,383 $ / sqft: $317 low | high Med: $108 On site: 34 low | high Med: 35.5 | |
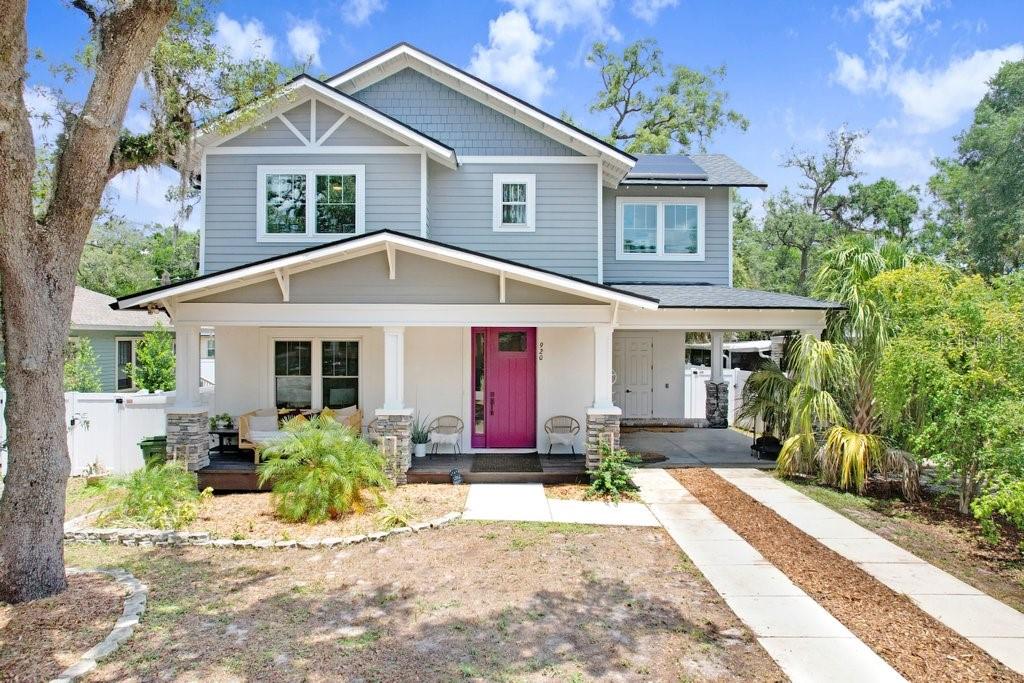 | $799,999920 E Shadowlawn AveTampa, FL 33603 |
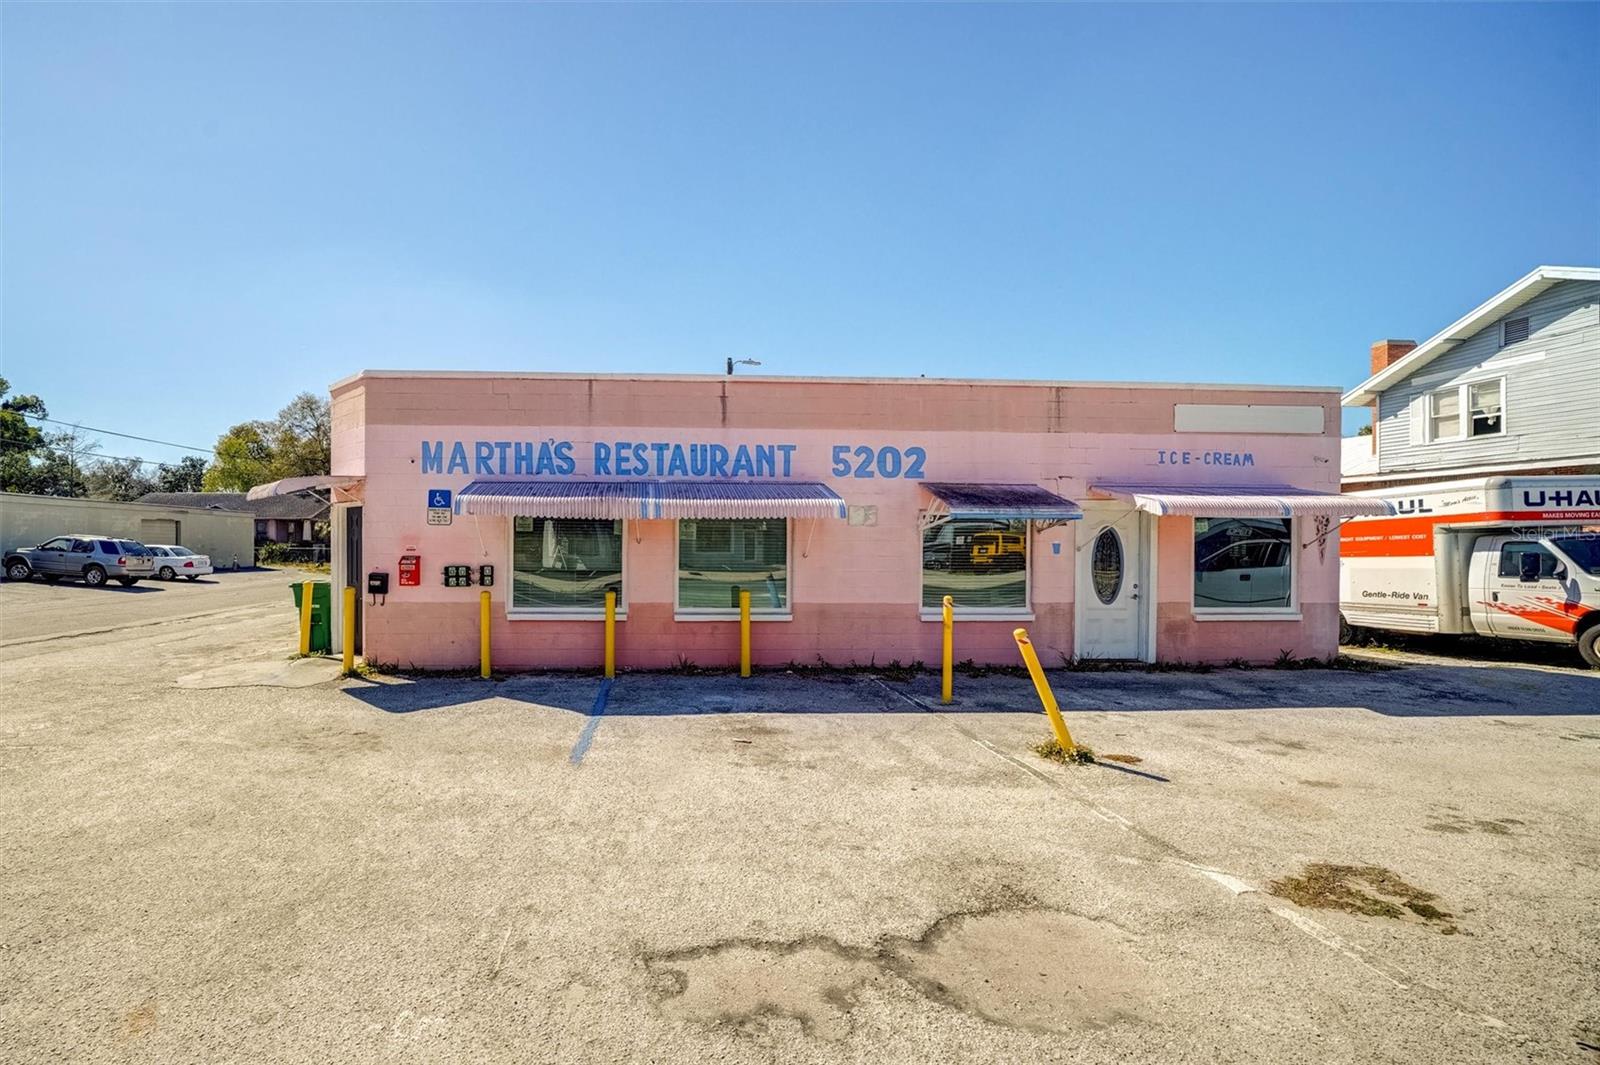 | $1,150,0005202 N Nebraska Ave ETampa, FL 33603 |