Full impact windows and doors
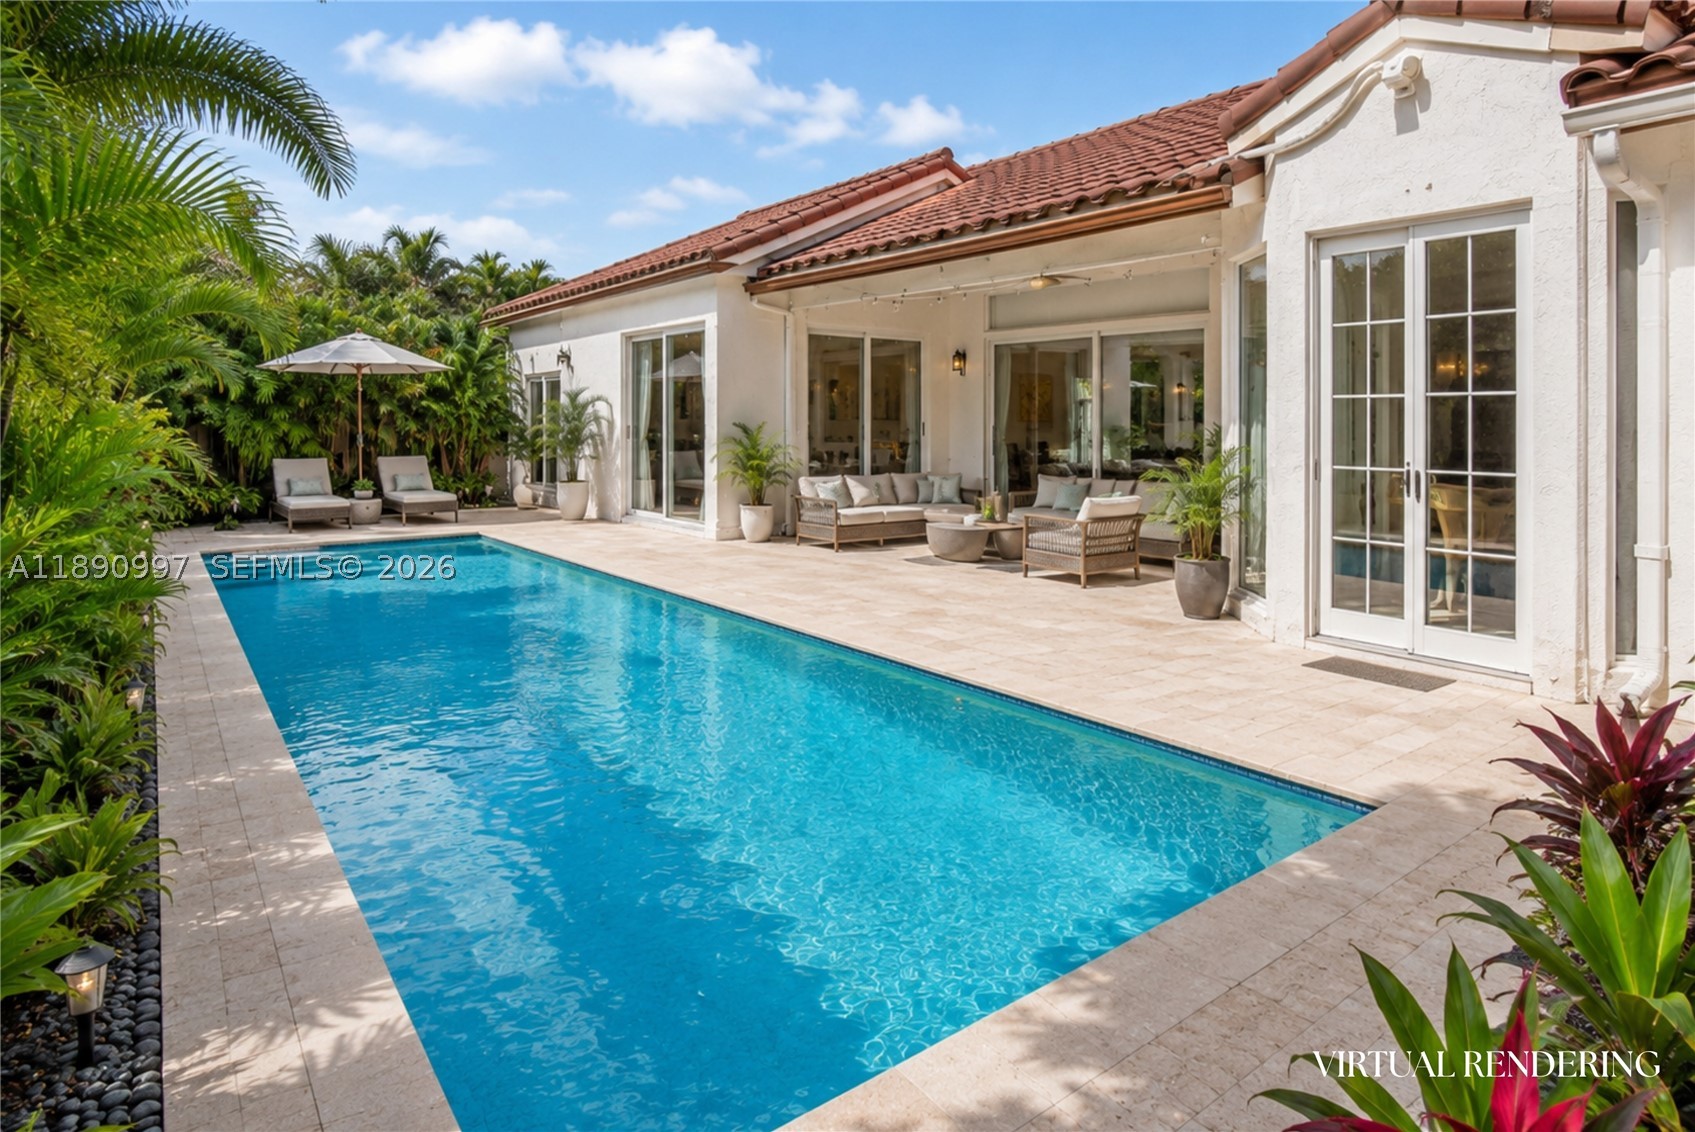
Virtual Rendering. Spacious backyard with room for your dream pool
Virtual Rendering. Spacious backyard with room for your dream pool
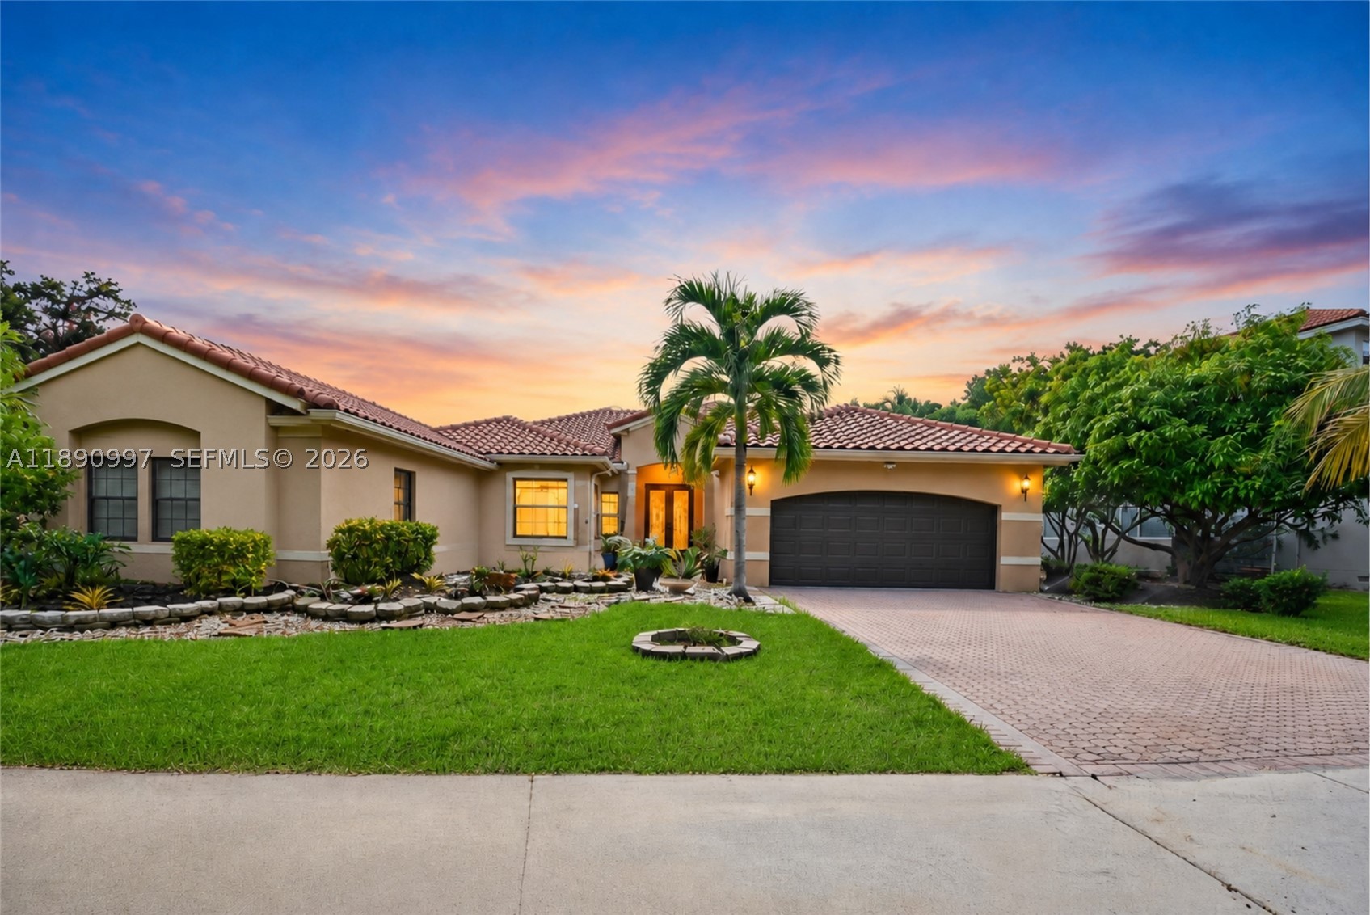
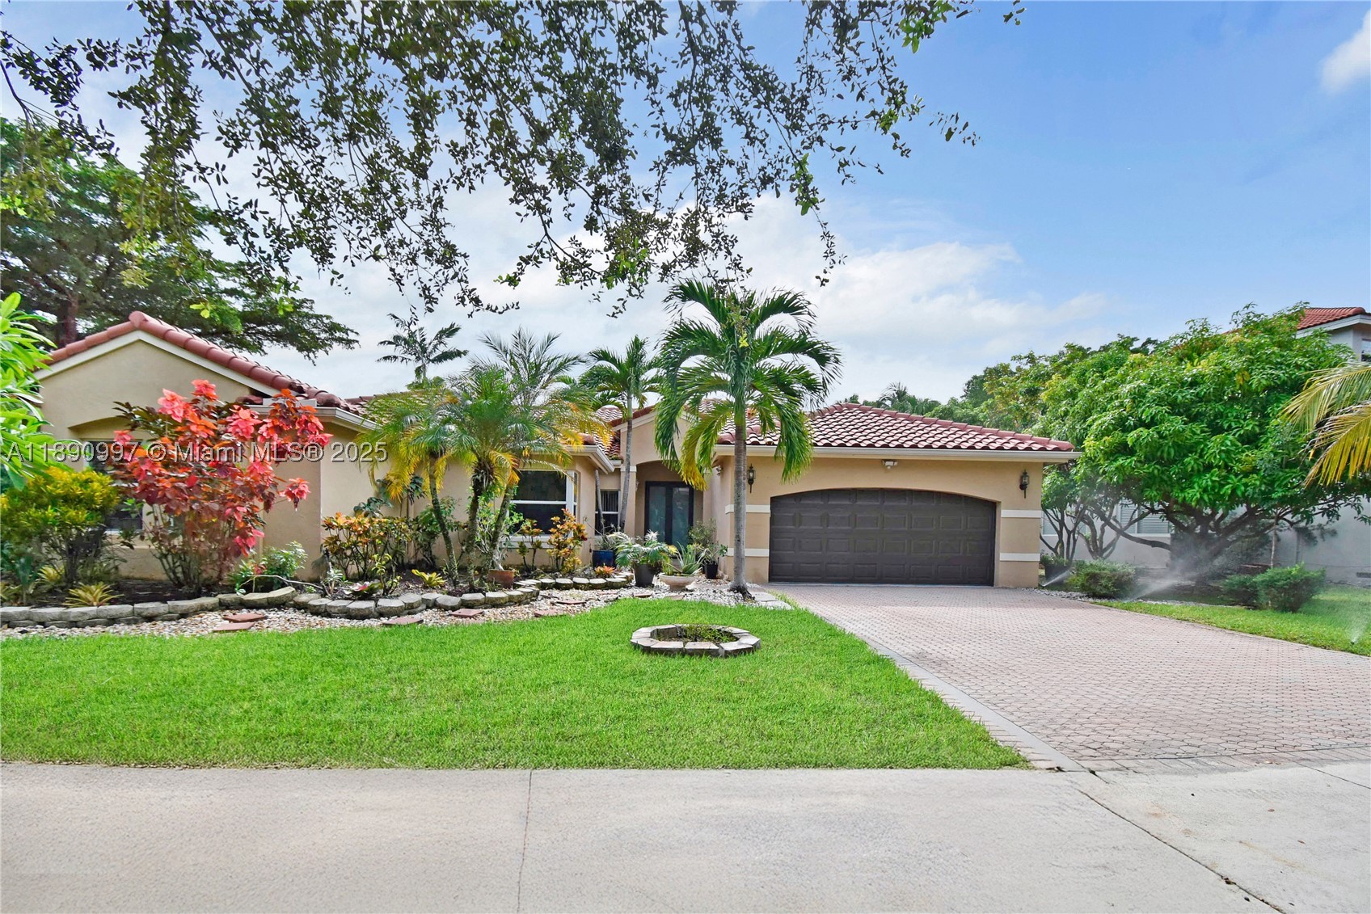
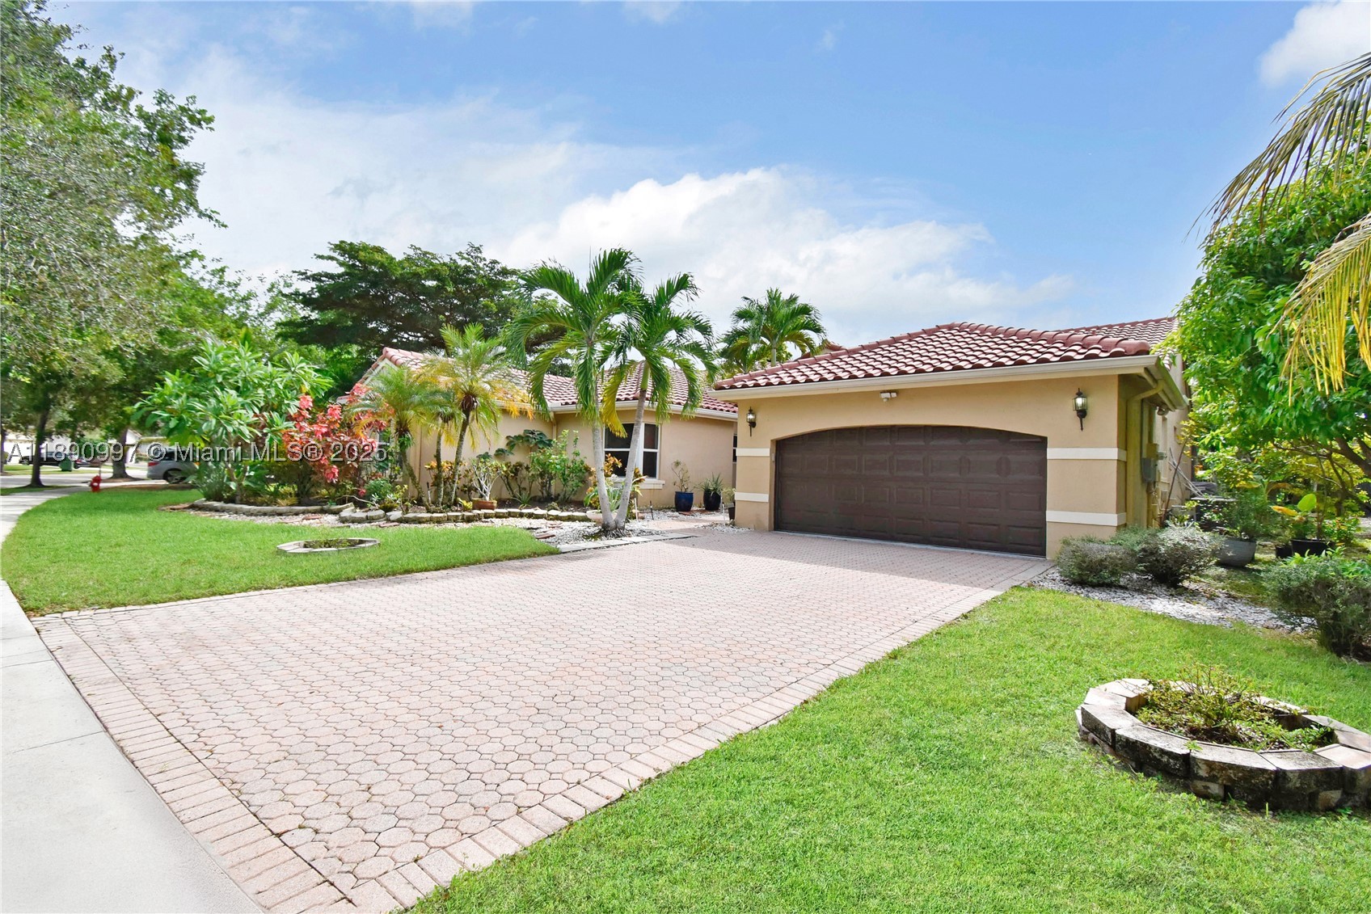
Located in a peaceful, low-traffic, family-friendly community
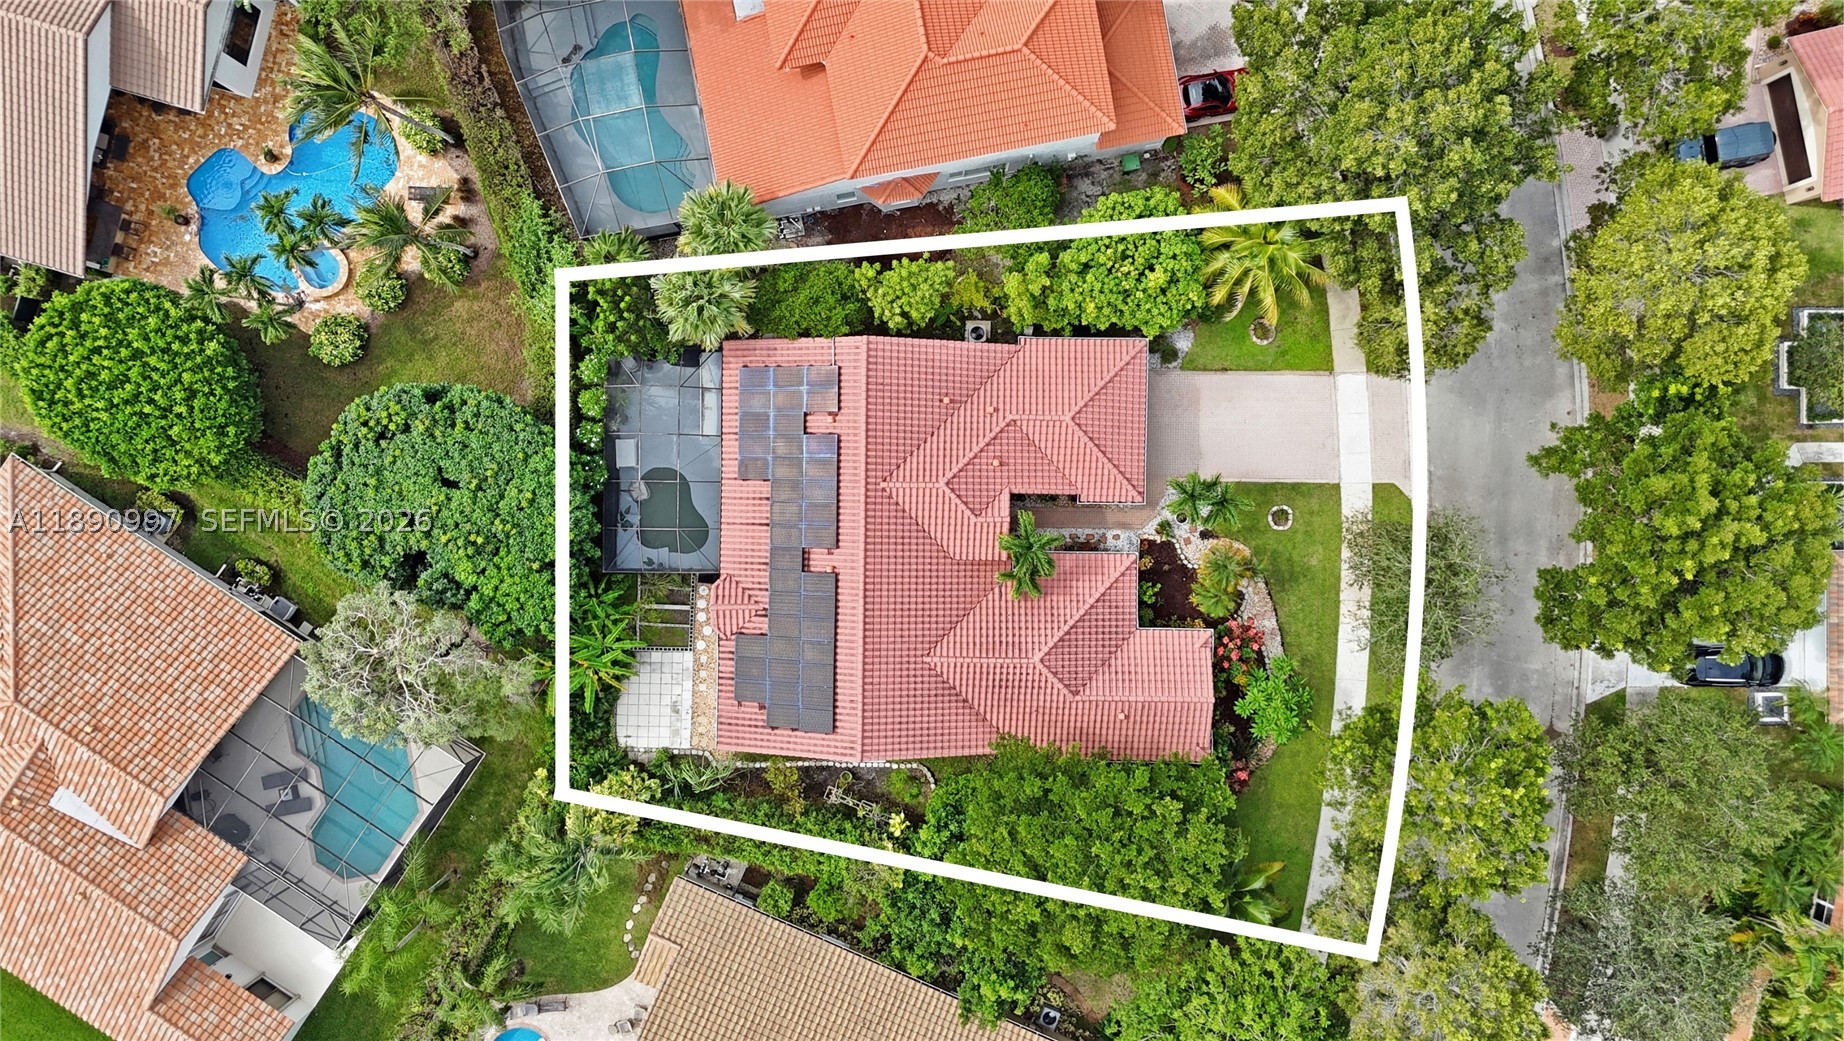
Oversized lot with ample space to design and build a custom pool
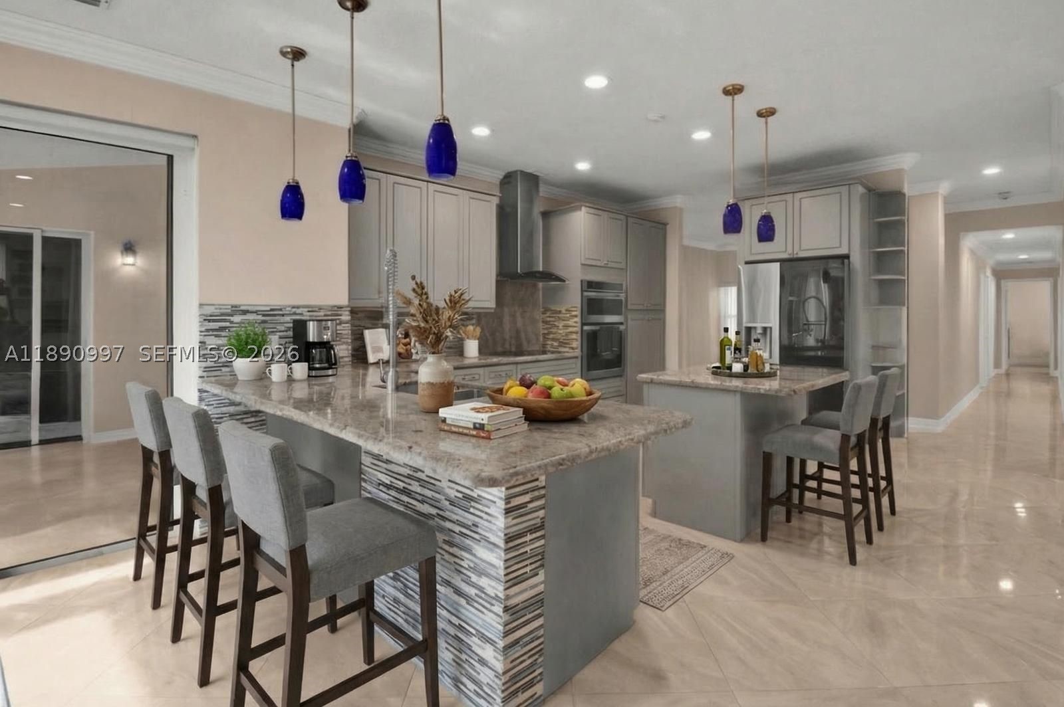
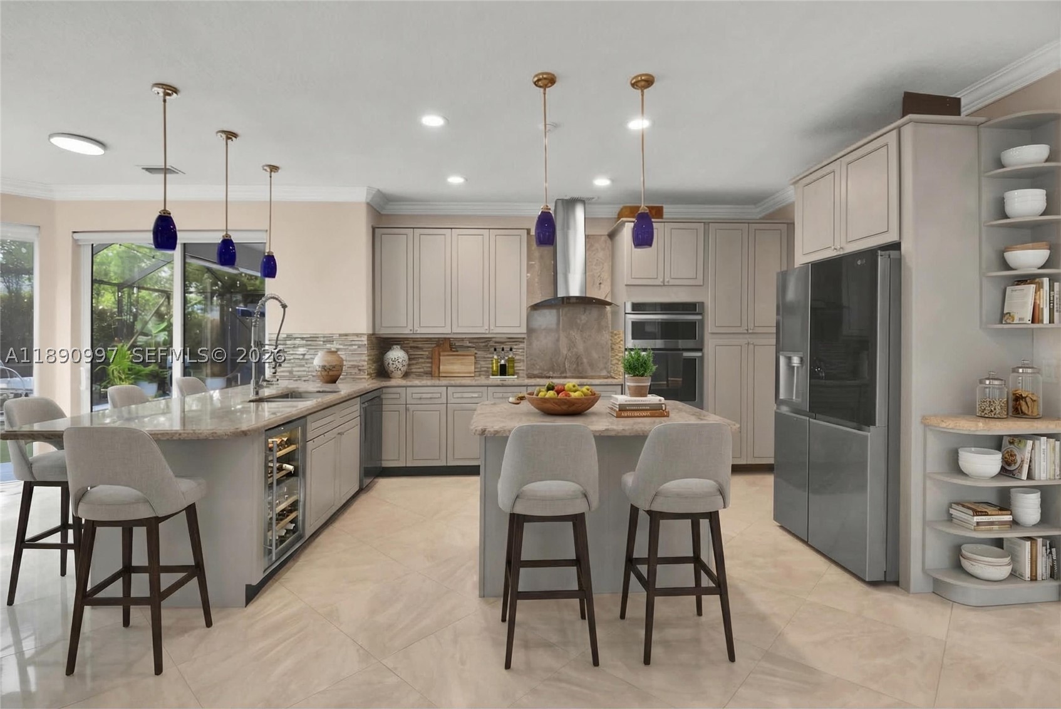
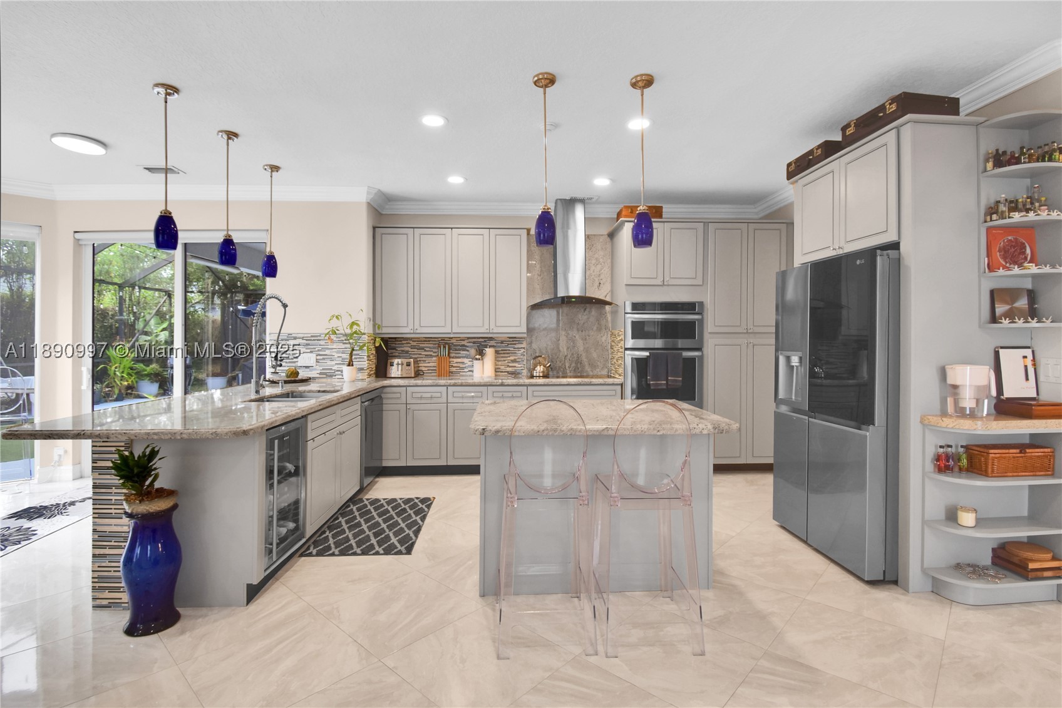
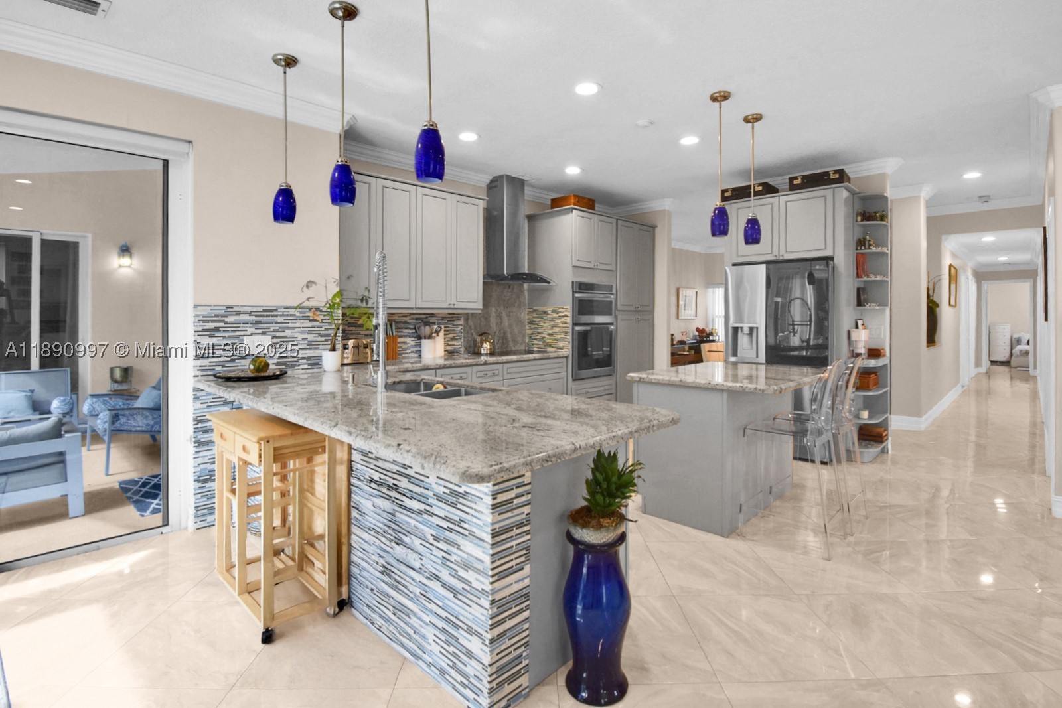
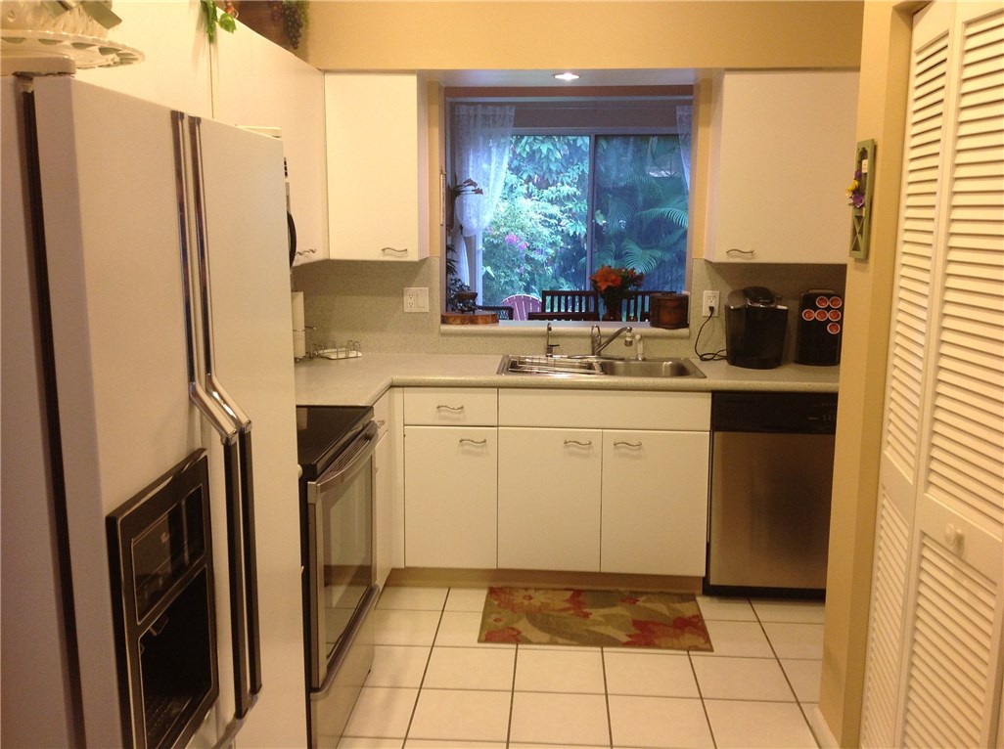
Virtual staging. Kitchen with new appliances and functional layout
Virtual staging. Kitchen with new appliances and functional layout
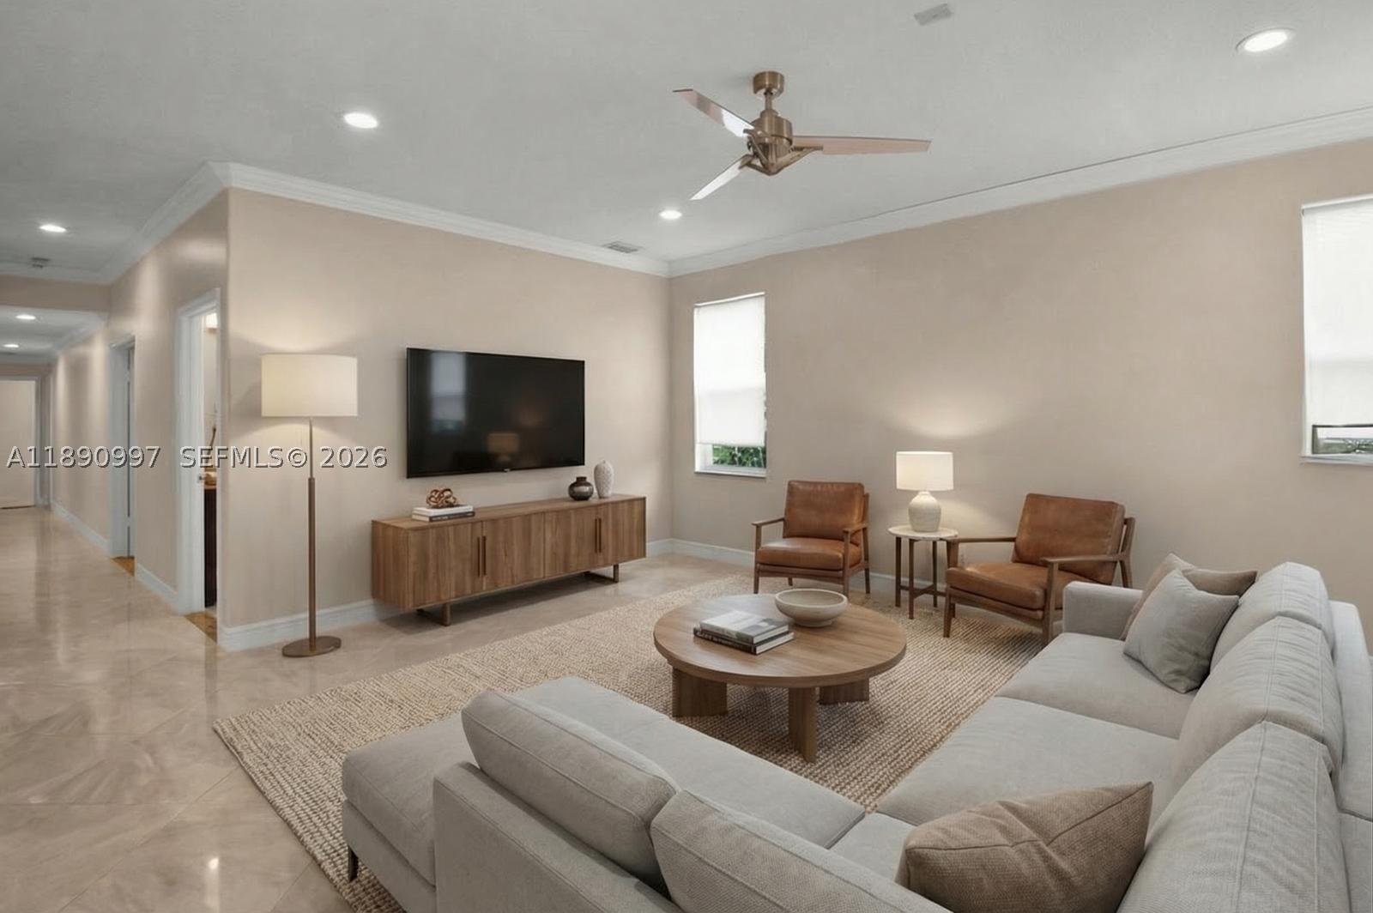
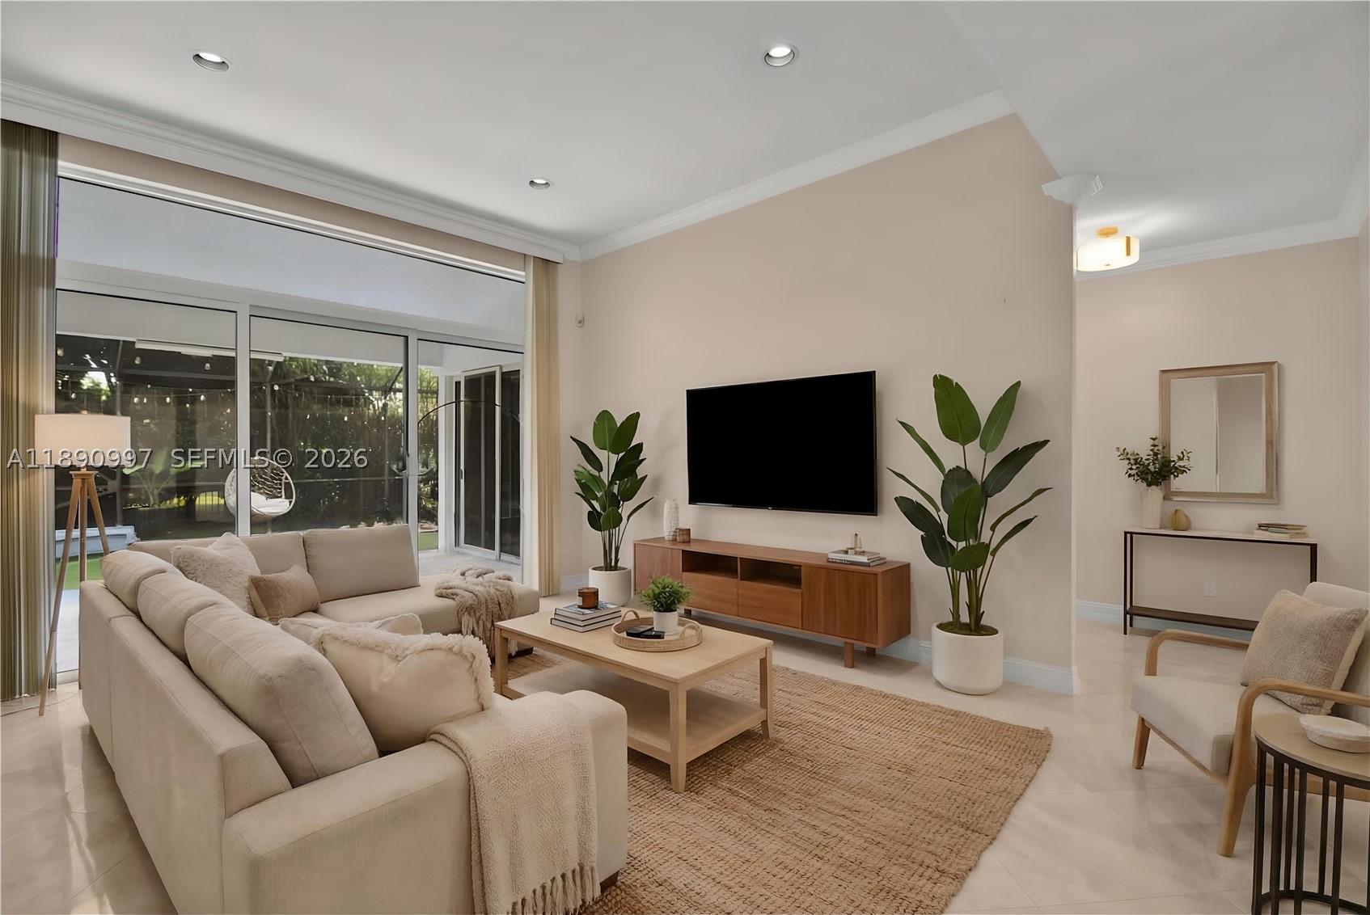
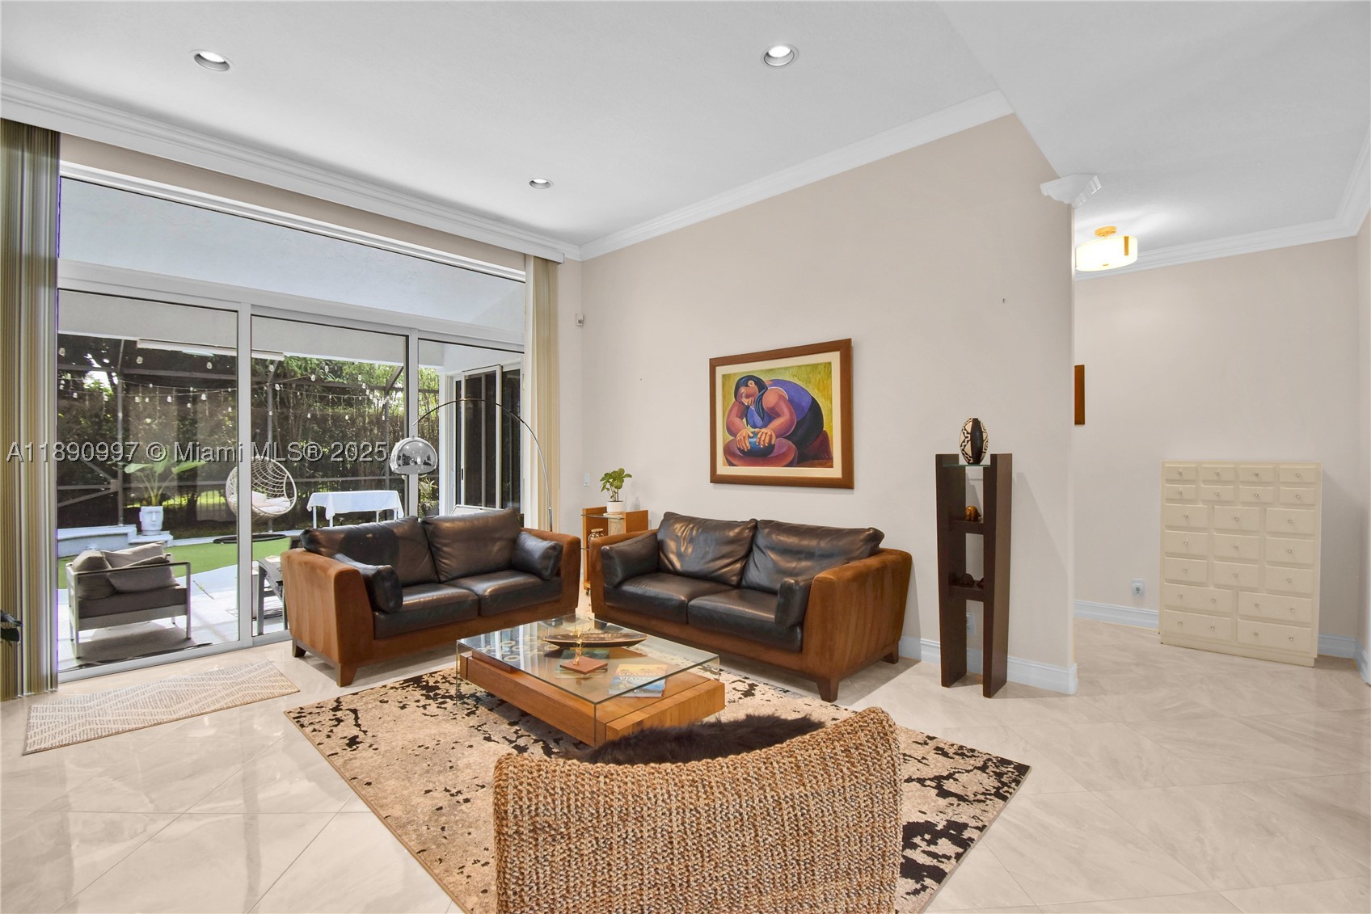
Virtual staging. Spacious family room with full impact windows and natural lightimpact windows
Virtual staging. Full impact doors opening to serene patio views
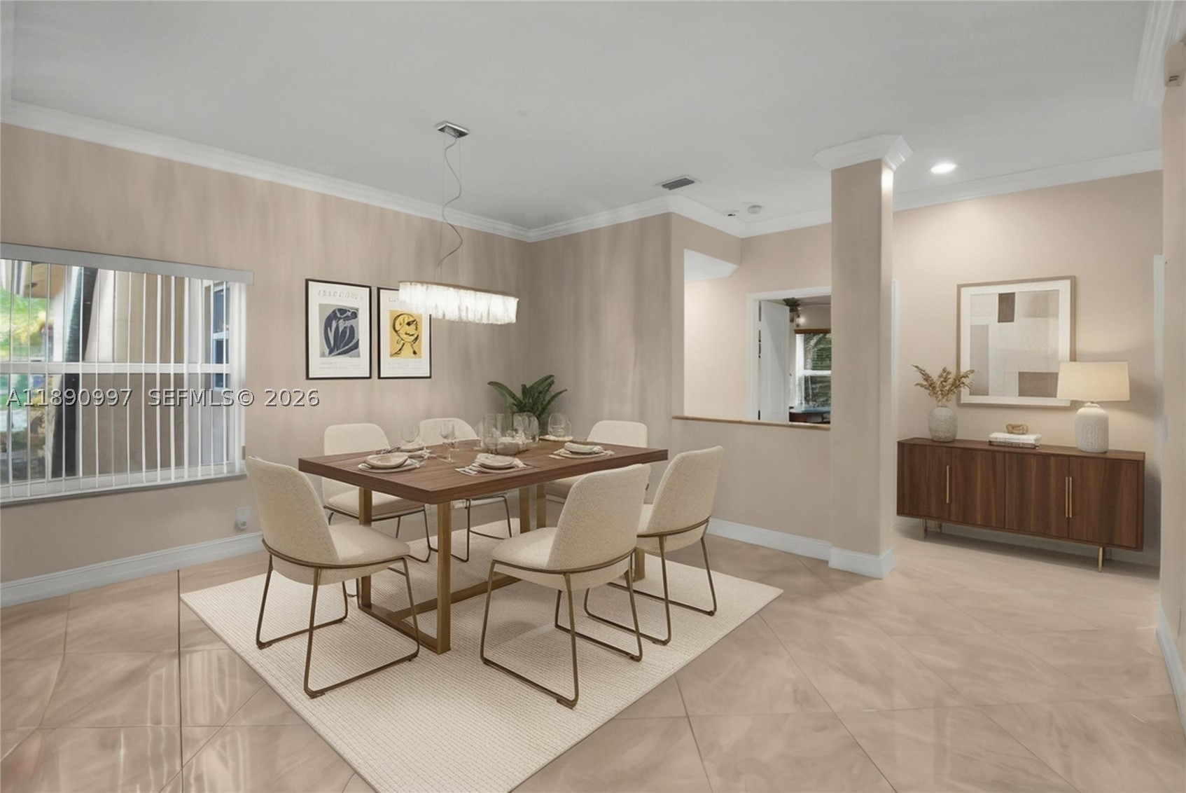
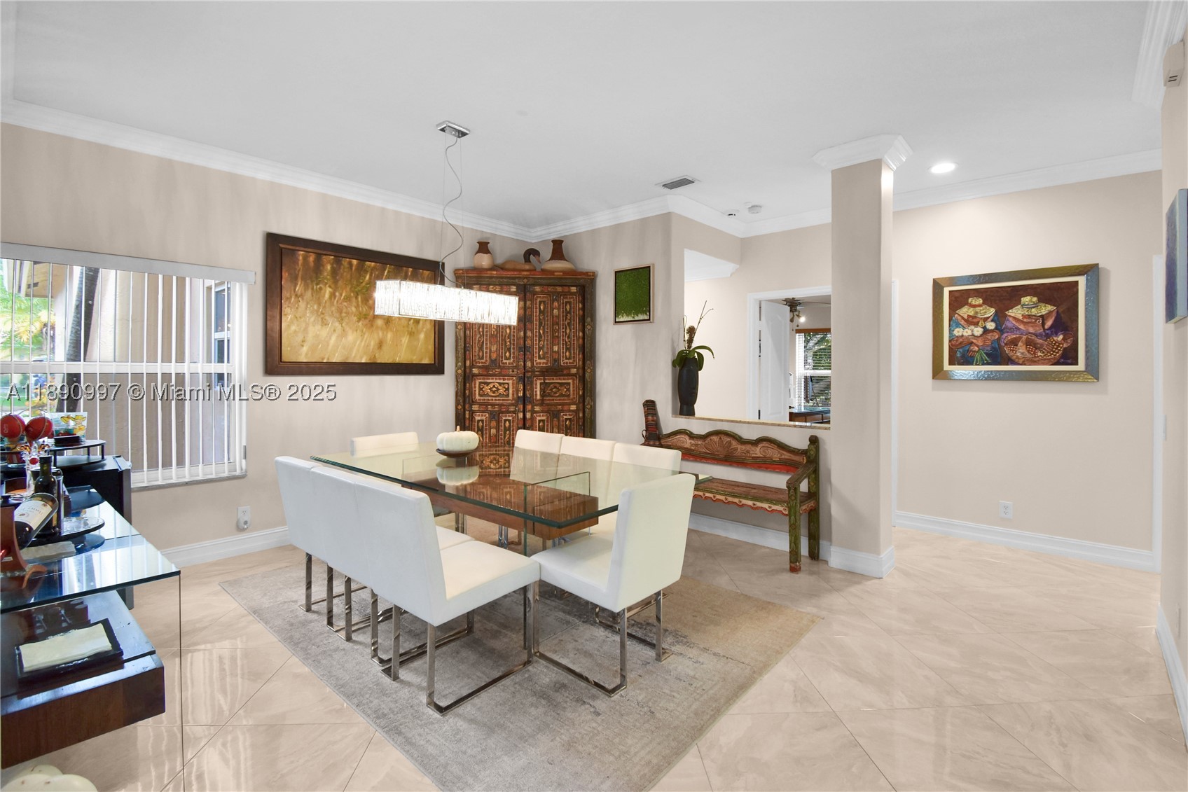
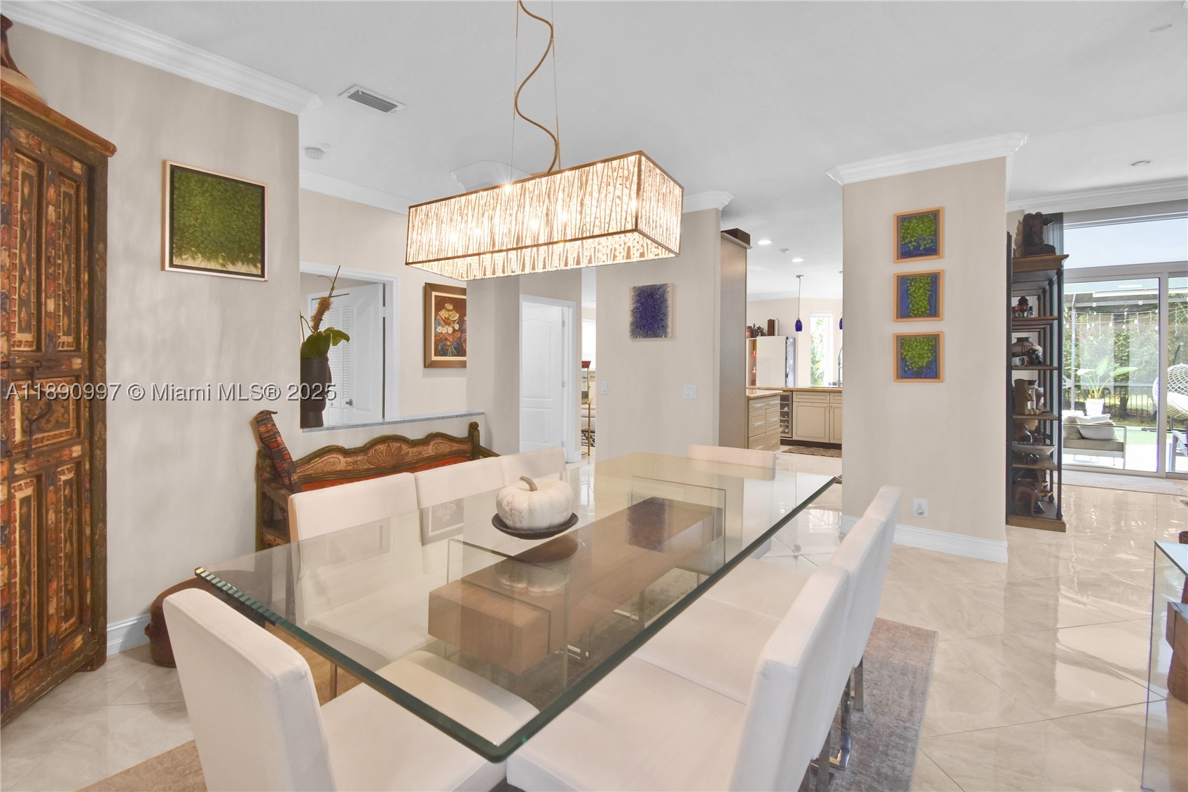
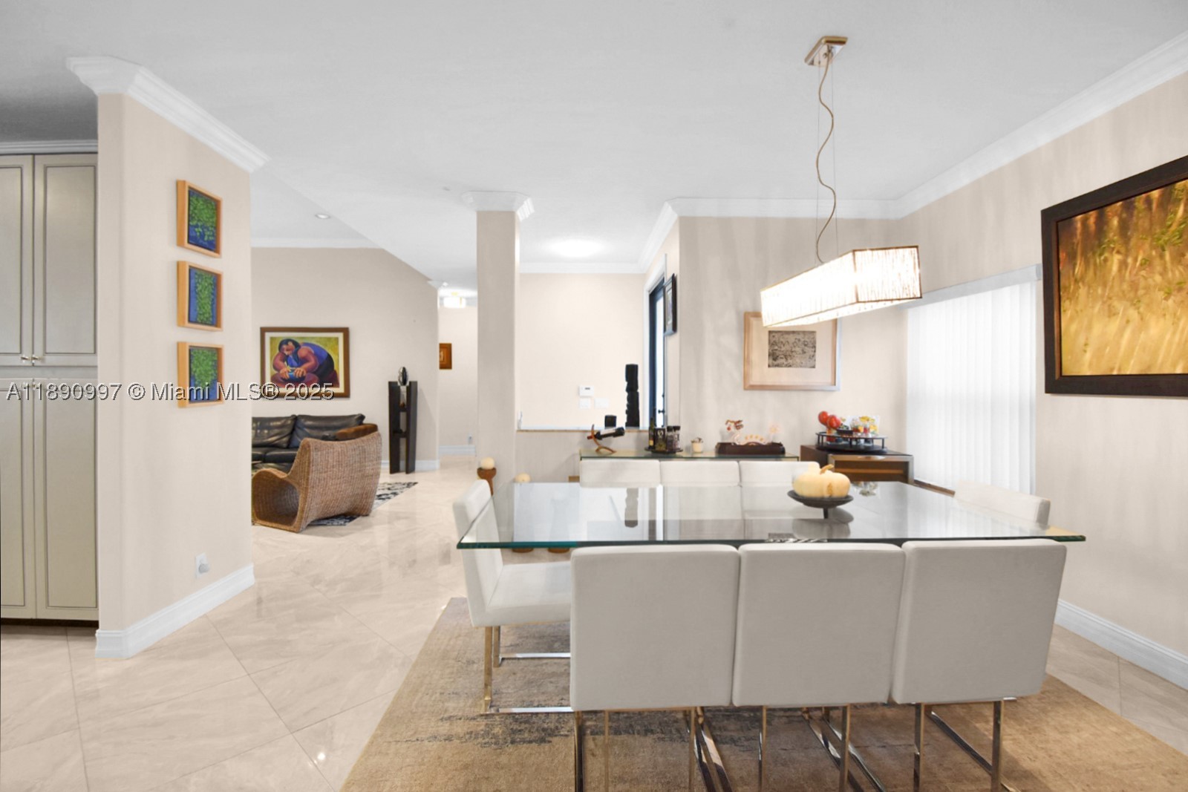
Virtual staging. Large dining area with full impact windows and abundant light
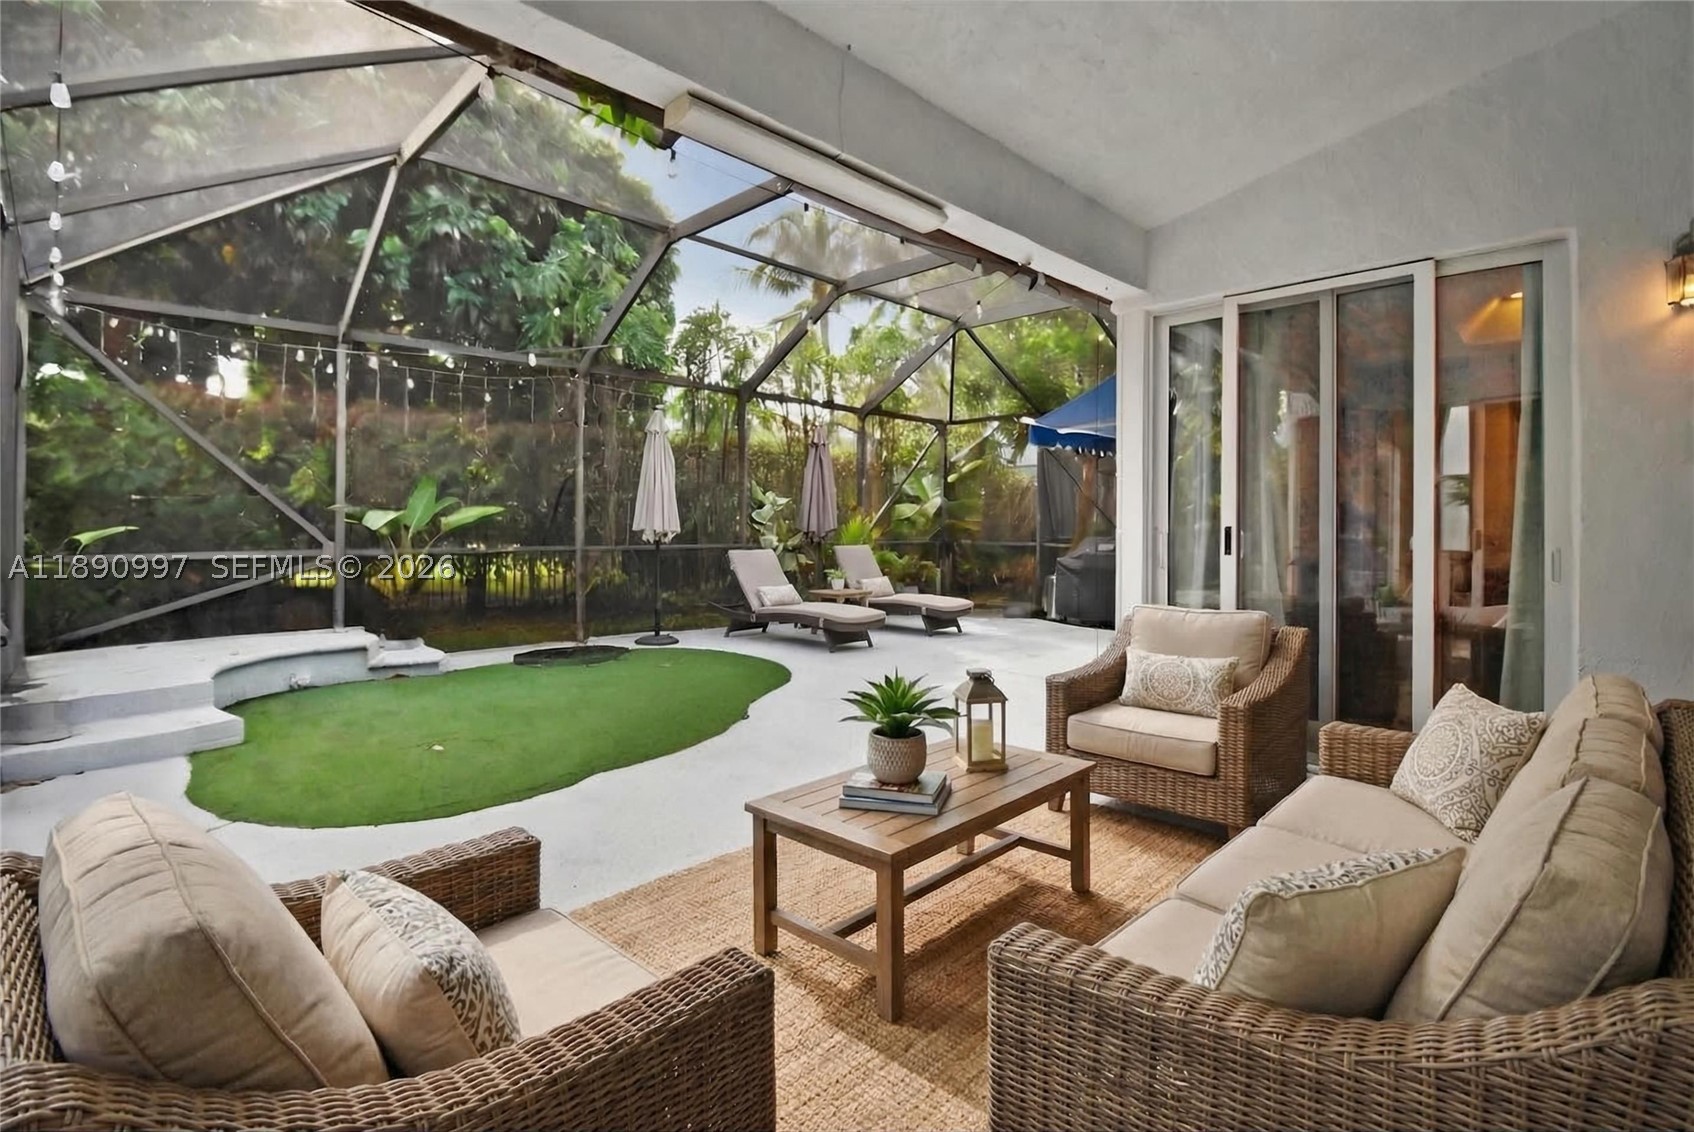
Virtual staging. Covered sitting area within screened patio enclosure
Virtual staging. Open patio with direct access to cabana bathroom
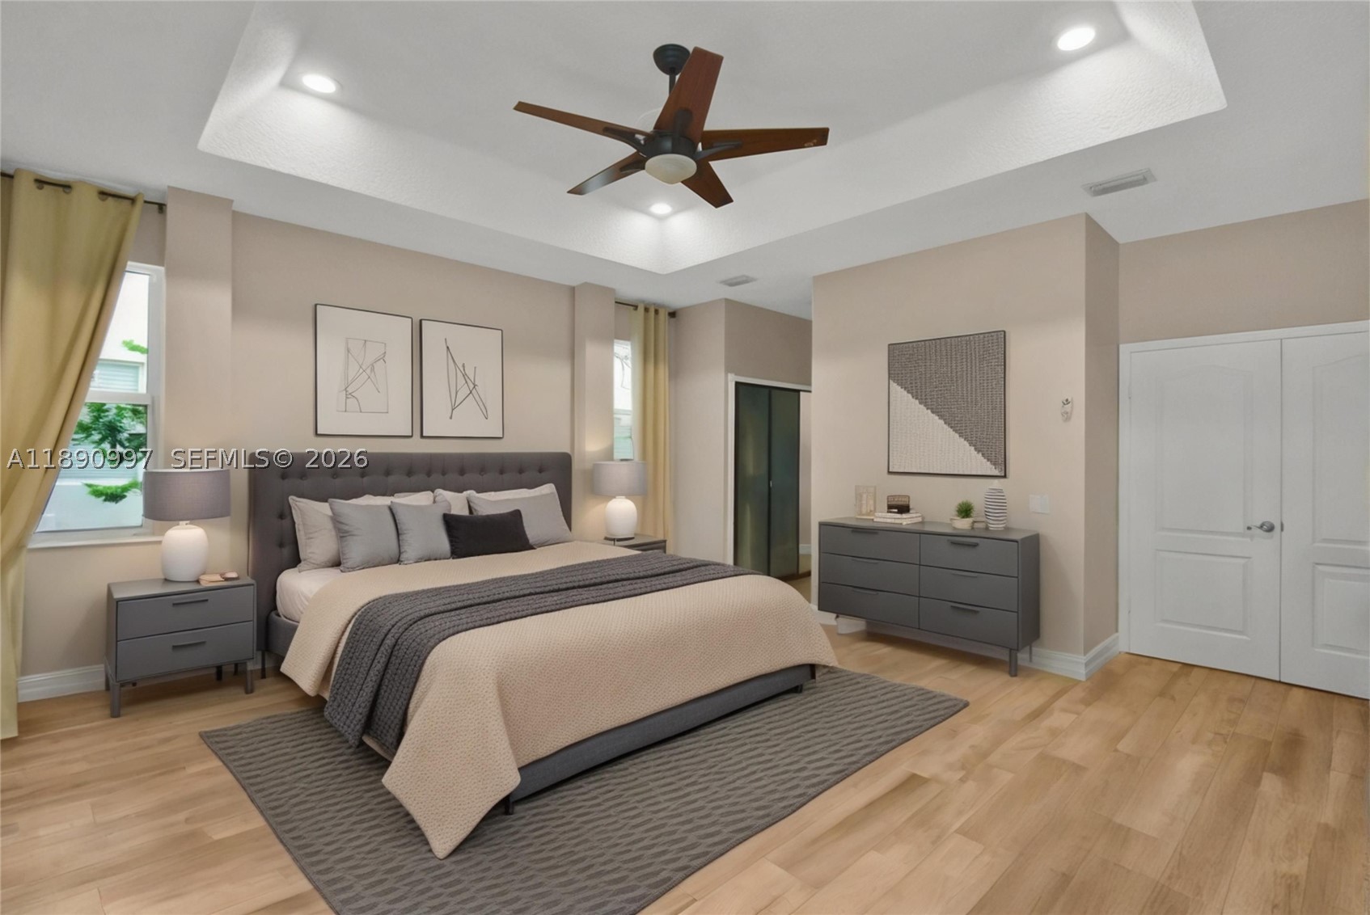
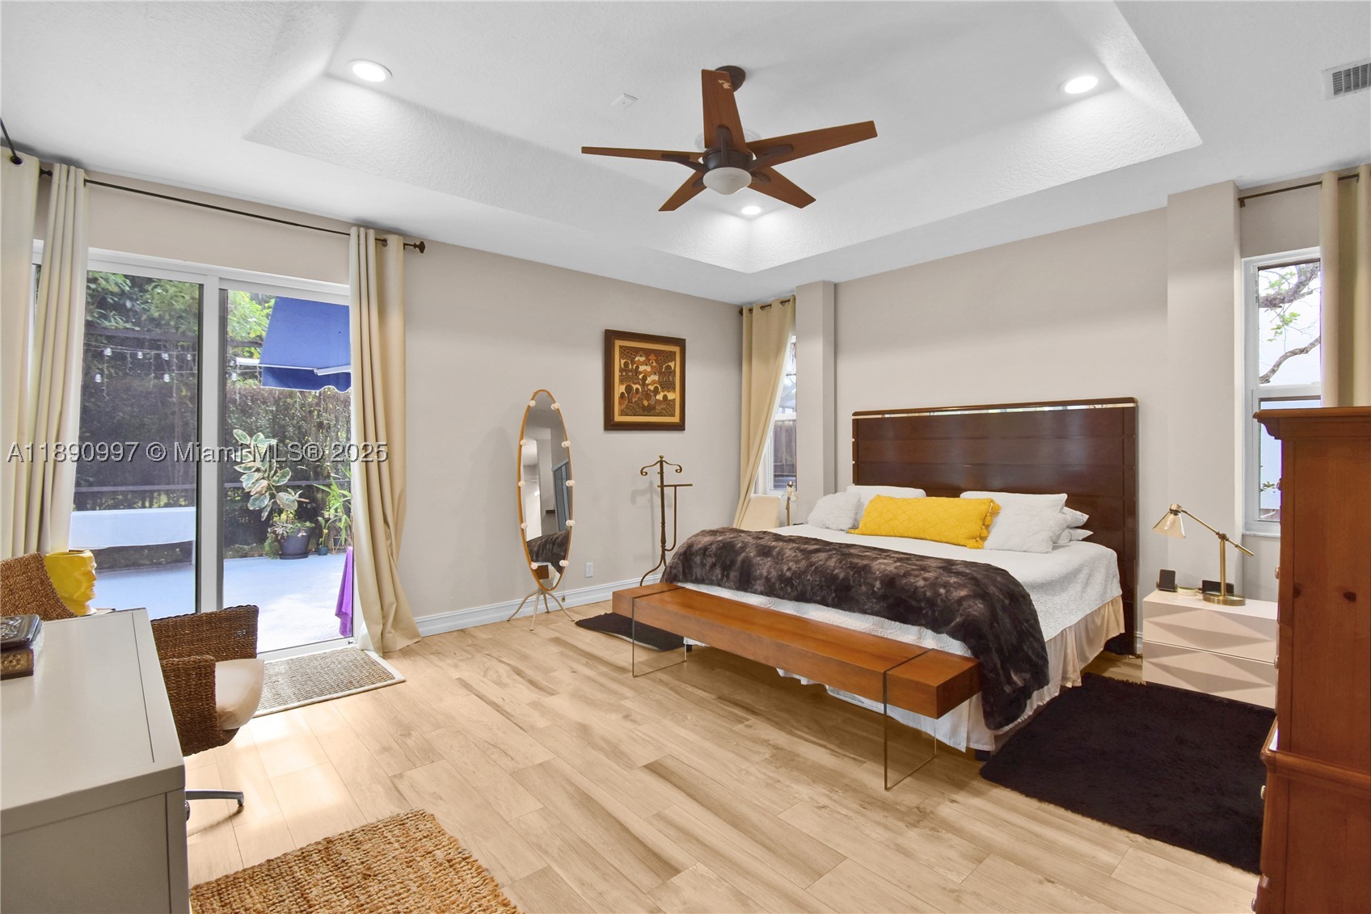
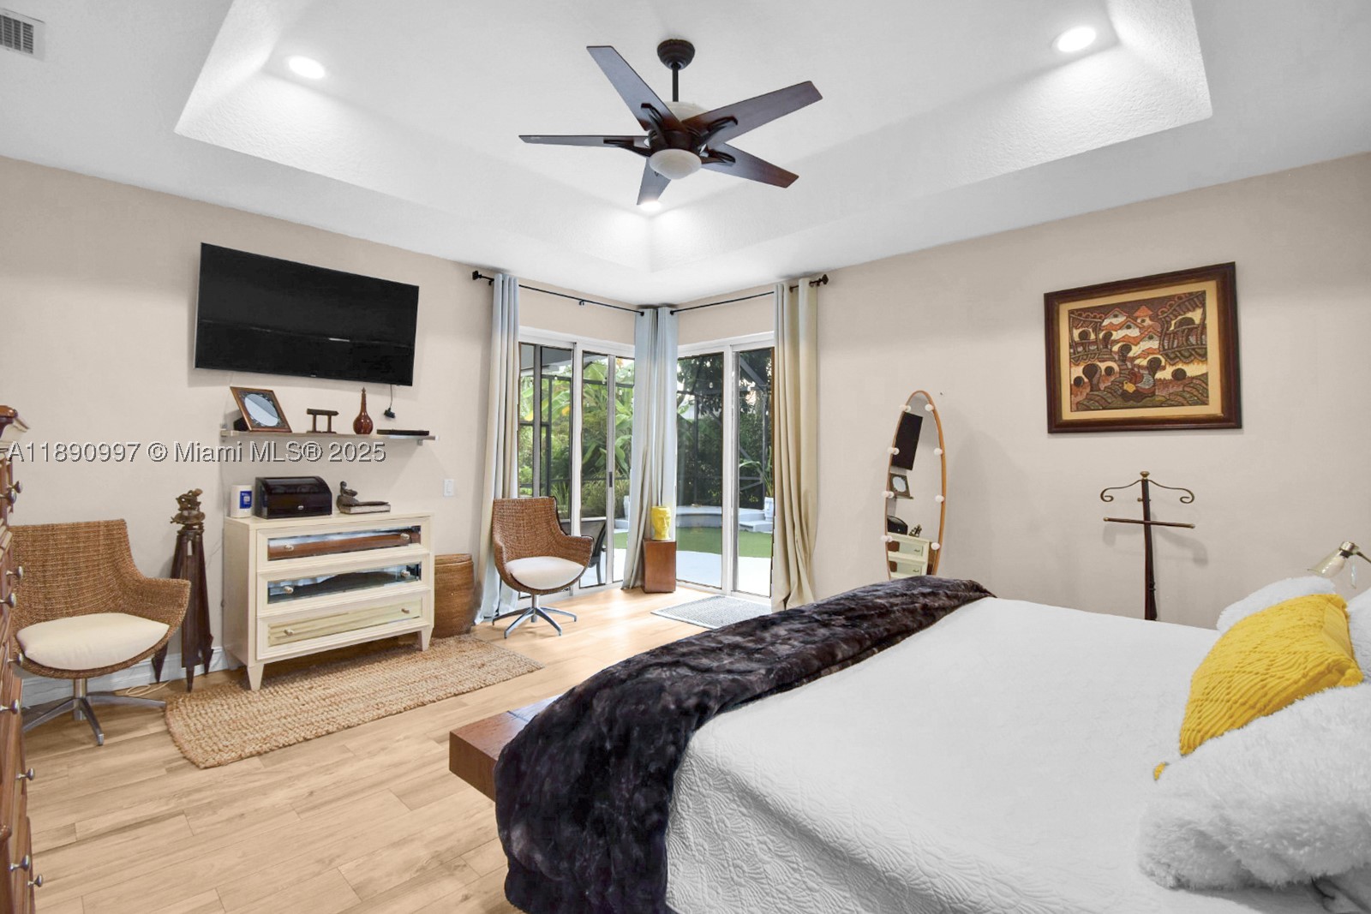
Virtual staging. Spacious primary bedroom with views of the patio
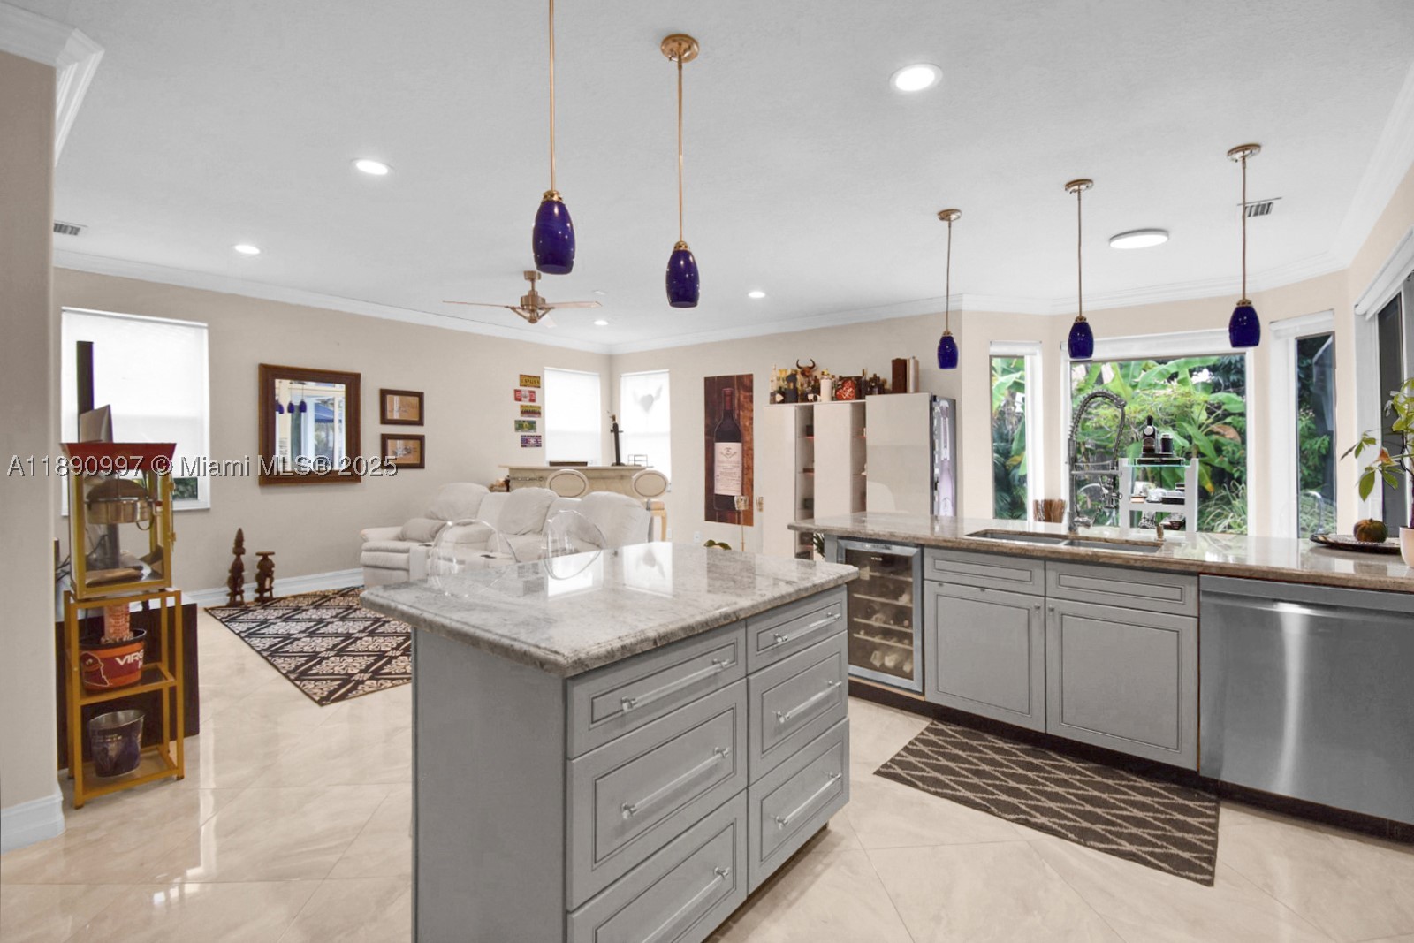
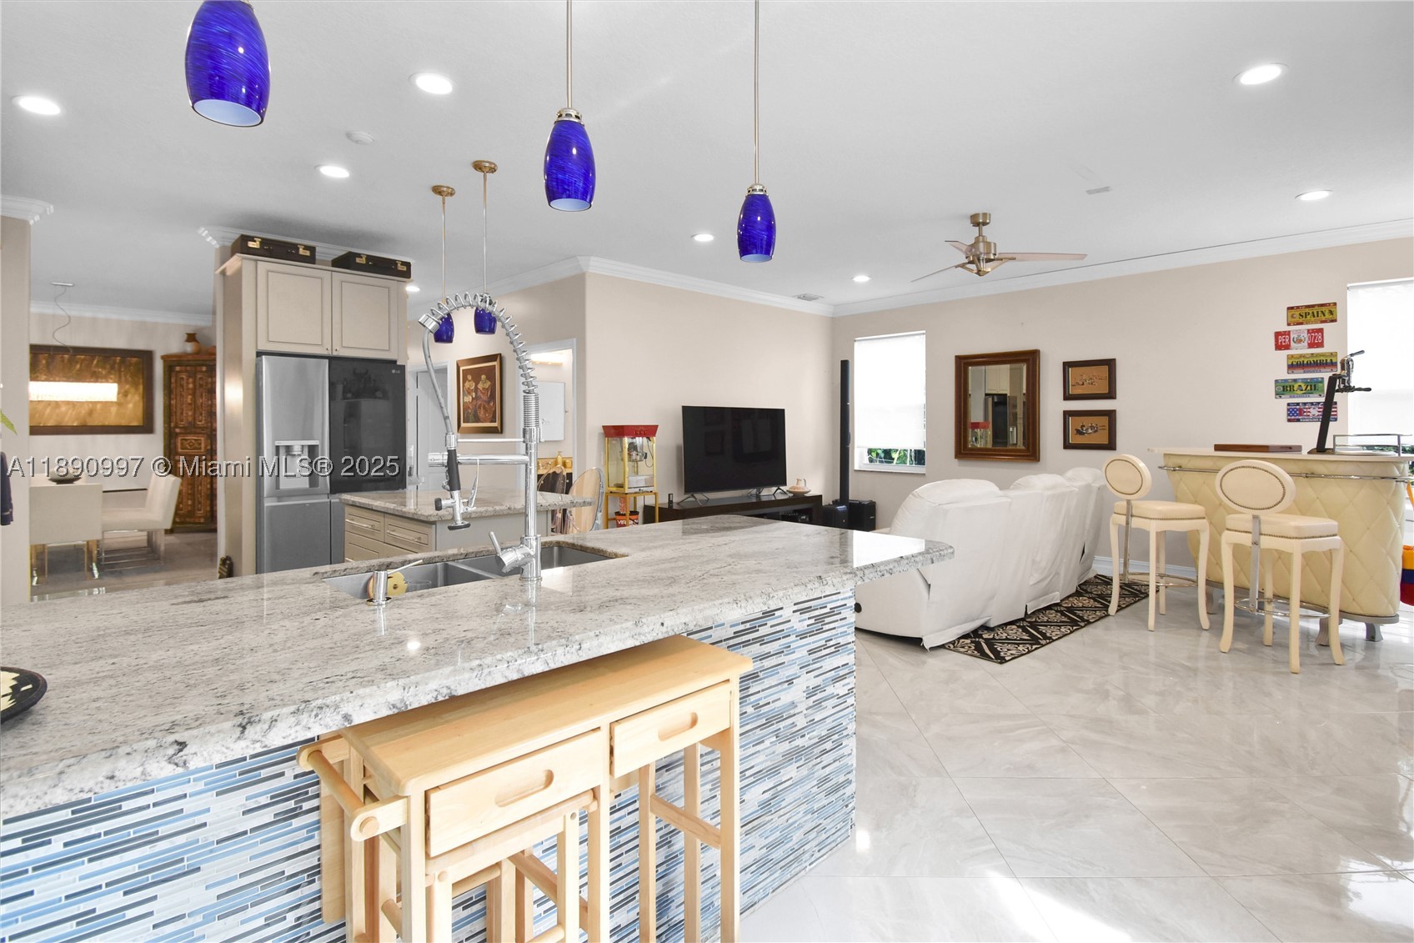
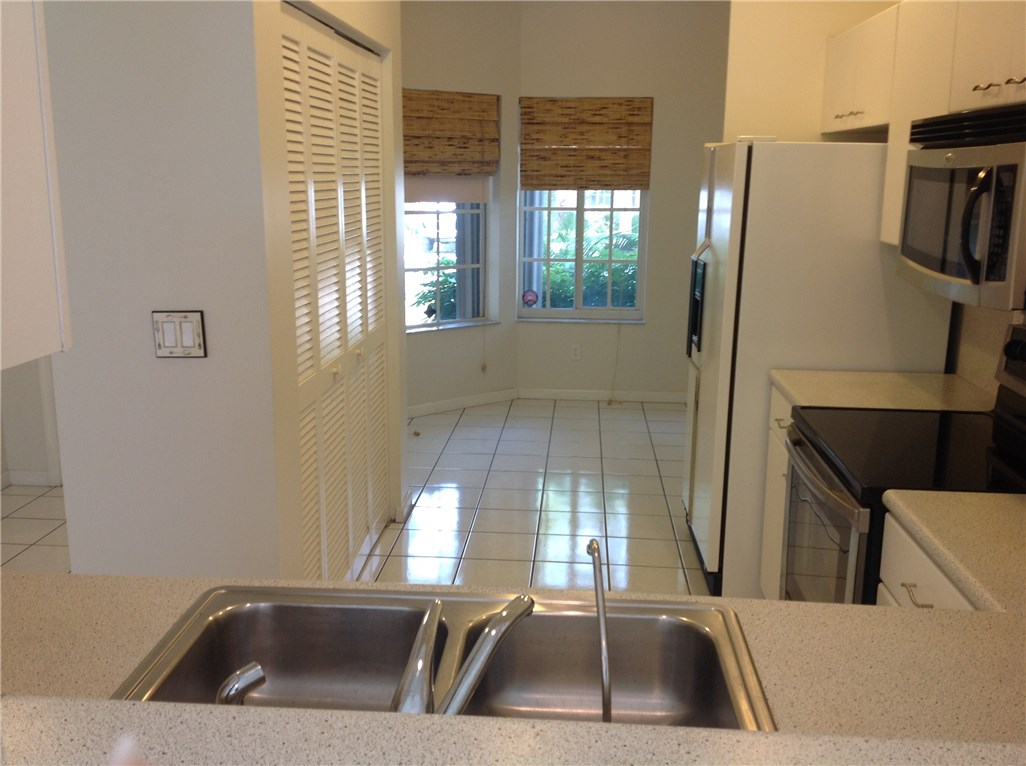
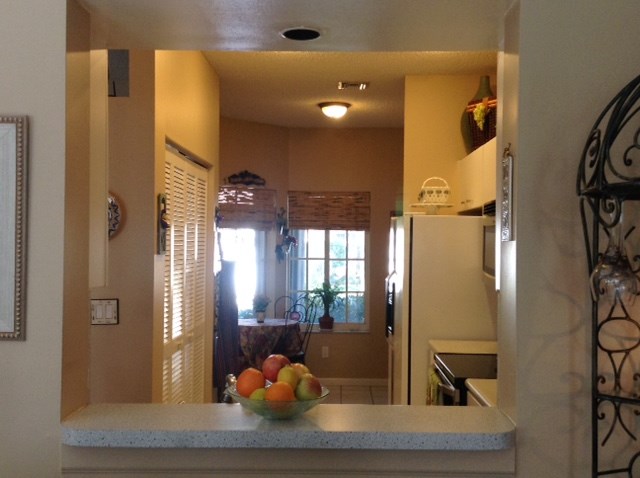
Beautiful open kitchen with ample storage and functional design
Open-concept kitchen seamlessly connected to the family room
Ideal split floor plan offering privacy and functionality
Full impact doors and quartz countertops leading to the secondary bedroom wing
Large dining area connecting to the kitchen and living room
Large dining area connecting to the kitchen and living room
Open dining area with seamless flow to the main living spaces
Full impact doors. Spacious living room with natural light and open layout
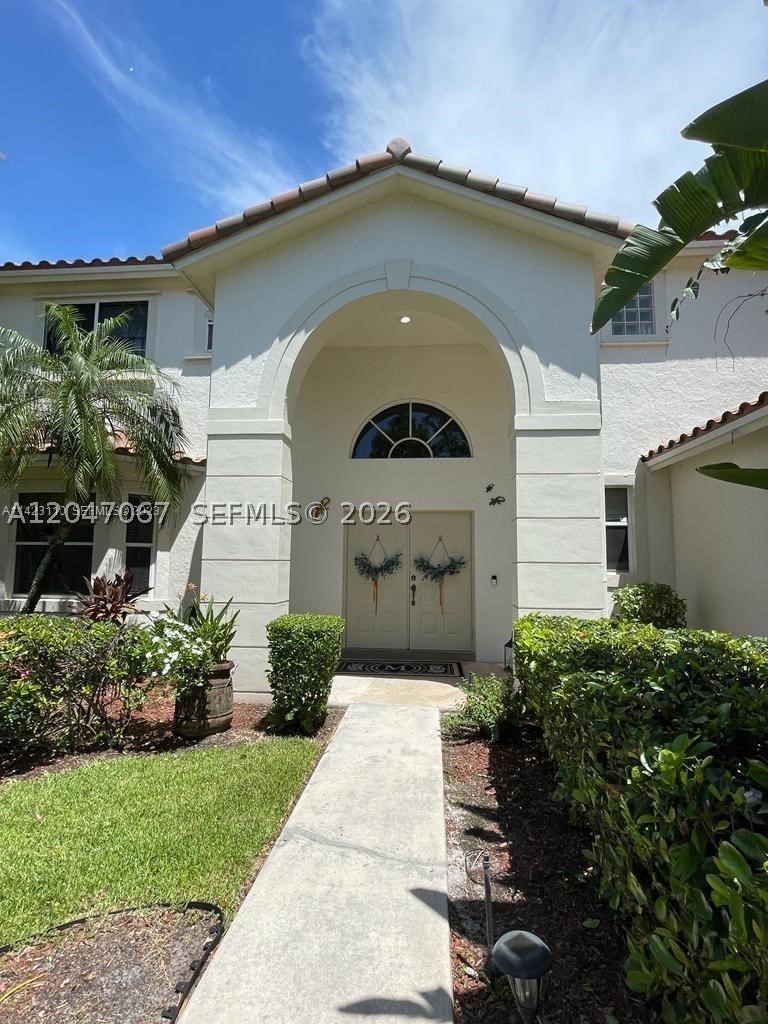
Full impact entry door. Bright living area designed for comfortable everyday living and entertaining
Expansive primary bedroom with generous layout and natural light
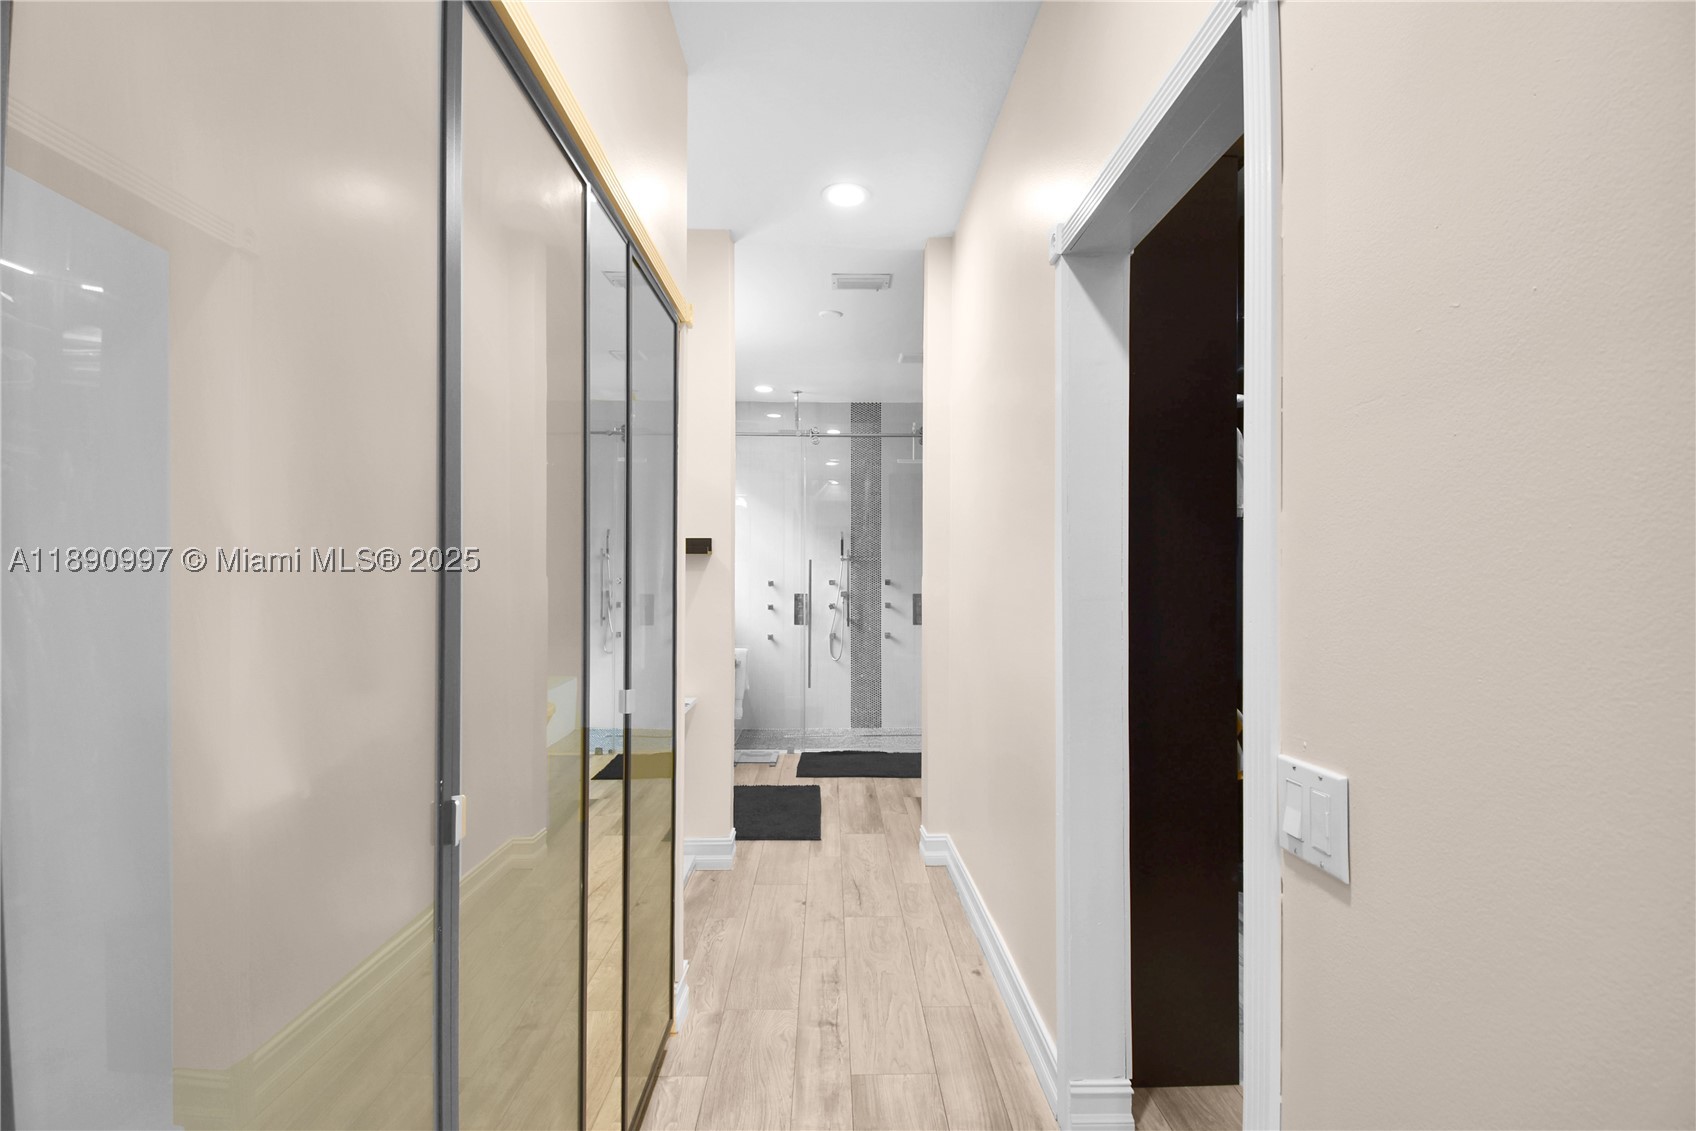
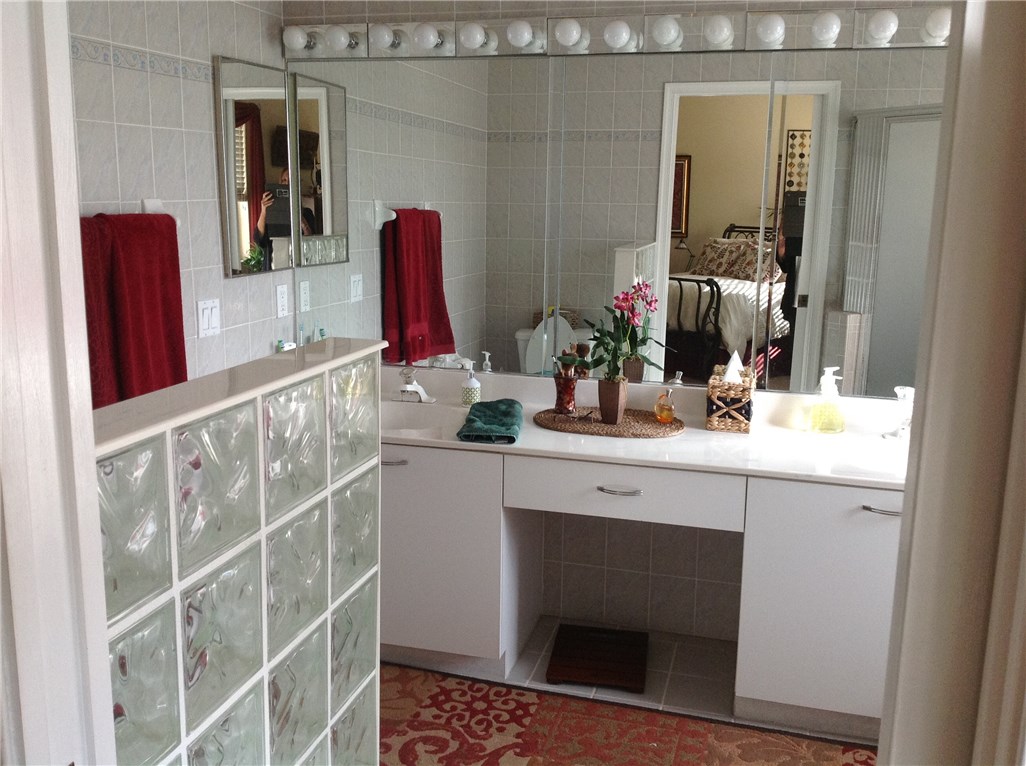
Custom His & Hers closets, a makeup vanity area leading to the primary bathroom
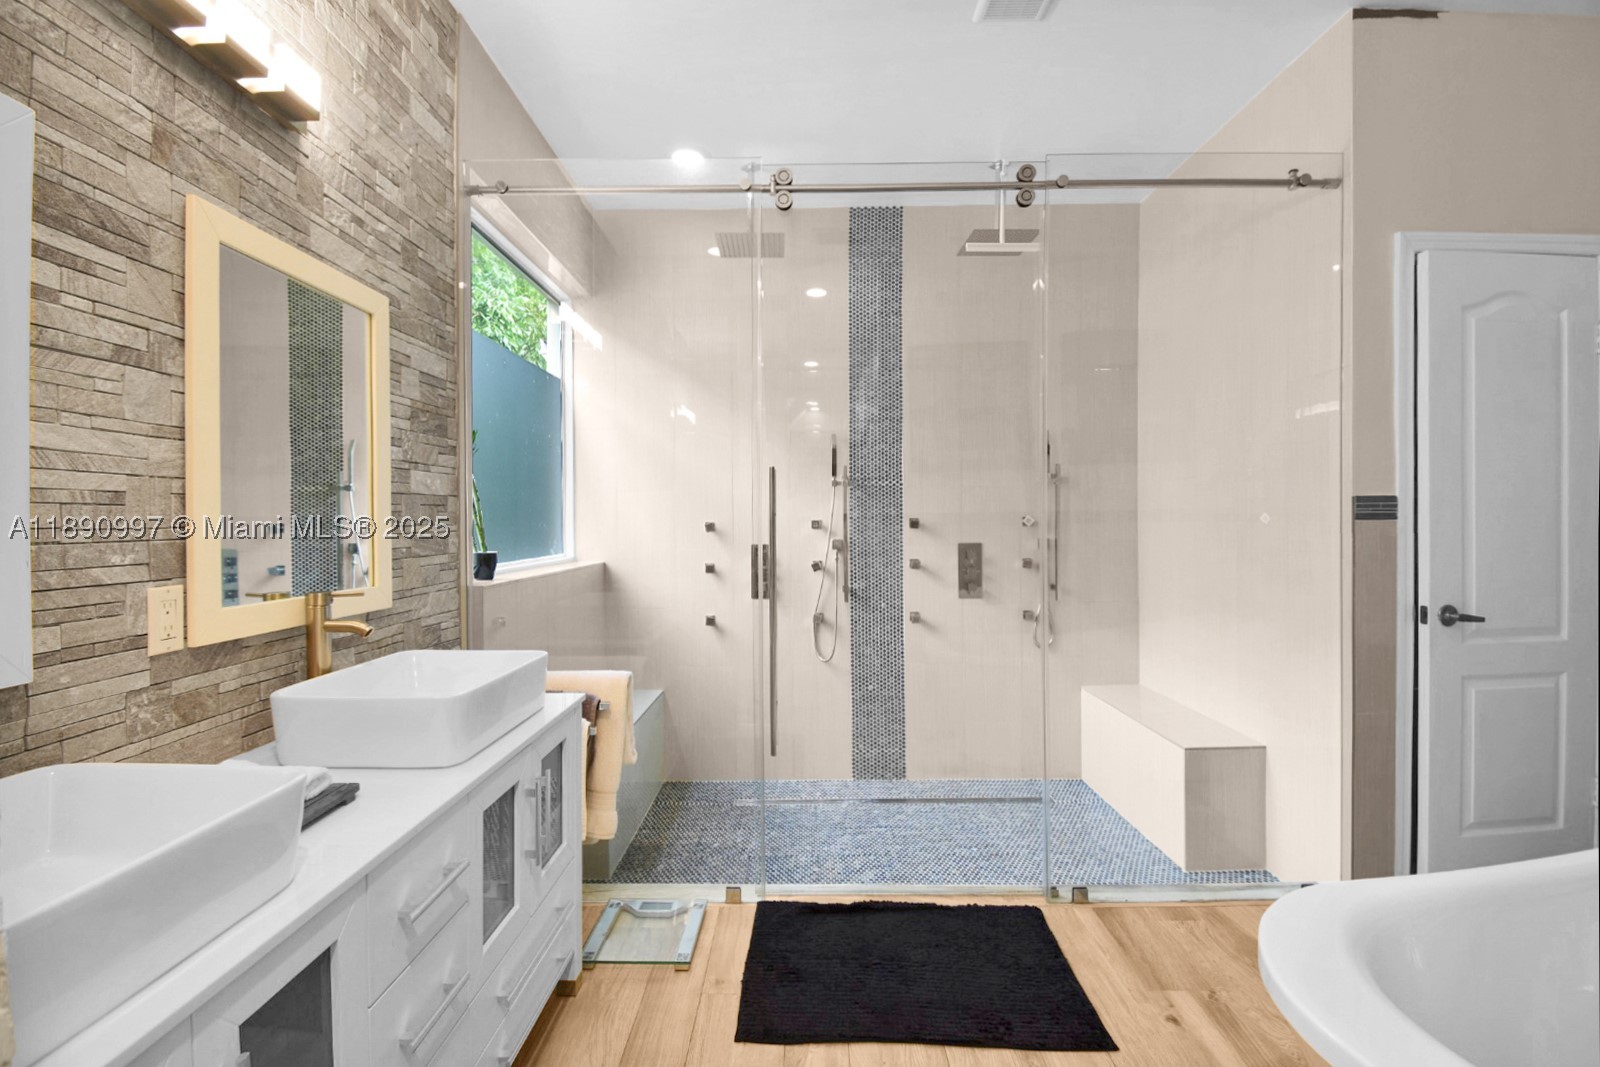
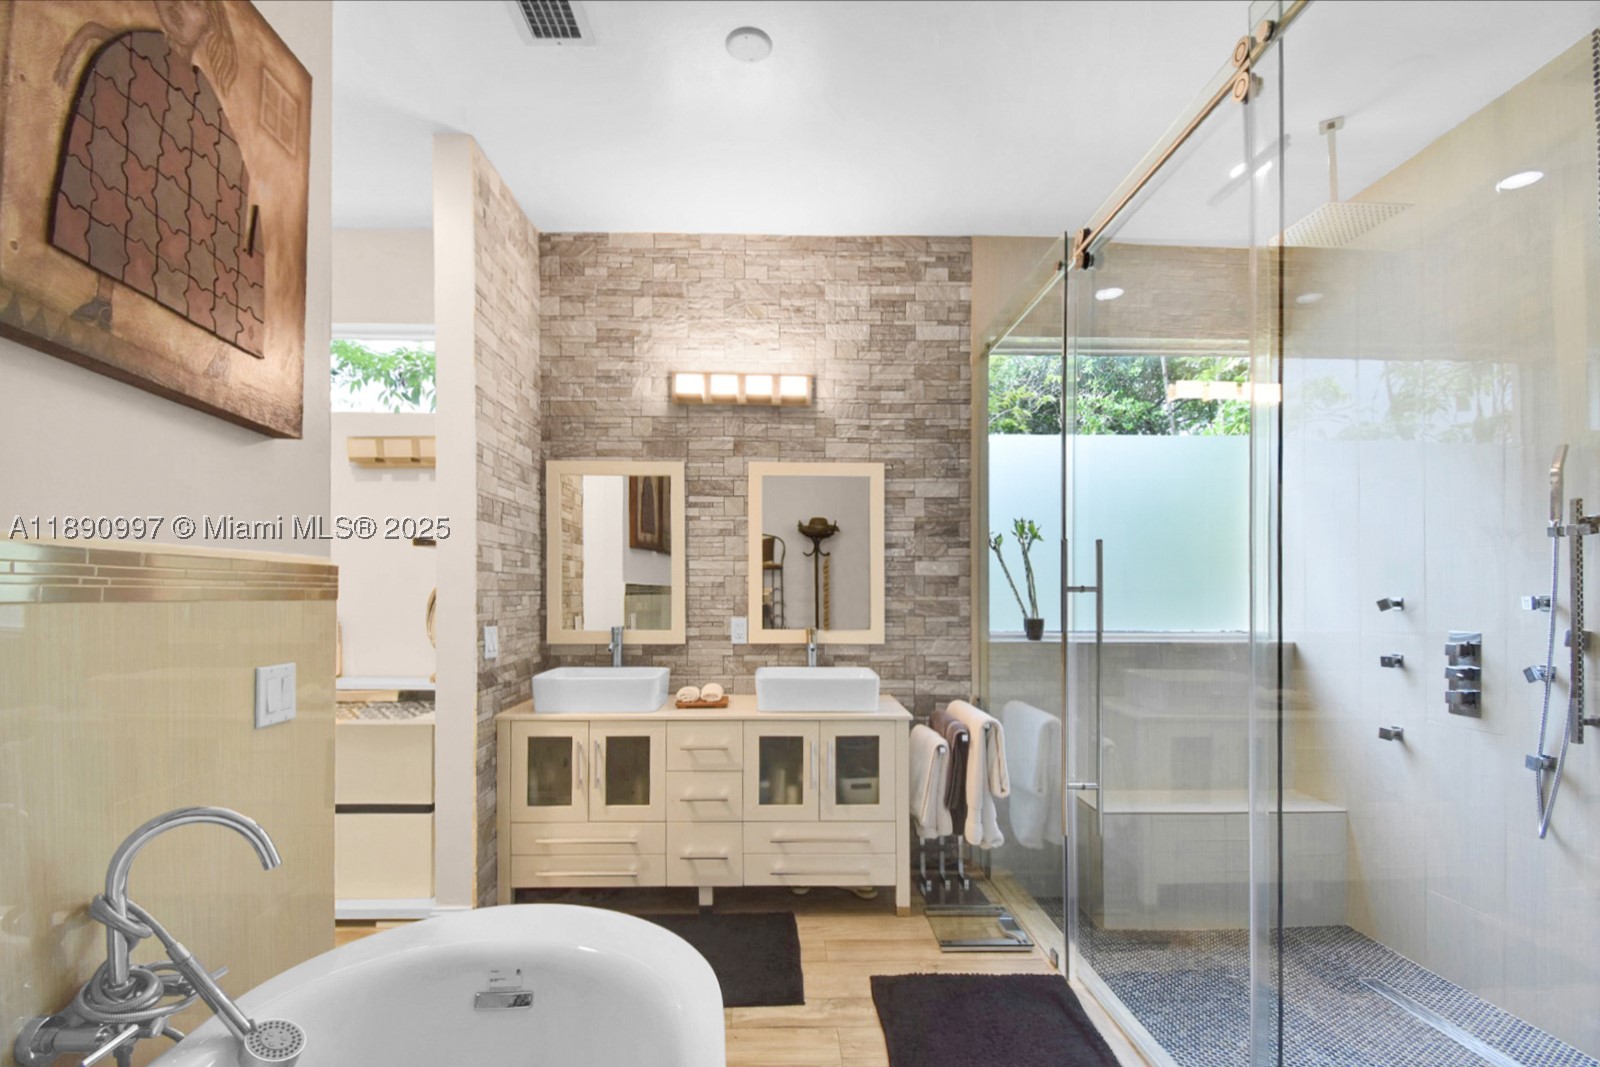
Primary bathroom featuring dual vanities and a dual rainfall walk-in shower
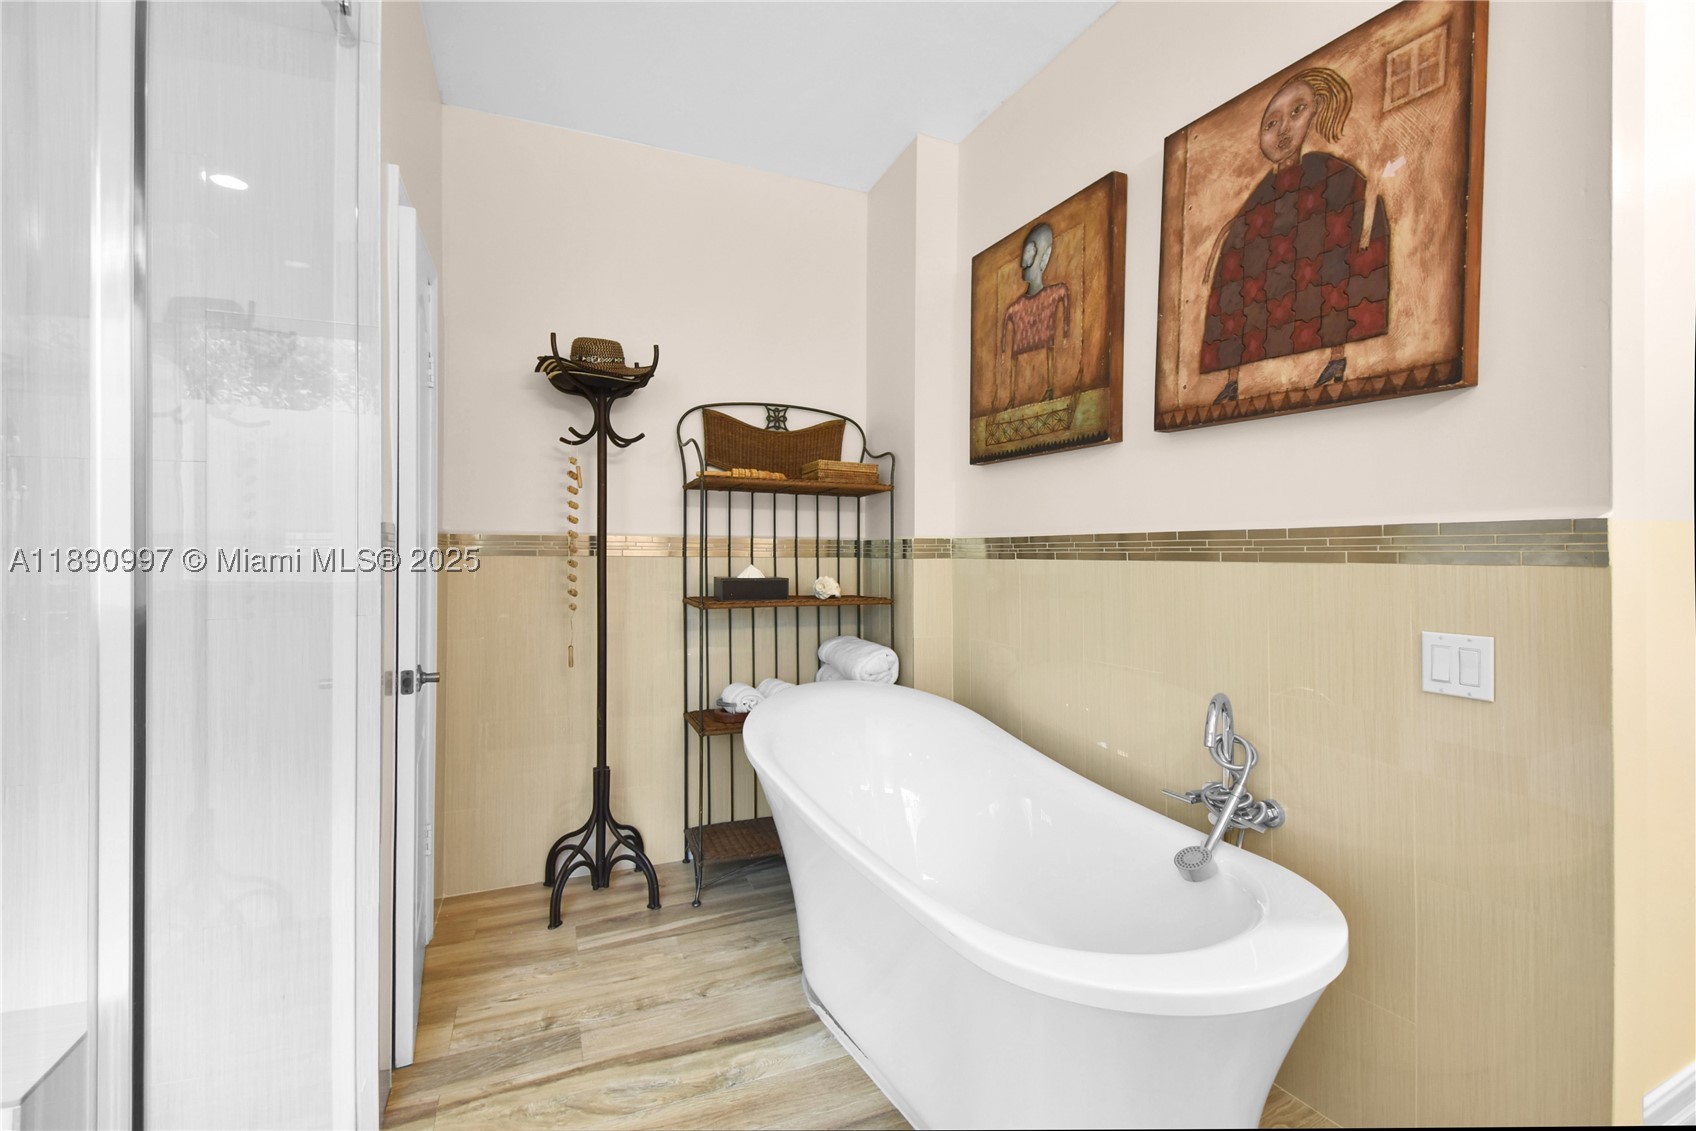
Spa-inspired primary bathroom with freestanding soaking tub
Fully updated primary bathroom with modern finishes
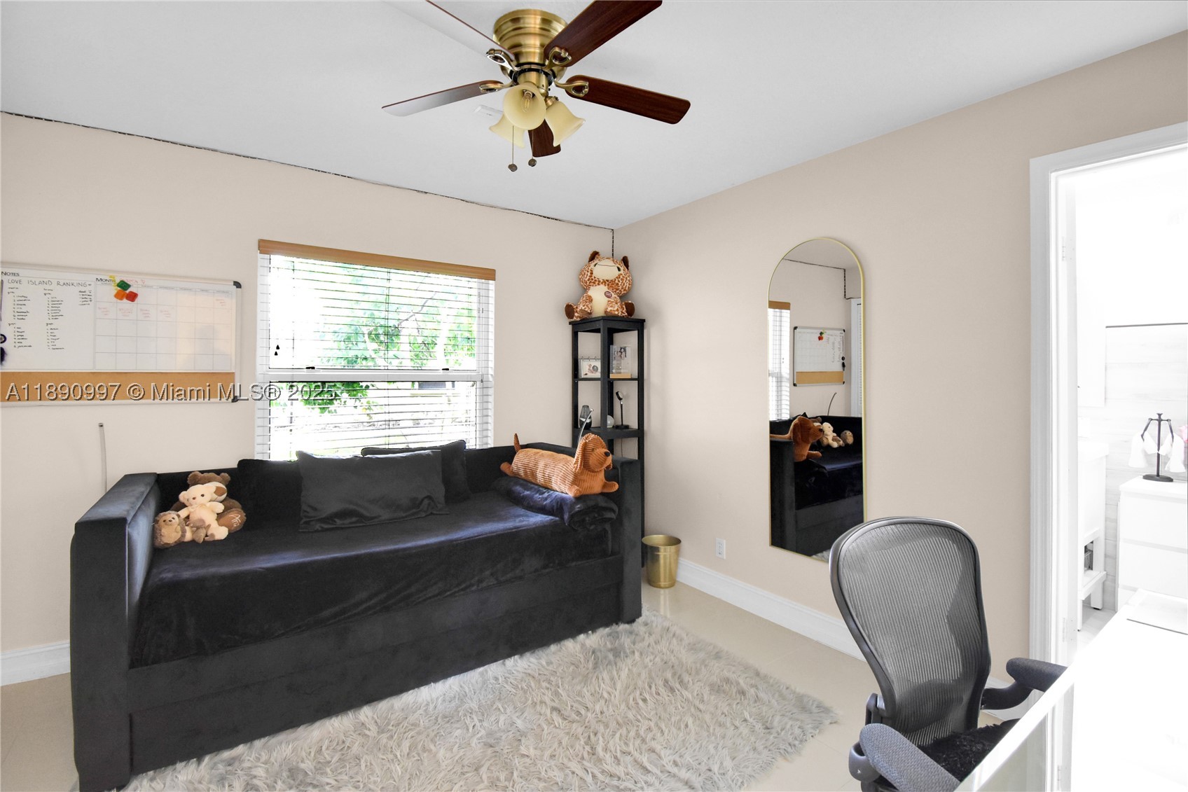
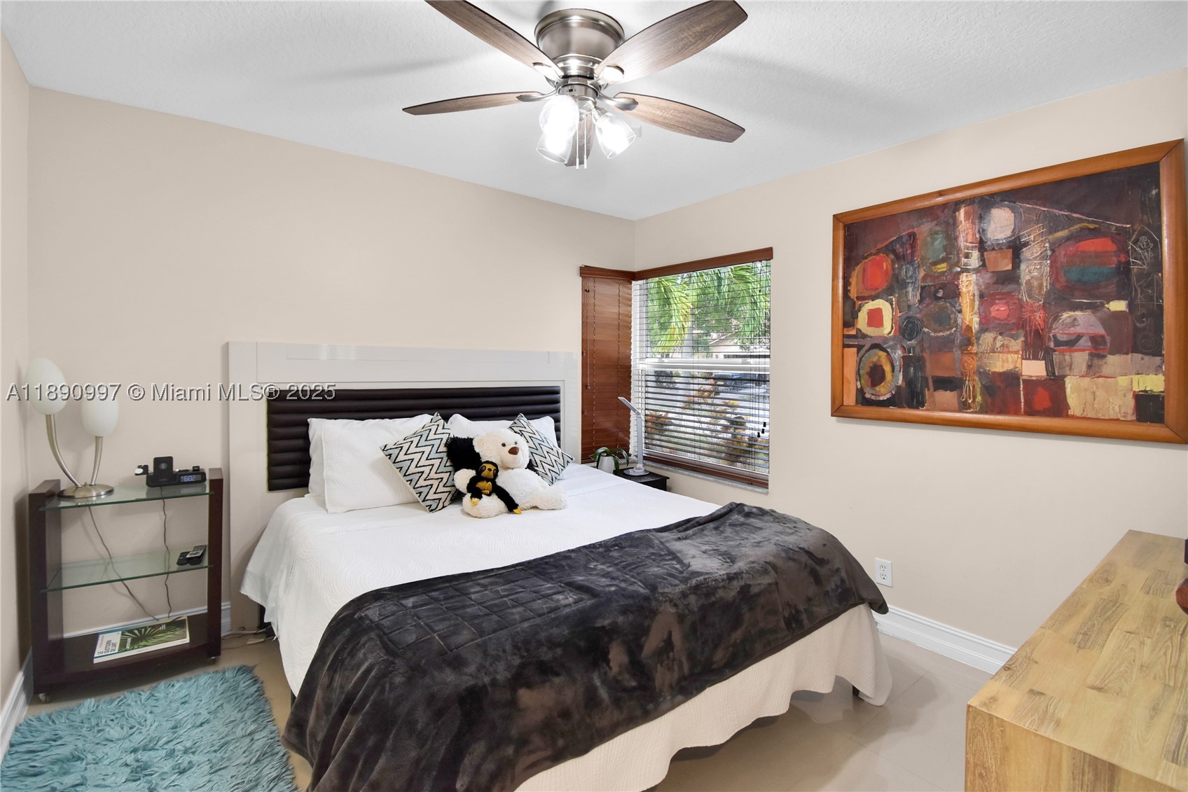
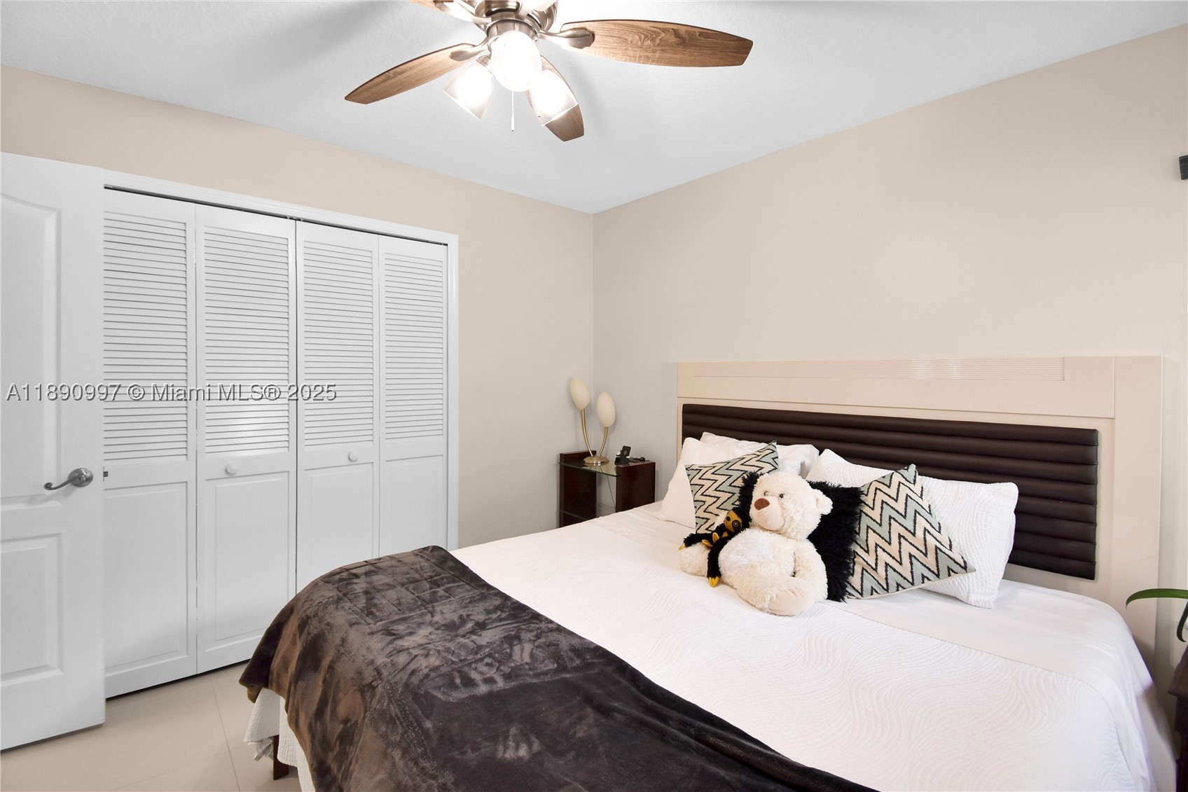
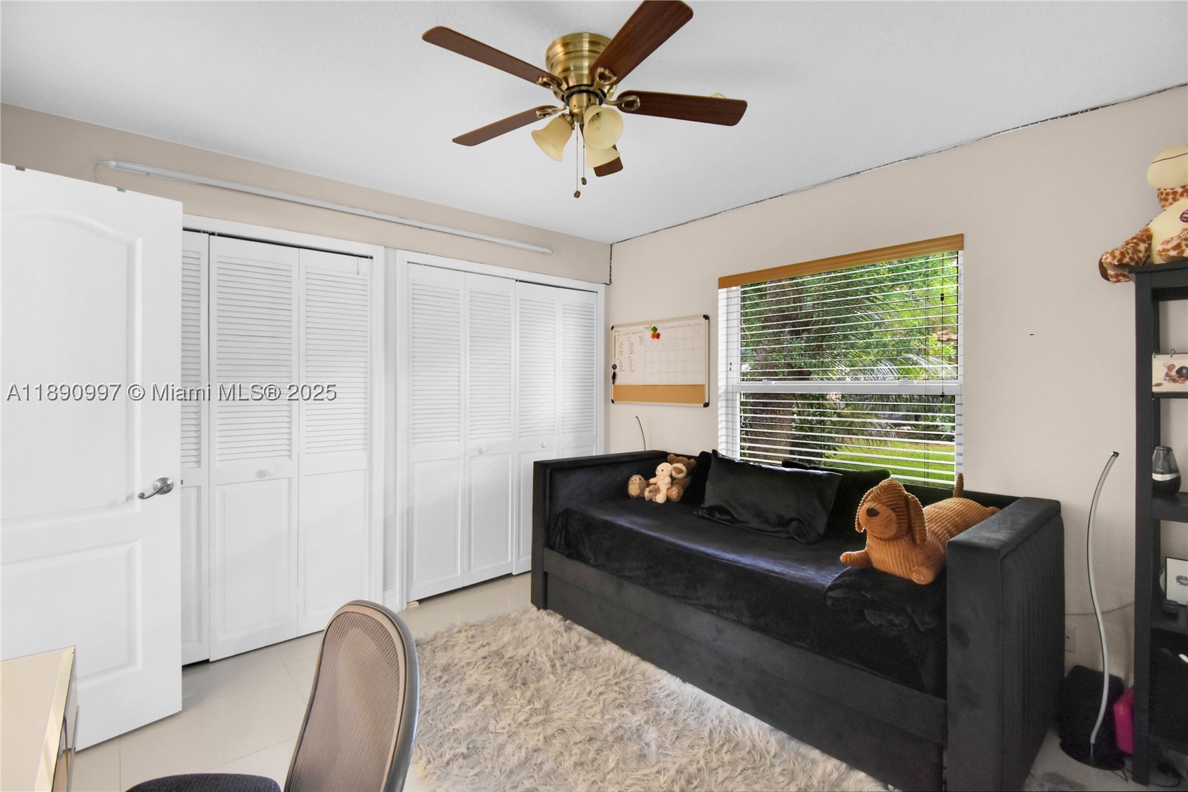
Large bedroom with french doors currently used as an office
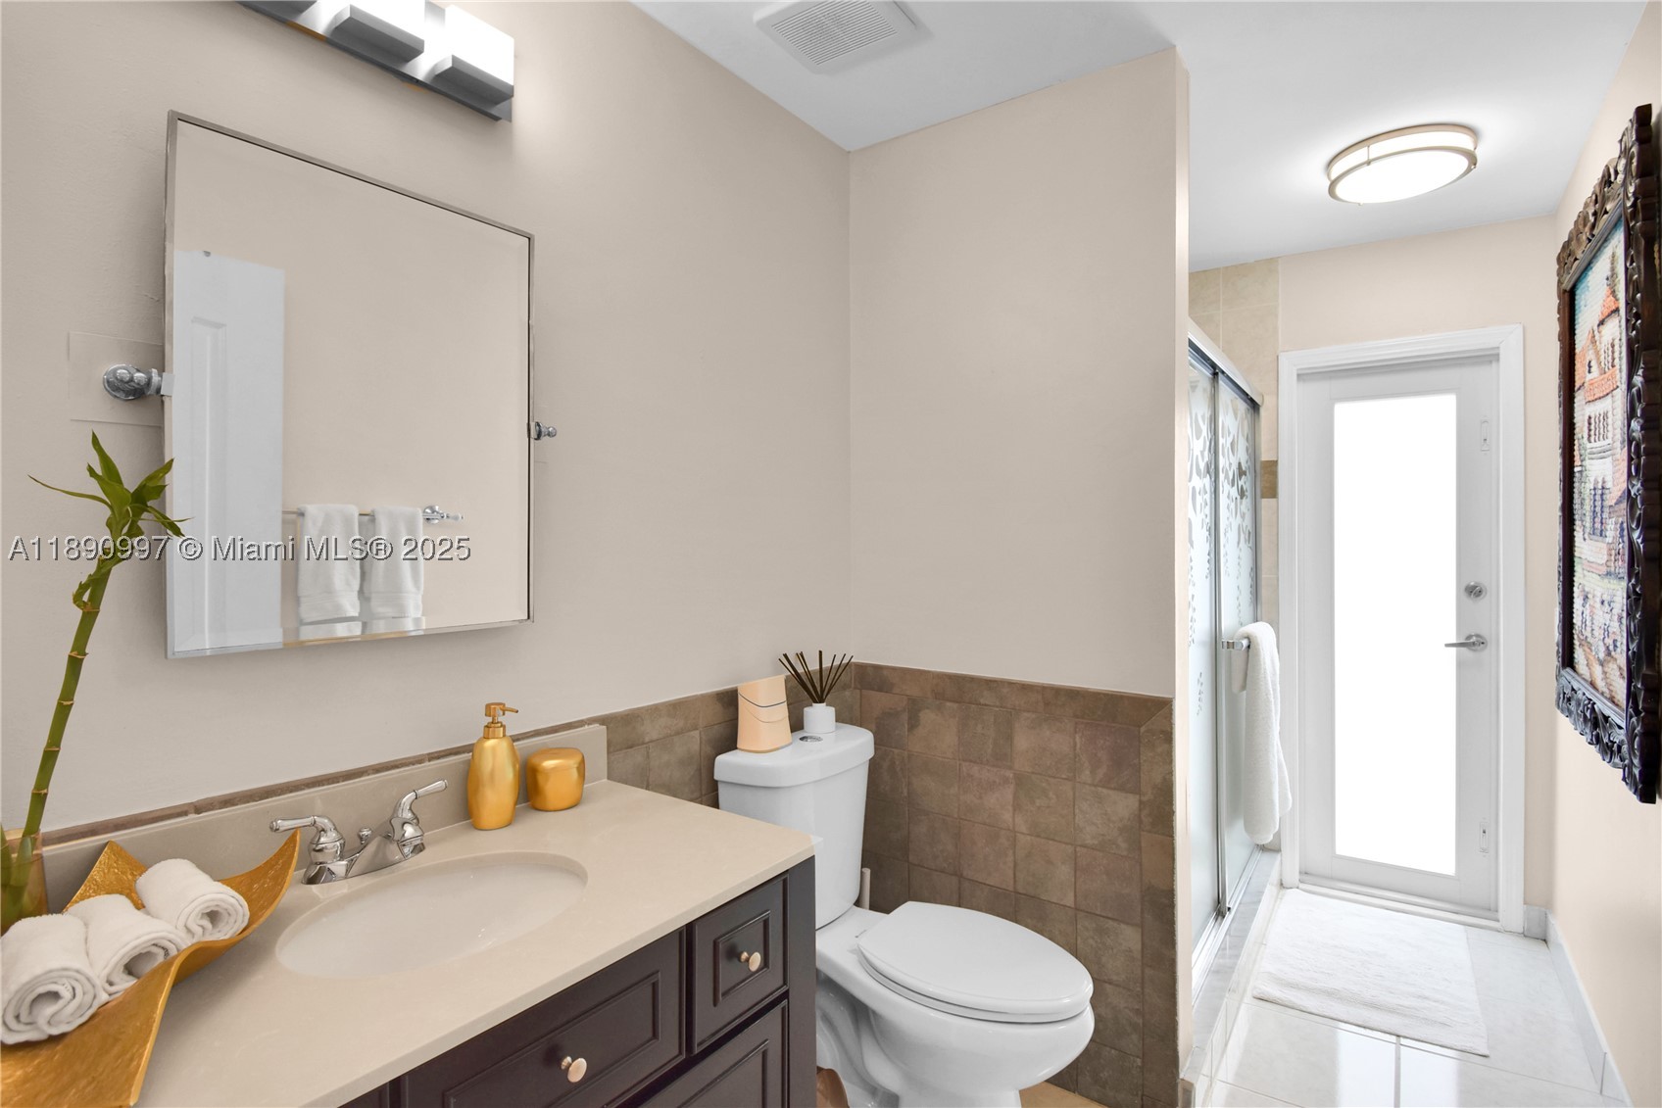
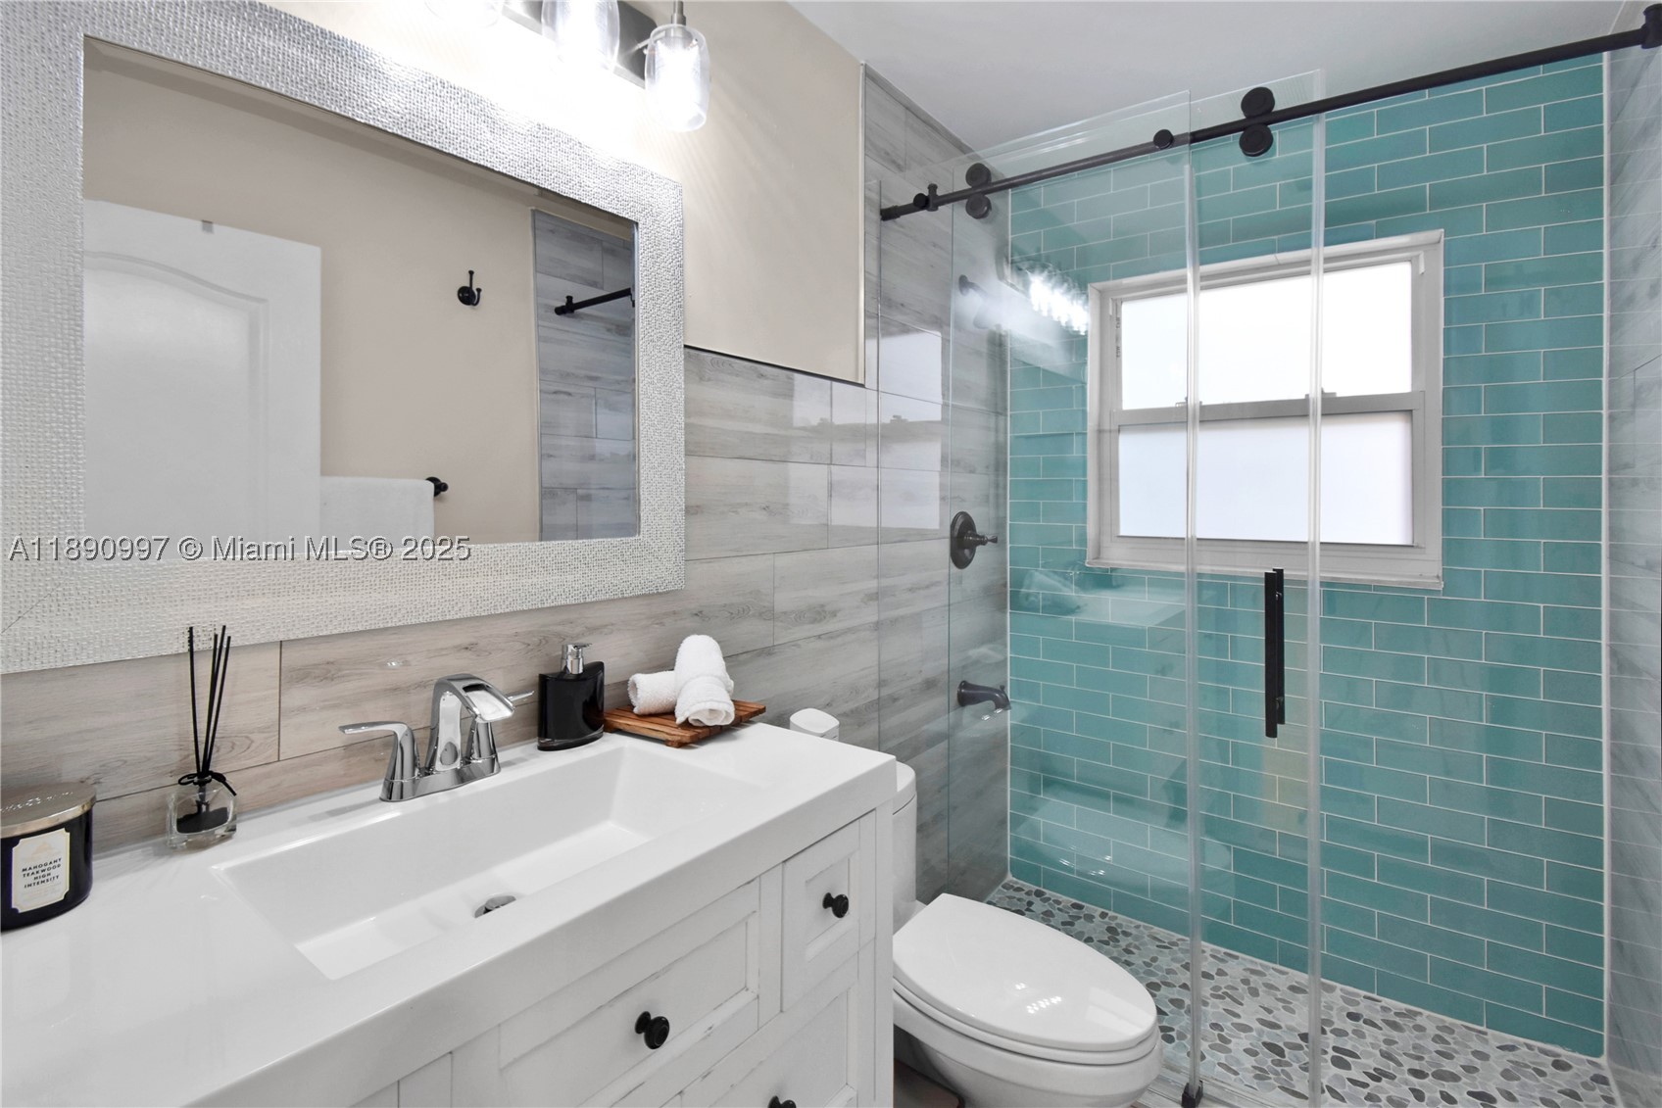
Updated bathroom with new vanity and fixtures, and glass-enclosed shower
Screened patio offering flexible indoor-outdoor living with potential to expand
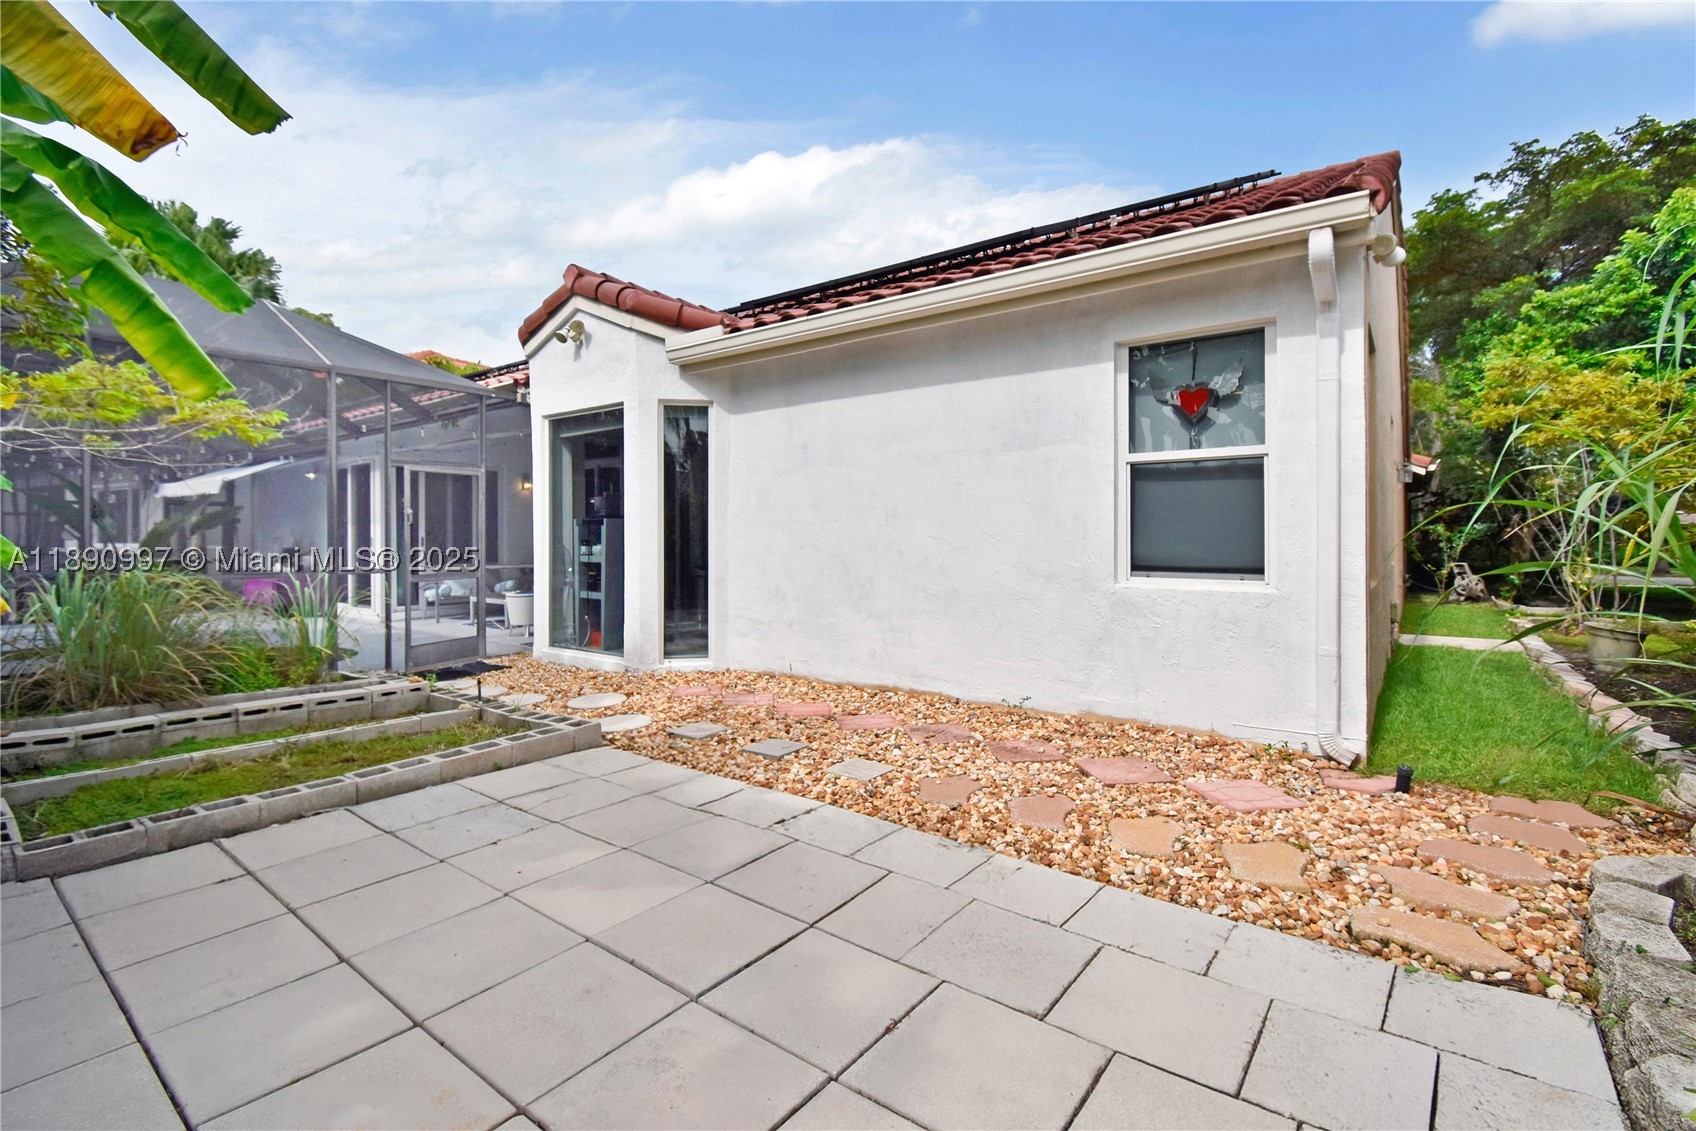
Dual adjacent patio areas providing an extended outdoor footprint
Screened patio adjacent to open patio, offering the opportunity to create one expansive outdoor living space
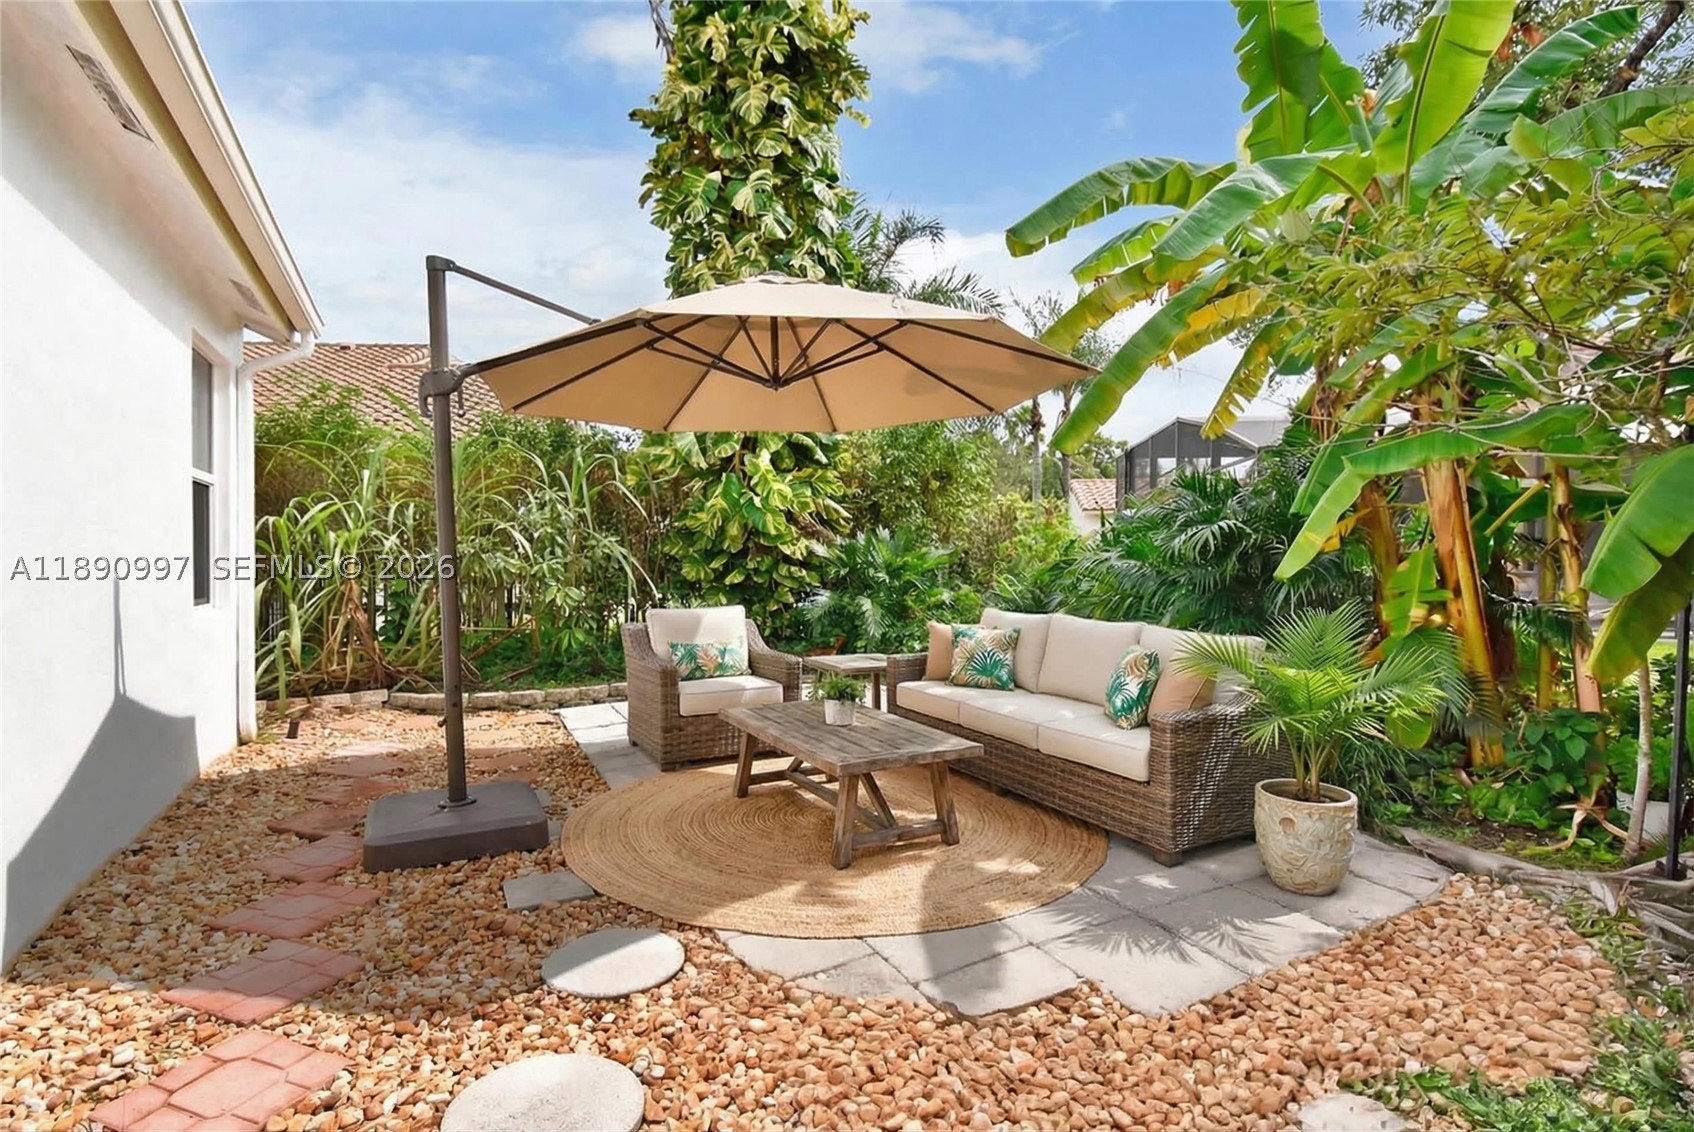
Backyard currently used as a herb garden with mature fruit trees. Connects to the cabana bath.
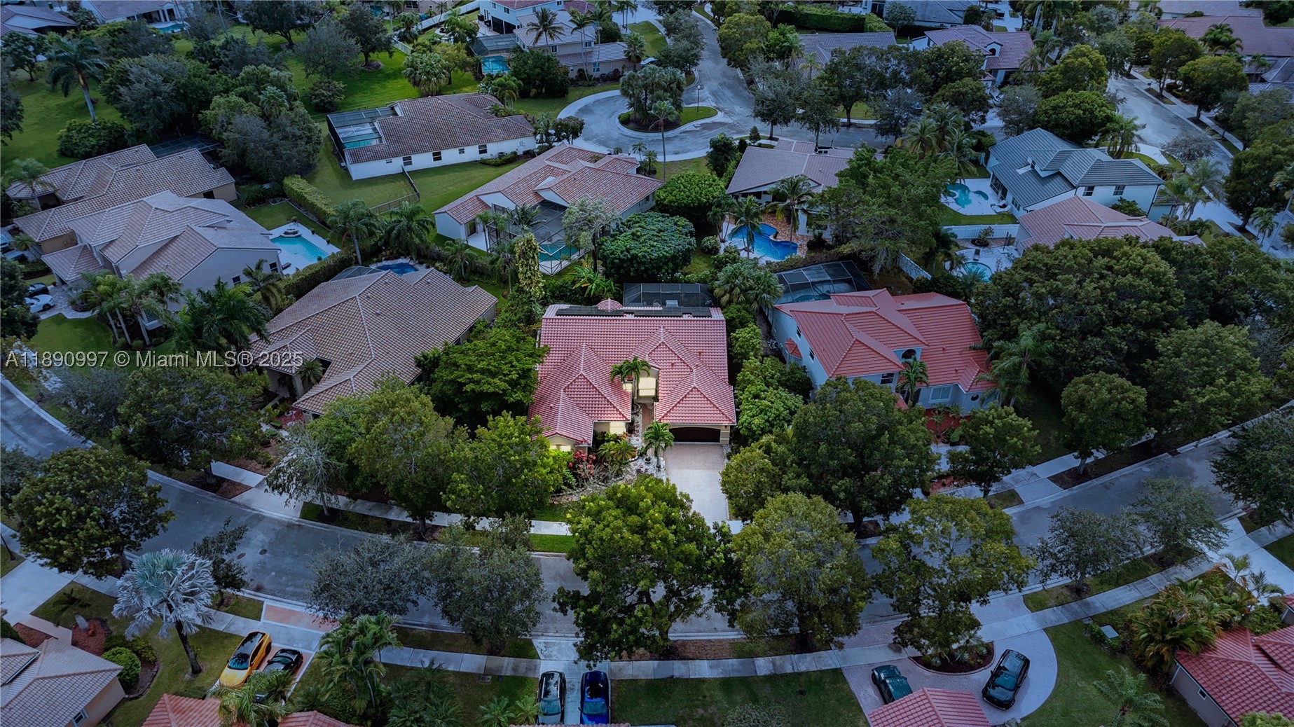
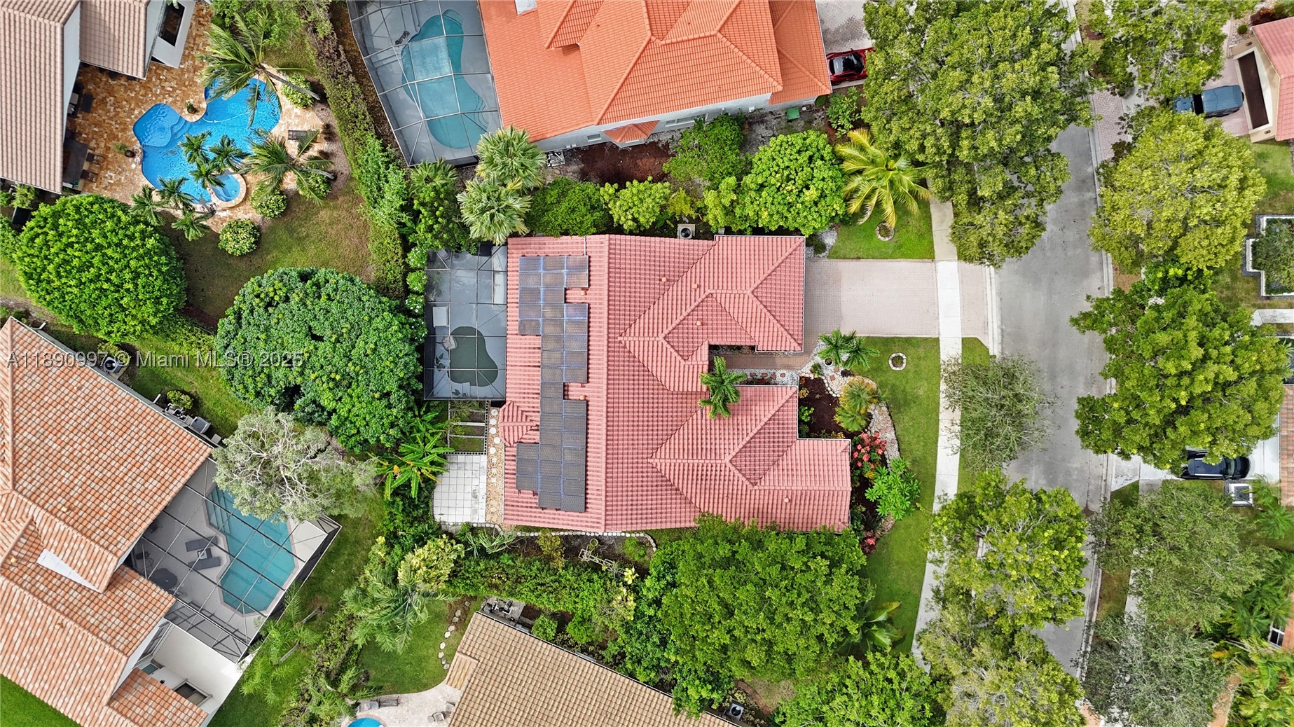
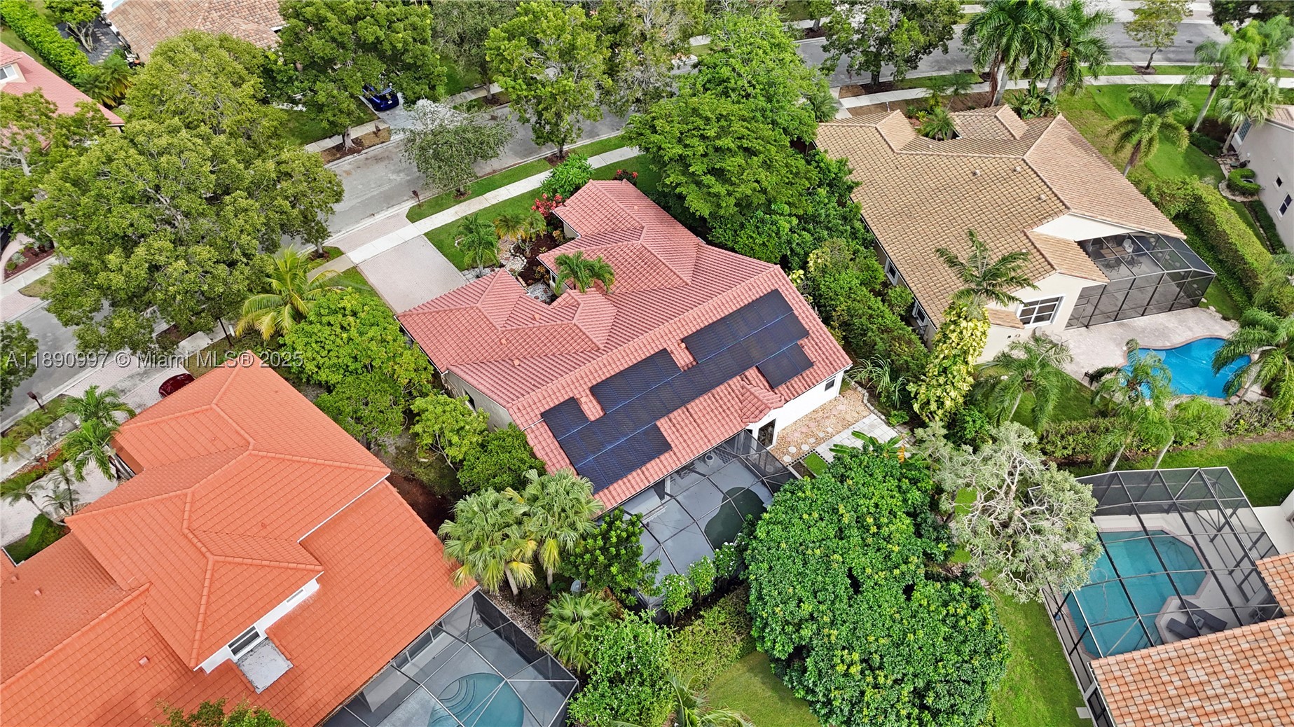
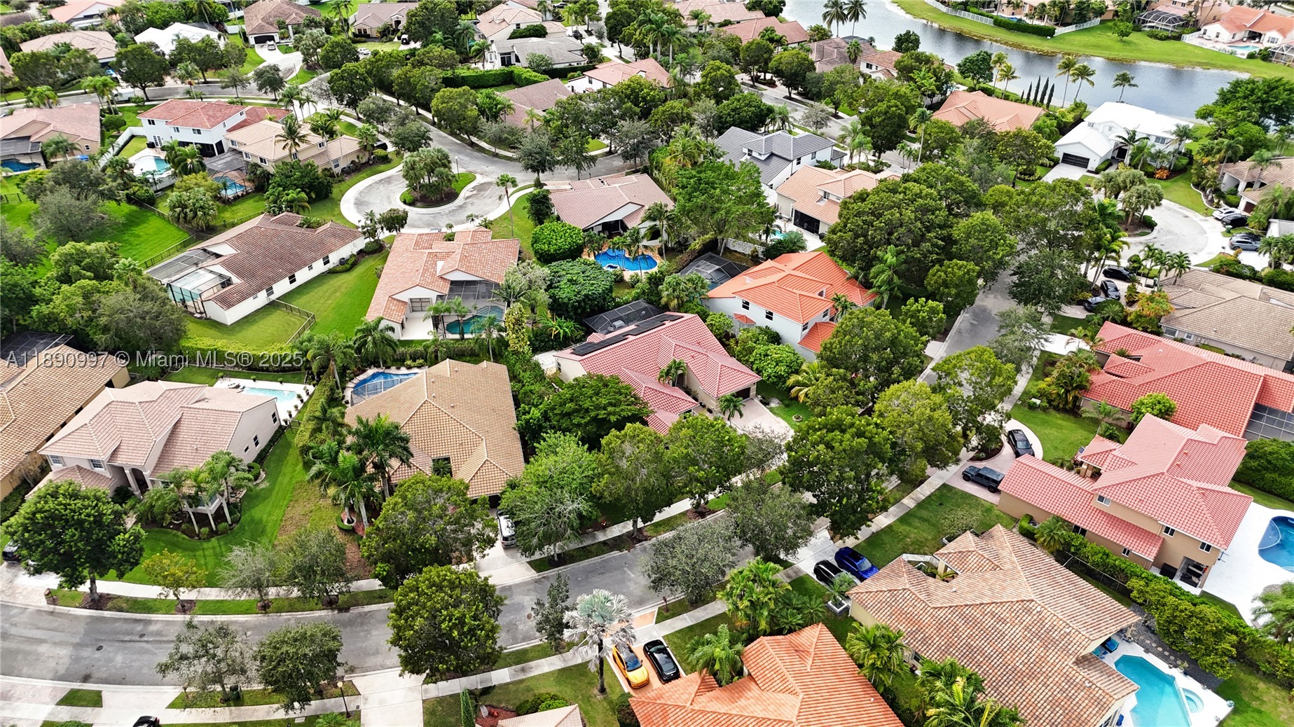
Aerial view highlighting generous backyard size and outdoor potential
Generous lot with potential to enhance privacy with fencing and hedges
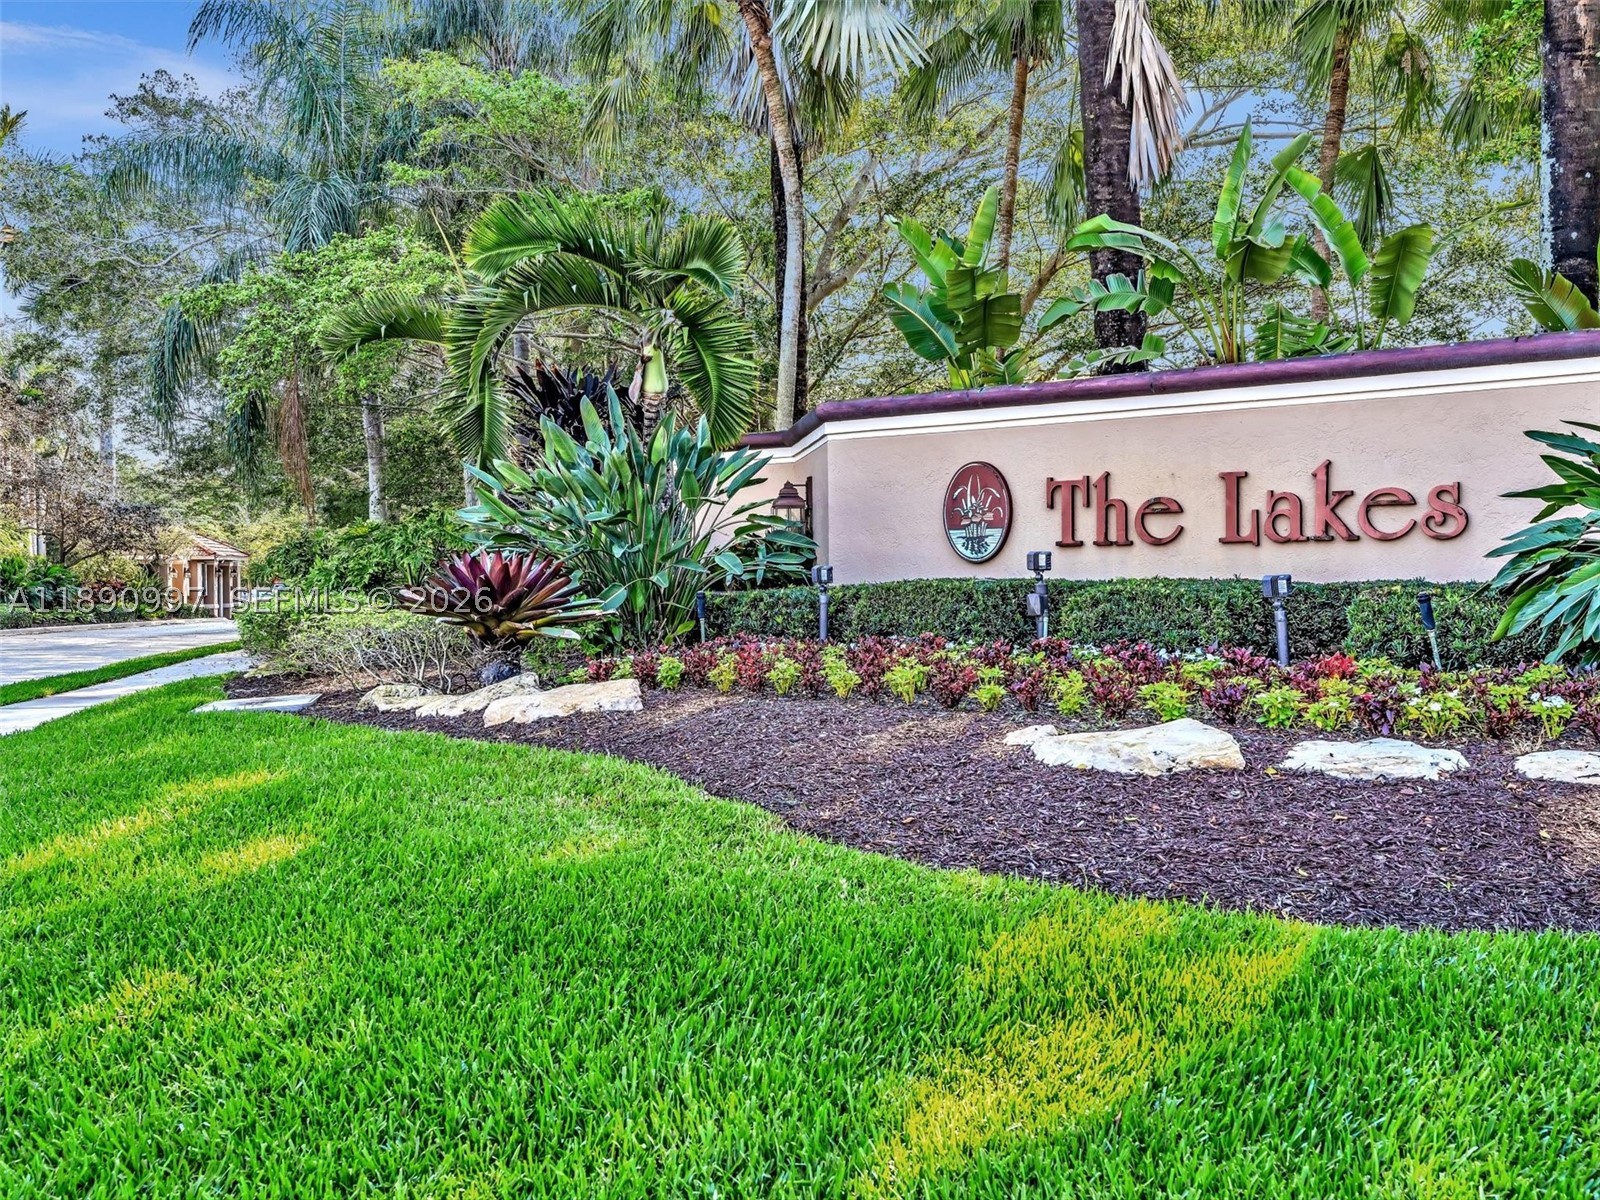
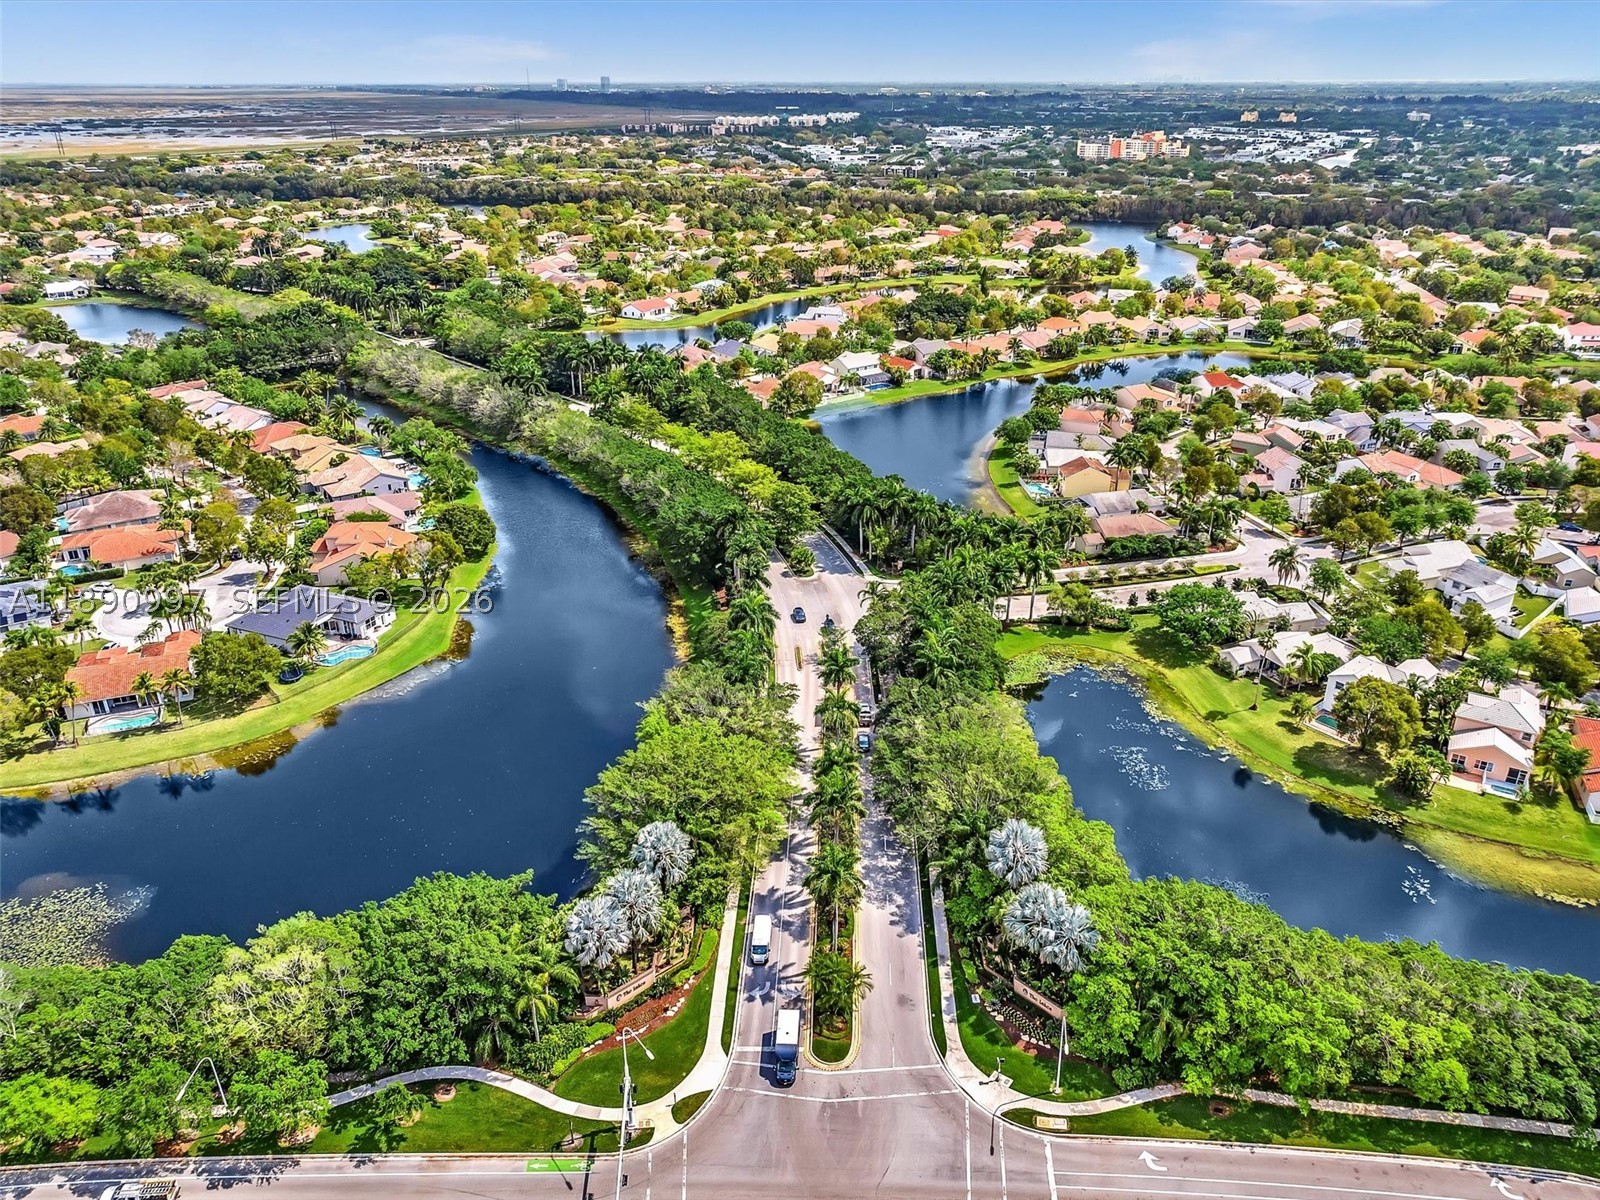
The Lakes is a 24-hour guard-gated community with controlled access
Family-friendly community with a strong sense of neighborhood and security
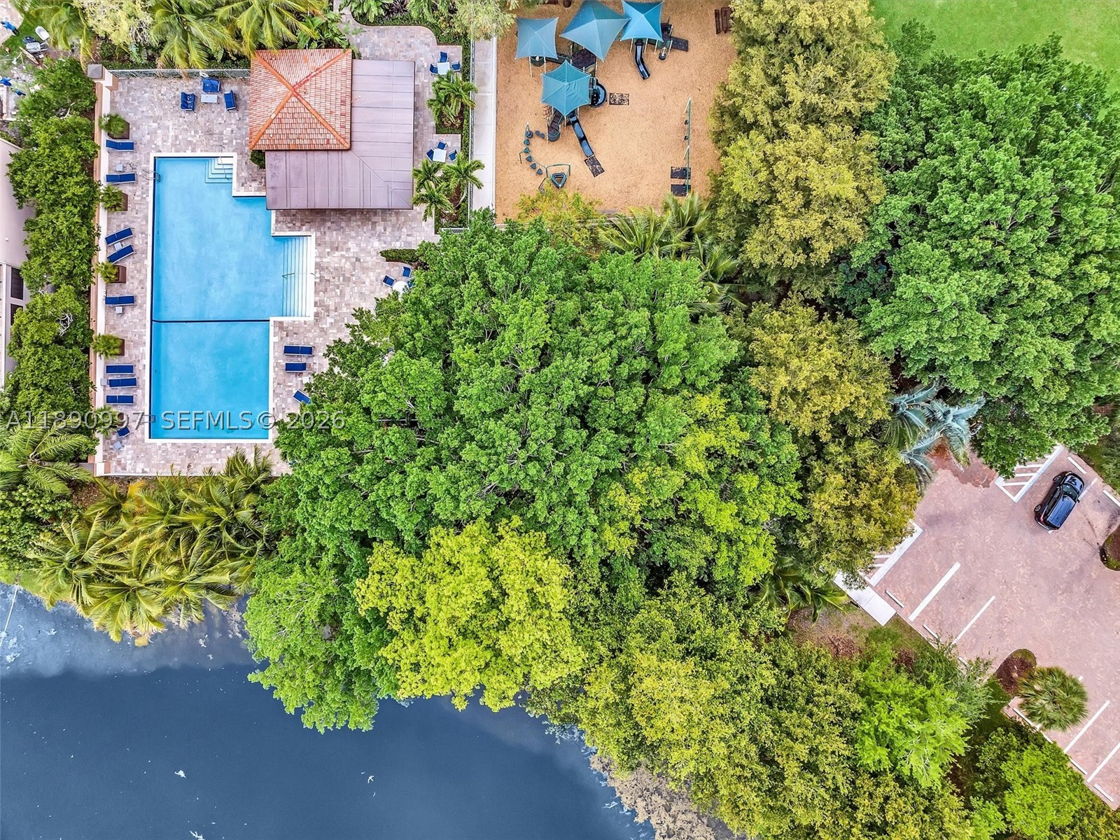
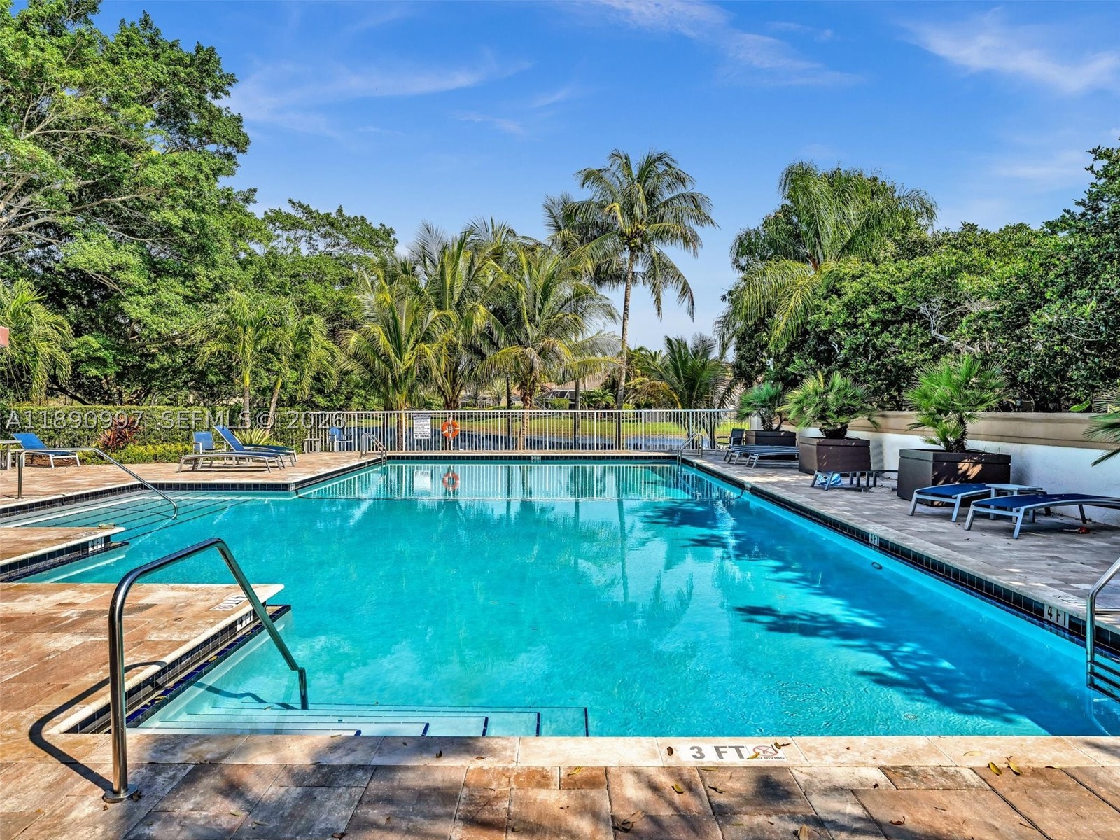
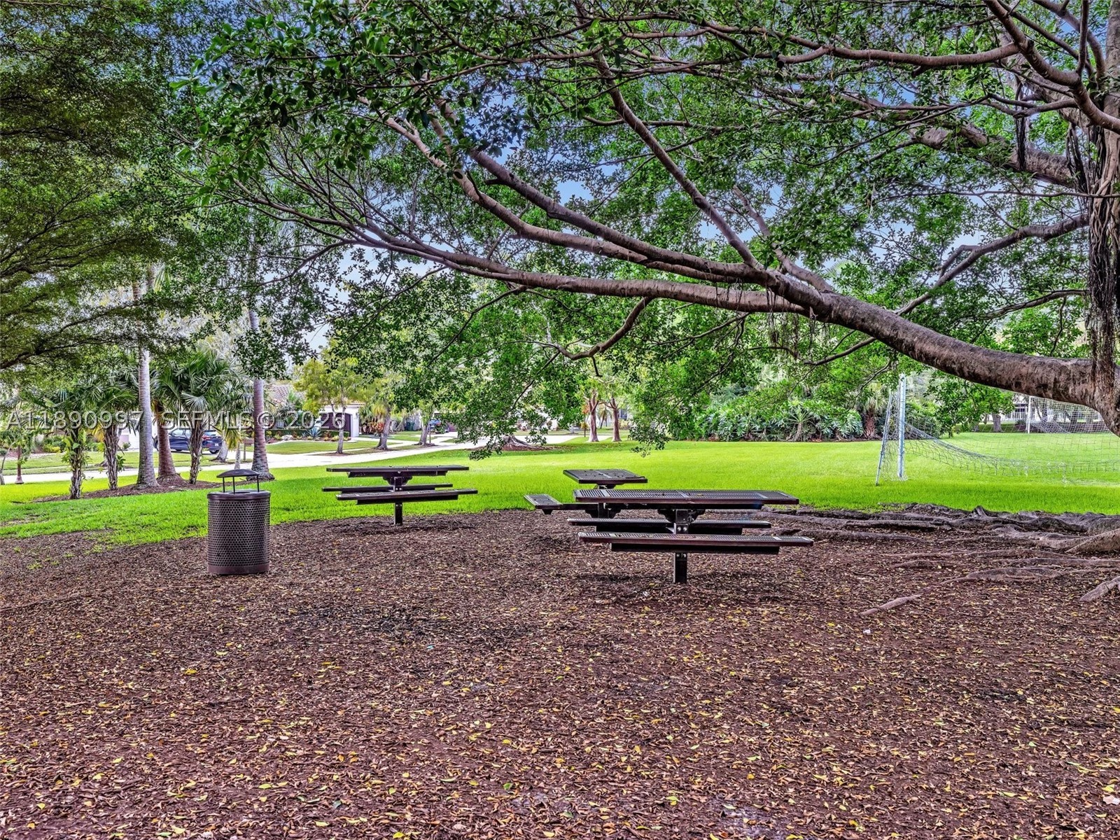
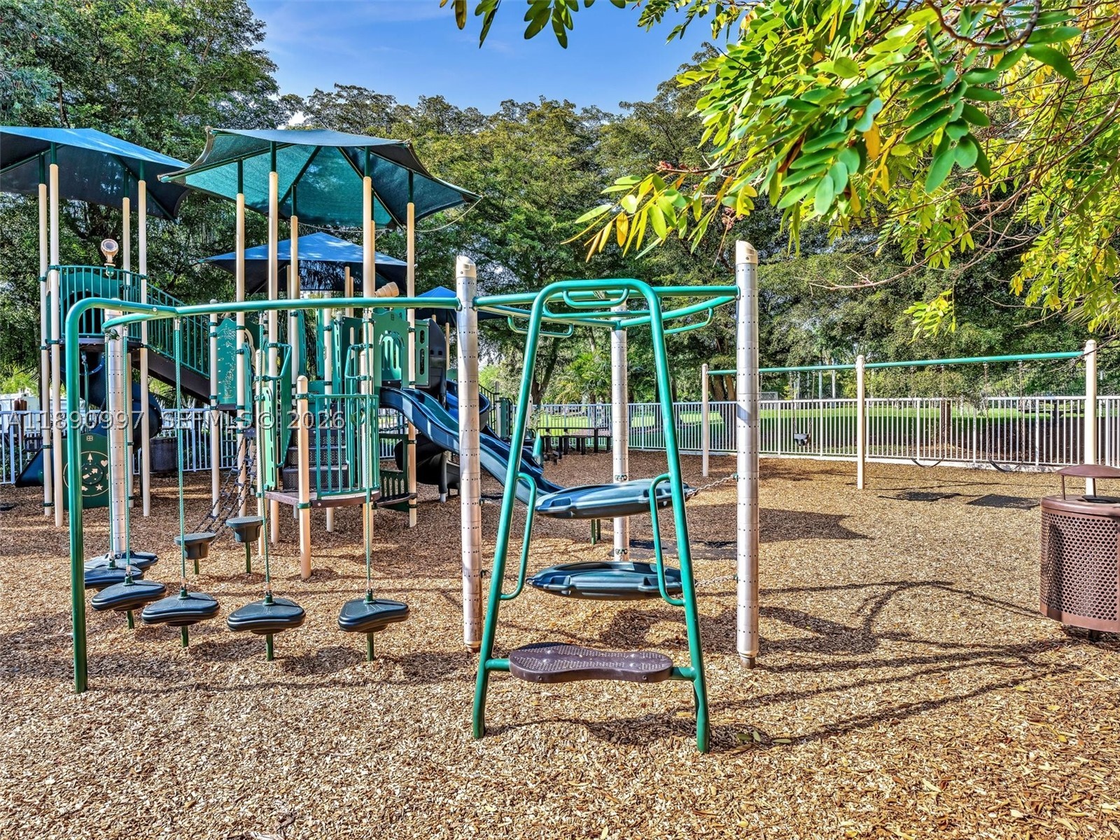
Community amenities include a pool with lake views, children’s park, and picnic area
Heated community pool overlooking the lake
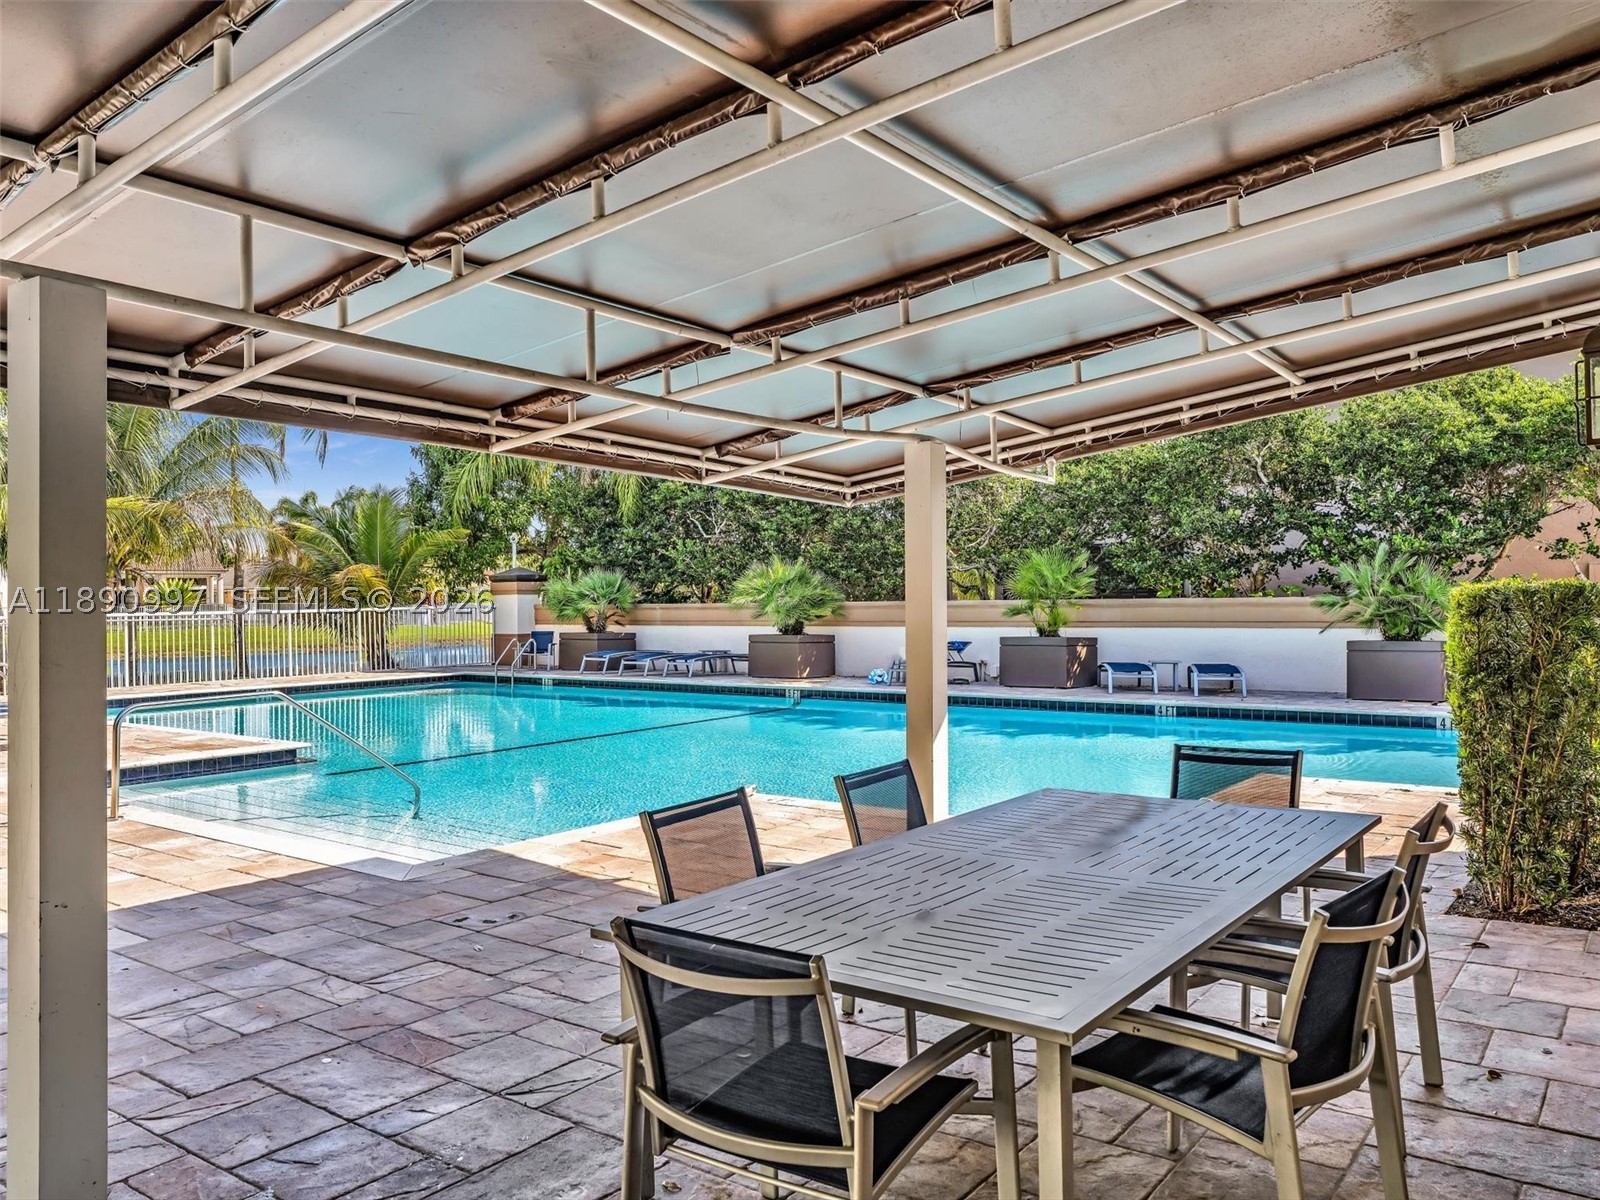
Community area featuring restrooms and covered seating/lounge space
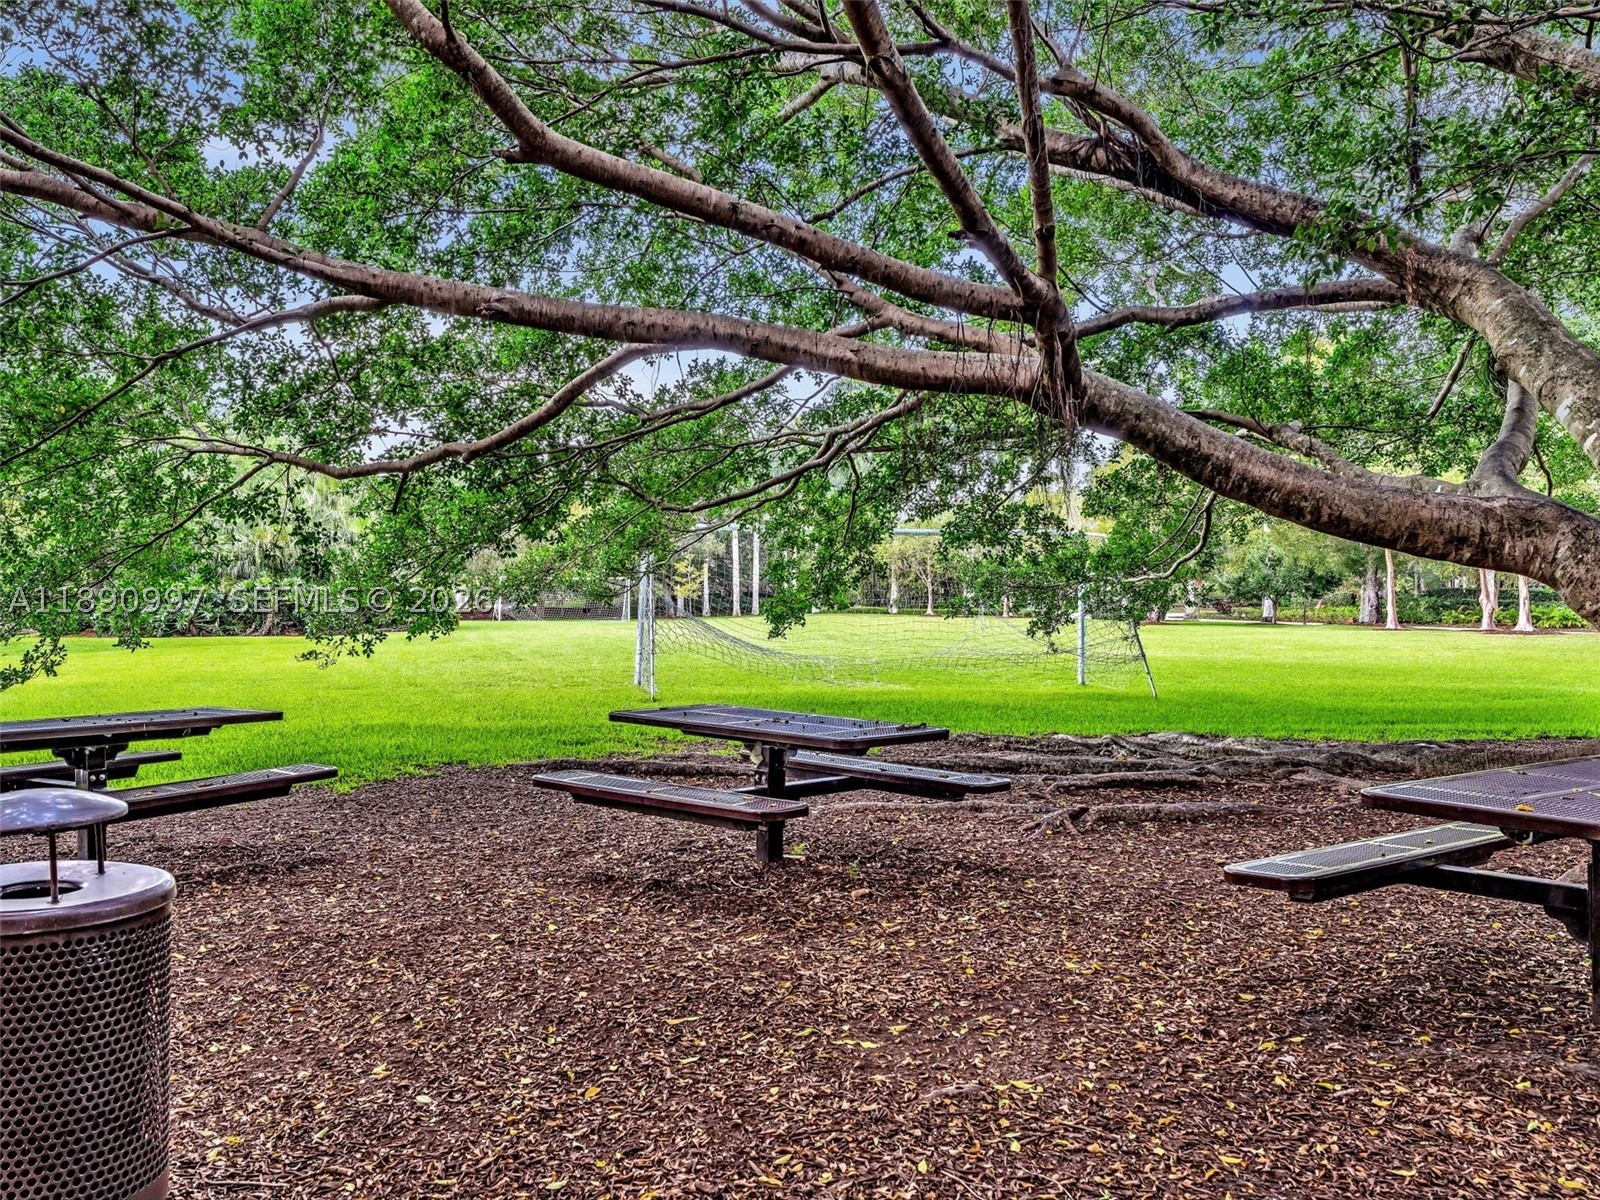
Picnic area ideal for outdoor dining and celebrations, shaded by a large tree
Expansive green space with soccer field, ideal for recreation and events
Children’s park with space for play and outdoor activities