
Description
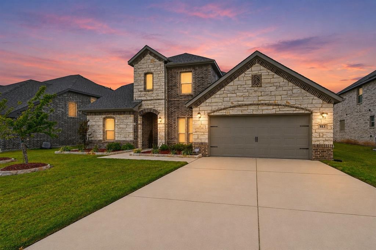
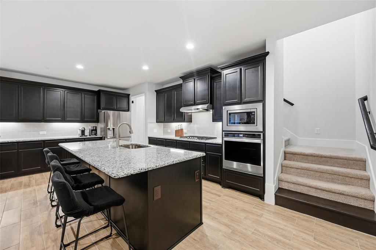
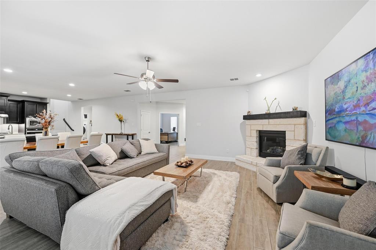
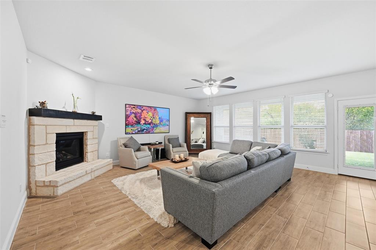
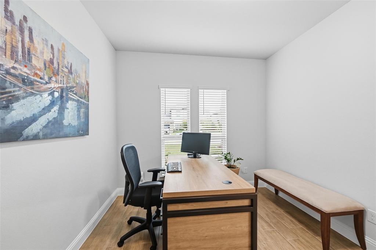
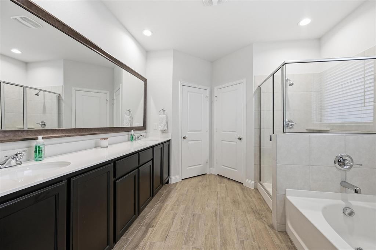
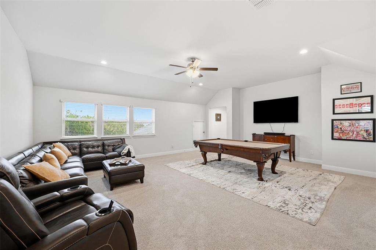
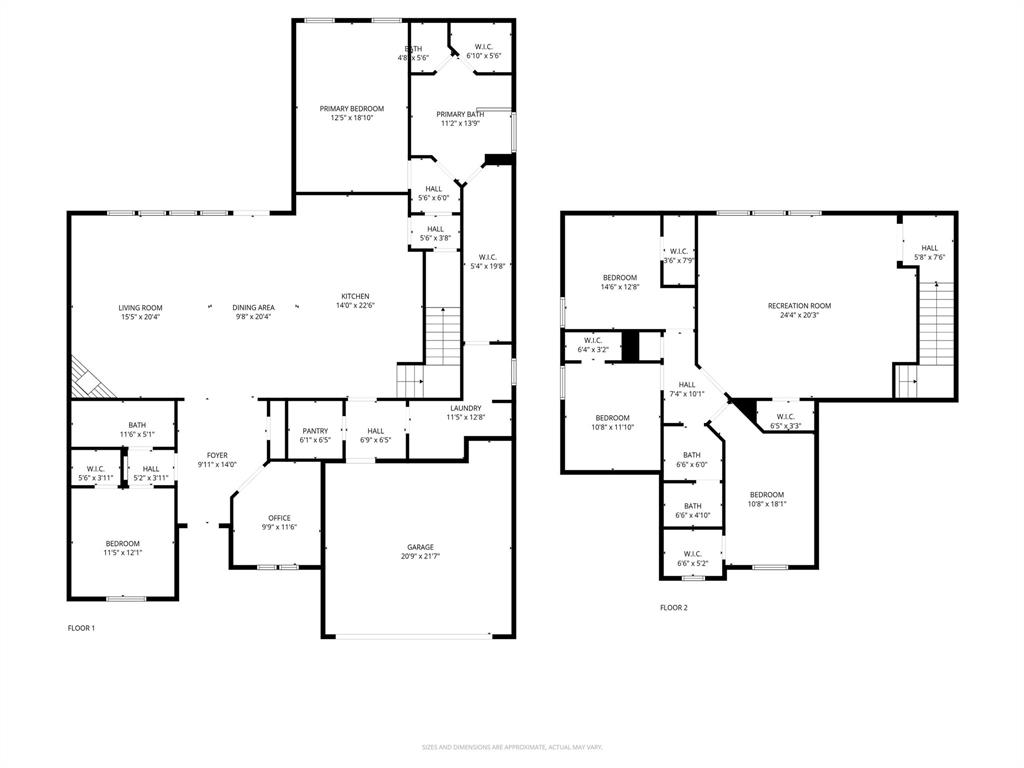
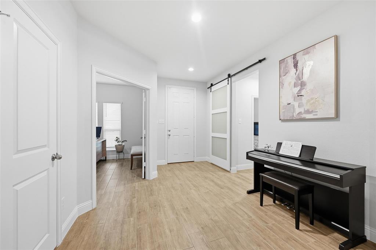
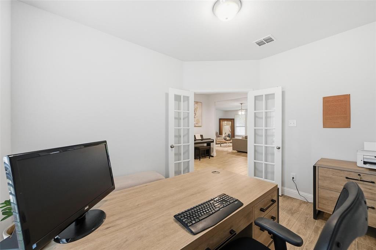
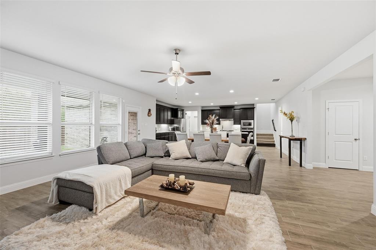
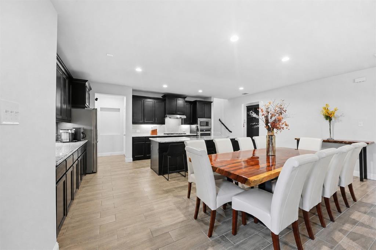
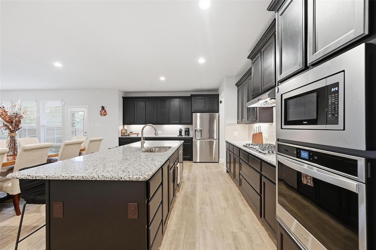
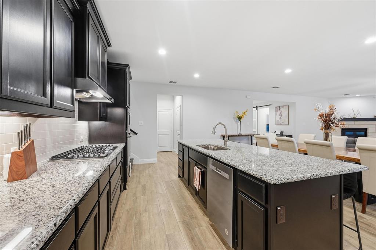
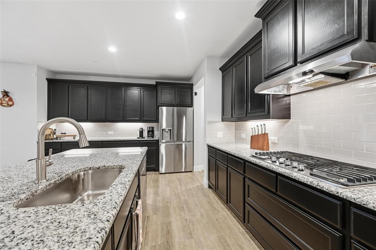
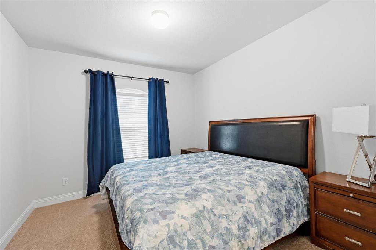
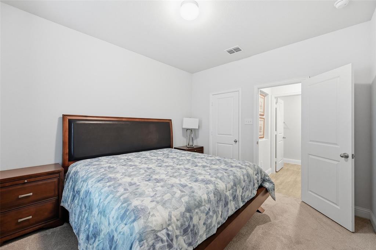
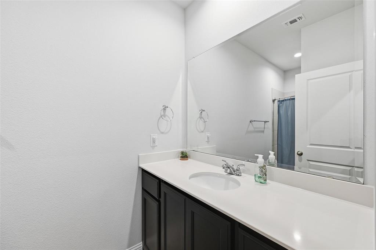
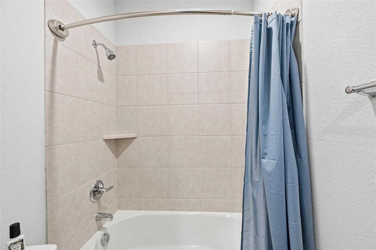
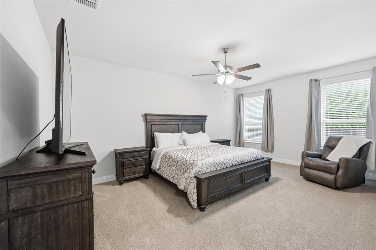
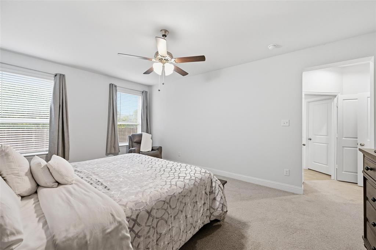
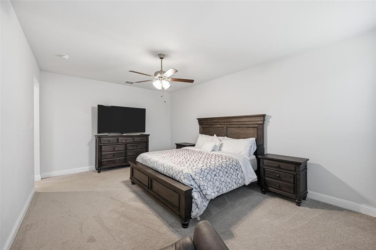
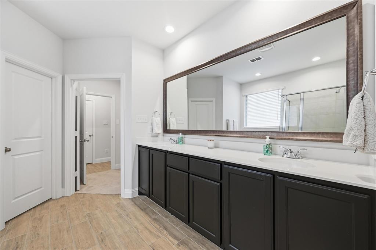
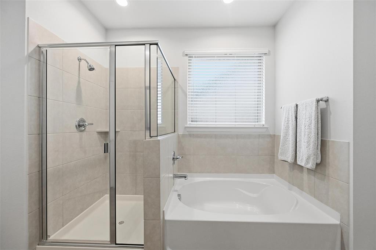
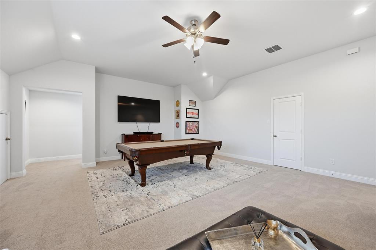
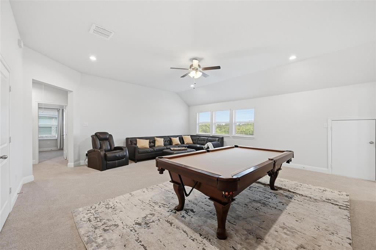
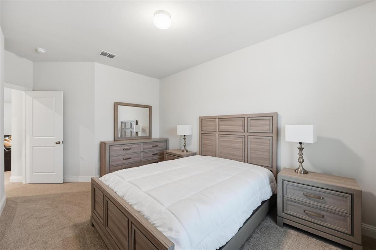
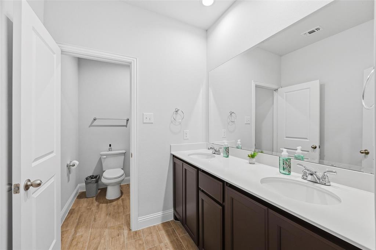
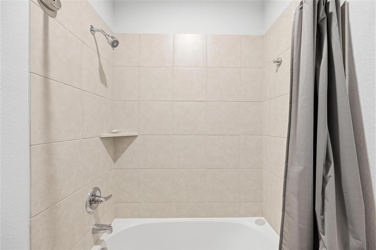
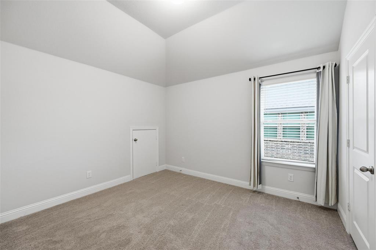
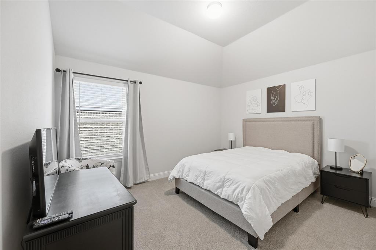
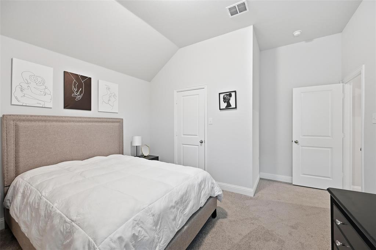
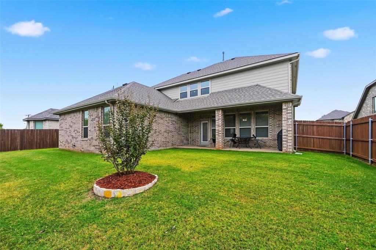
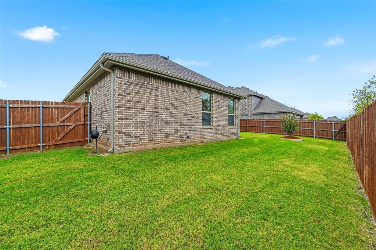
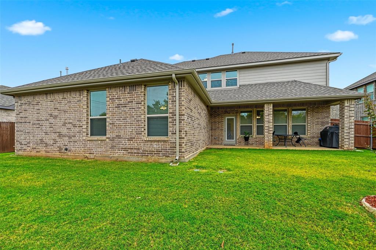
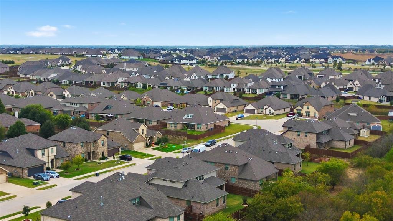
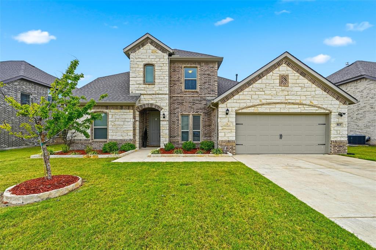
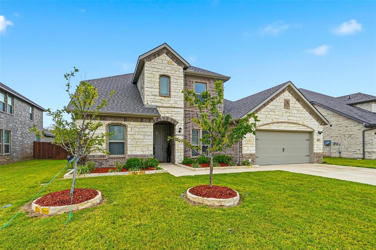
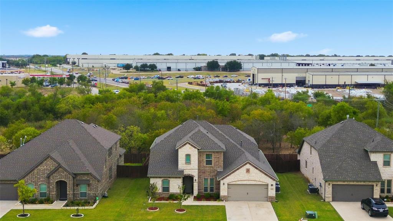
*Ask about the preferred lender incentive. Buyers who finance through the seller’s preferred lender may receive a complimentary 1-0 temporary interest rate buydown. Available for FHA, VA, and Conventional financing.* Built by Impression Homes in 2022, this spacious Thornbury plan offers thoughtful design and modern functionality in the heart of Mansfield ISD. The five-bedroom, three-bath layout includes a flexible floor plan with the Owner’s Suite and a guest bedroom downstairs, ideal for a mother-in-law setup or home office. The kitchen is a true centerpiecefeaturing an oversized granite island, five-burner gas cooktop, pot and pan drawers, trash pullout, and a large walk-in pantry. The open-concept design connects seamlessly to the dining and living areas while maintaining subtle separation for everyday living. Upstairs, three additional bedroomseach with walk-in closetssurround a spacious recreation room, perfect for a media, game, or play space. Durable wood-look tile flooring extends through the main living areas, combining style with easy maintenance. The Owner’s Suite offers an expansive walk-in closet with direct access to the oversized utility room. Additional highlights include two hot water heaters, two HVAC systems, programmable sprinkler system, Trelona termite bait system with active insurance policy, and a new roof installed March 2025.Outside, enjoy manicured flowerbeds, a fully fenced yard, and convenient access to Highways 287 and 360. Located in Johnson County with Mansfield schools and a low tax rate, this home provides the perfect balance of space, efficiency, and modern comfort. Furniture and pool table are negotiable.
Details
| MLS # | 21097575 |
|---|---|
| Listing Type | For Sale |
| Style | House |
| HOA Dues | $760 |
| Sub-Type | Resale |
| Status | Active |
| Year | 2022 |
| Days On Site | 300 |
| Listing Provided By | Realty Of America, LLC | Chad Smith |
Features
| Bed(s) | 5 |
|---|---|
| Bath(s) | 3 Total |
| SQ Feet | 3,567 |
| Garage | 2 |
| Story(s) | 2 |
| Acreage | 0.18 |
Interior
| Room Count | 11 |
|---|---|
| Cooling | Central Air, Electric |
| Heating | Central, Natural Gas, Zoned |
| Interior Features | Cable TV Available, Eat-in Kitchen, High Speed Internet Available, Kitchen Island, Open Floorplan, Smart Home System, Walk-In Closet(s) |
| Appliances | Dishwasher, Disposal, Electric Oven, Gas Cooktop, Microwave, Vented Exhaust Fan |
| Fireplace Features | Gas Logs |
Exterior
| Exterior Features | Covered Patio/Porch, Rain Gutters |
|---|---|
| Construction Materials | Brick, Fiber Cement |
| Lot Features | Interior Lot, Landscaped, Subdivision |
Parking
| Garage Yn | 1 |
|---|---|
| Attached Garage Yn | 1 |
| Parking Features | Garage Faces Front |
Utilities
| Utilities | City Sewer, City Water |
|---|
Taxes
| Unexempt Taxes | 12388 |
|---|---|
| Tax Lot | 3 |
| Tax Block | 1 |
| Tax Legal Description | LOT 3 BLK 1 RIVERWALK |
Area Information
| State | TX |
|---|---|
| County | Johnson |
| City | Mansfield |
| Zip Code | 76063 |
| Area | Johnson |
| Community Name | Riverwalk |
| School District | Mansfield ISD |
| Elementary School | Annette Perry |
| High School | Legacy |
| Listing VS Median (in Riverwalk) | |
Price: $569,999 low | high Med: $569,999 sqft: 3,567 low | high Med: 3,567 $ / sqft: $160 low | high Med: $160 On site: 300 low | high Med: 300 | |
Request a showing
Request a showing
Contact
Learn More About This Property

| State | TX |
|---|---|
| County | Johnson |
| City | Mansfield |
| Zip Code | 76063 |
| Area | Johnson |
| Community Name | Riverwalk |
| School District | Mansfield ISD |
| Elementary School | Annette Perry |
| High School | Legacy |
| Listing VS Median (in Riverwalk) | |
Price: $569,999 low | high Med: $569,999 sqft: 3,567 low | high Med: 3,567 $ / sqft: $160 low | high Med: $160 On site: 300 low | high Med: 300 | |