
Description
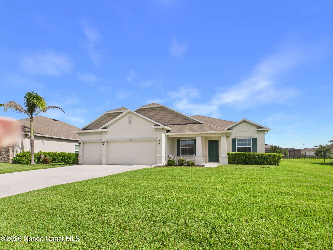
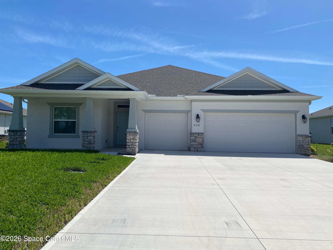
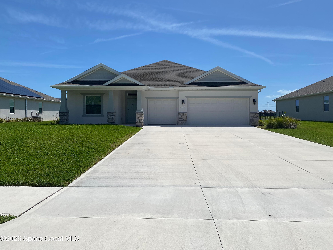
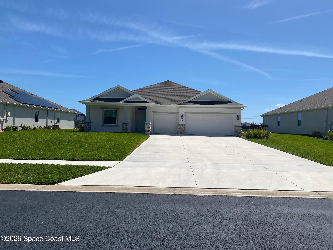
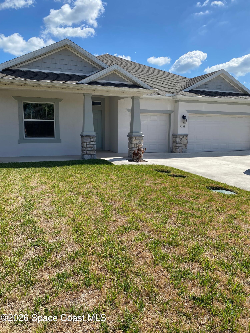
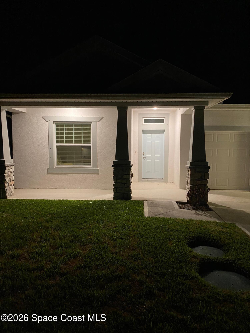
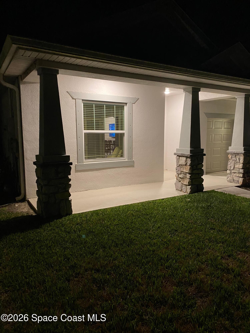
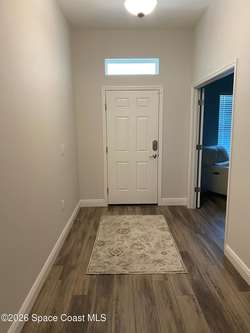
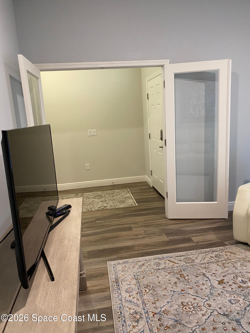
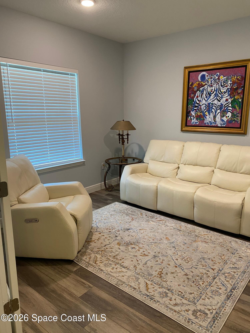
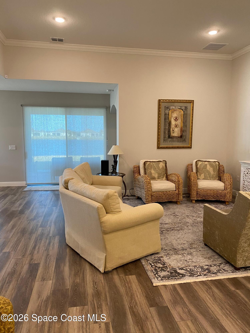
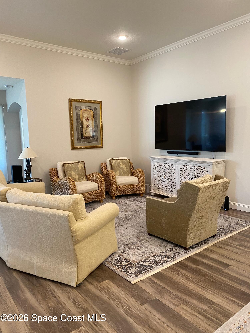
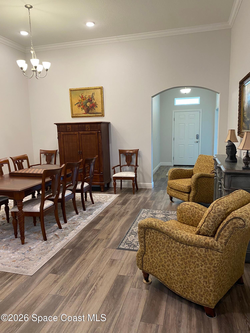
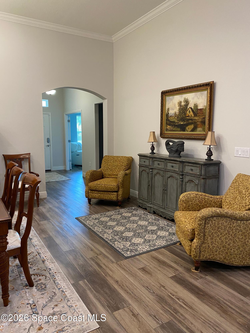
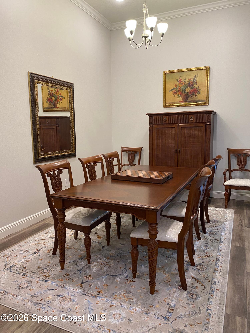
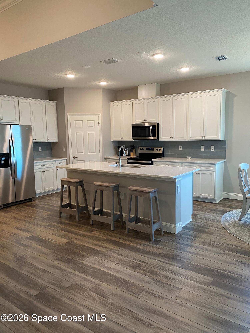
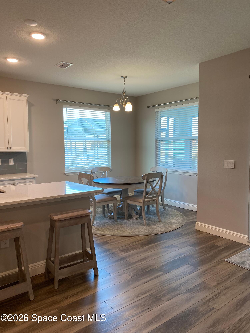
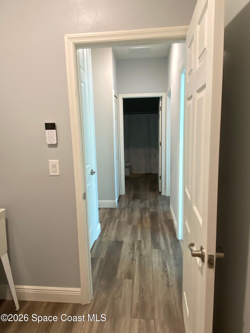
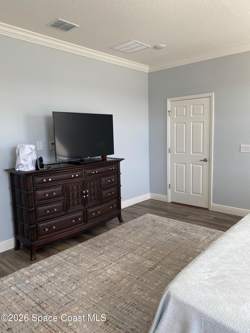
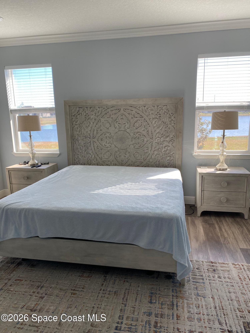
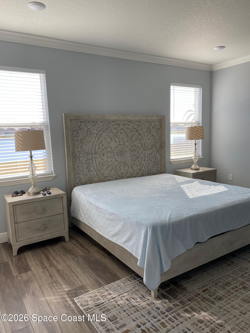
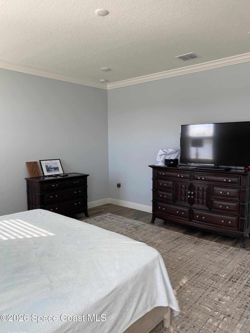
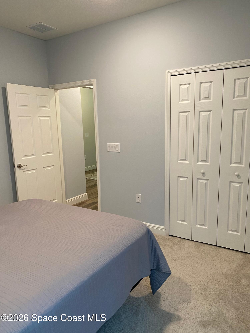
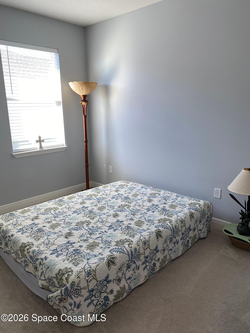
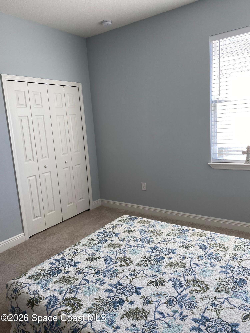
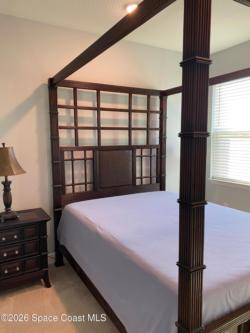
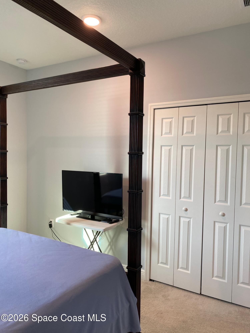
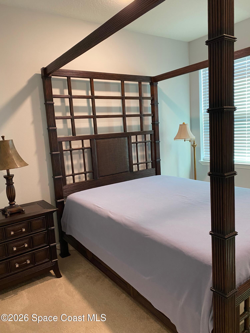
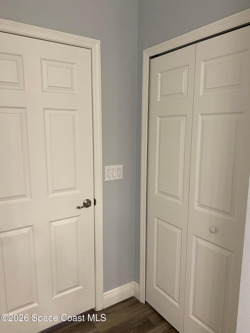
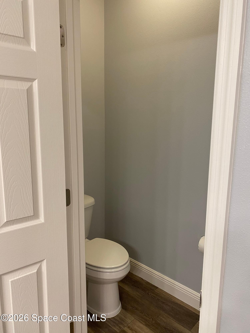
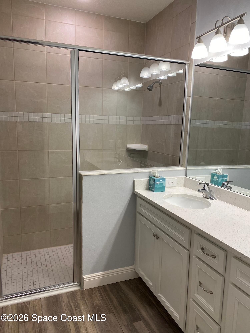
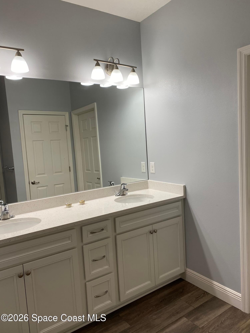
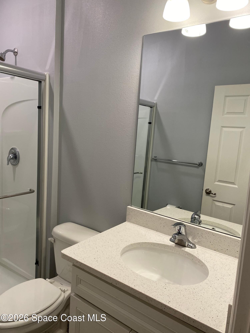
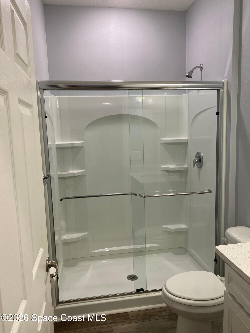
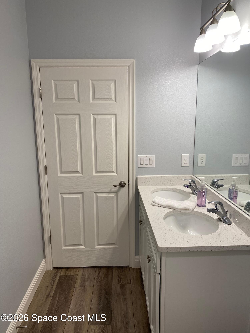
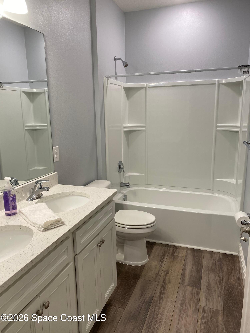
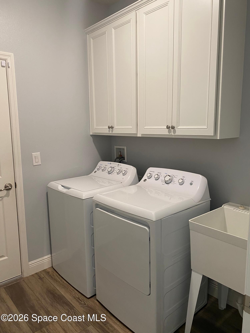
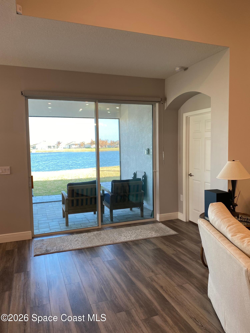
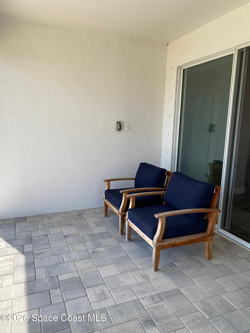
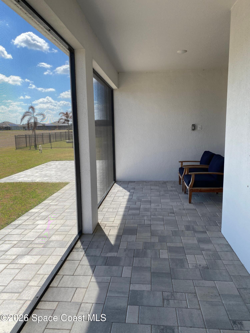
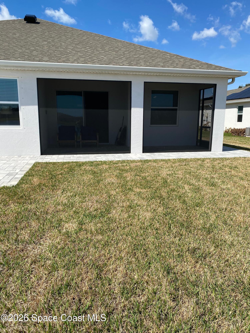
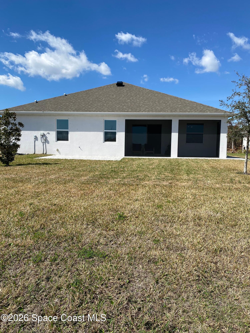
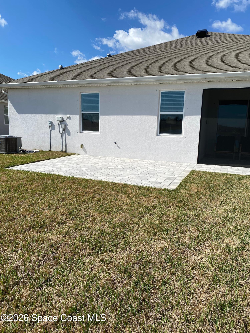
This exceptional 4-bedroom, 3-bath Rainier home embodies modern elegance and effortless livability. The open-concept design bathes the interior in natural light and creates a seamless flow--ideal for entertaining or quiet family evenings. From the kitchen to the living spaces, every detail feels spacious and intentional, with views that draw you toward the tranquil lake just beyond. The primary suite offers a private sanctuary, generously sized and thoughtfully designed for relaxation. Step outside to the outdoor living area and experience Florida evenings with the water as your backdrop. Completing the package is a coveted 3-car garage, providing ample storage and functionality. This home isn't just a residence--it's a lifestyle of comfort, beauty, and waterfront serenity.
Details
| MLS # | 1074560 |
|---|---|
| Listing Type | For Sale |
| Style | House |
| HOA Dues | $294 |
| Sub-Type | Resale |
| Status | Active |
| Year | 2022 |
| Days On Site | 182 |
| Listing Provided By | Houwzer | Daniel Robinson |
Features
| Bed(s) | 4 |
|---|---|
| Bath(s) | 3 Total |
| SQ Feet | 2,396 |
| Garage | 3 |
| Car Port | Yes |
| Story(s) | 1 |
| Acreage | 0.28 |
| Water Front | Yes |
Interior
| Rooms Total | 0 |
|---|---|
| Cooling | Central Air, Electric |
| Cooling Yes / No | Yes |
| Heating | Central, Electric |
| Heating Yes / No | Yes |
| Furnished | Negotiable |
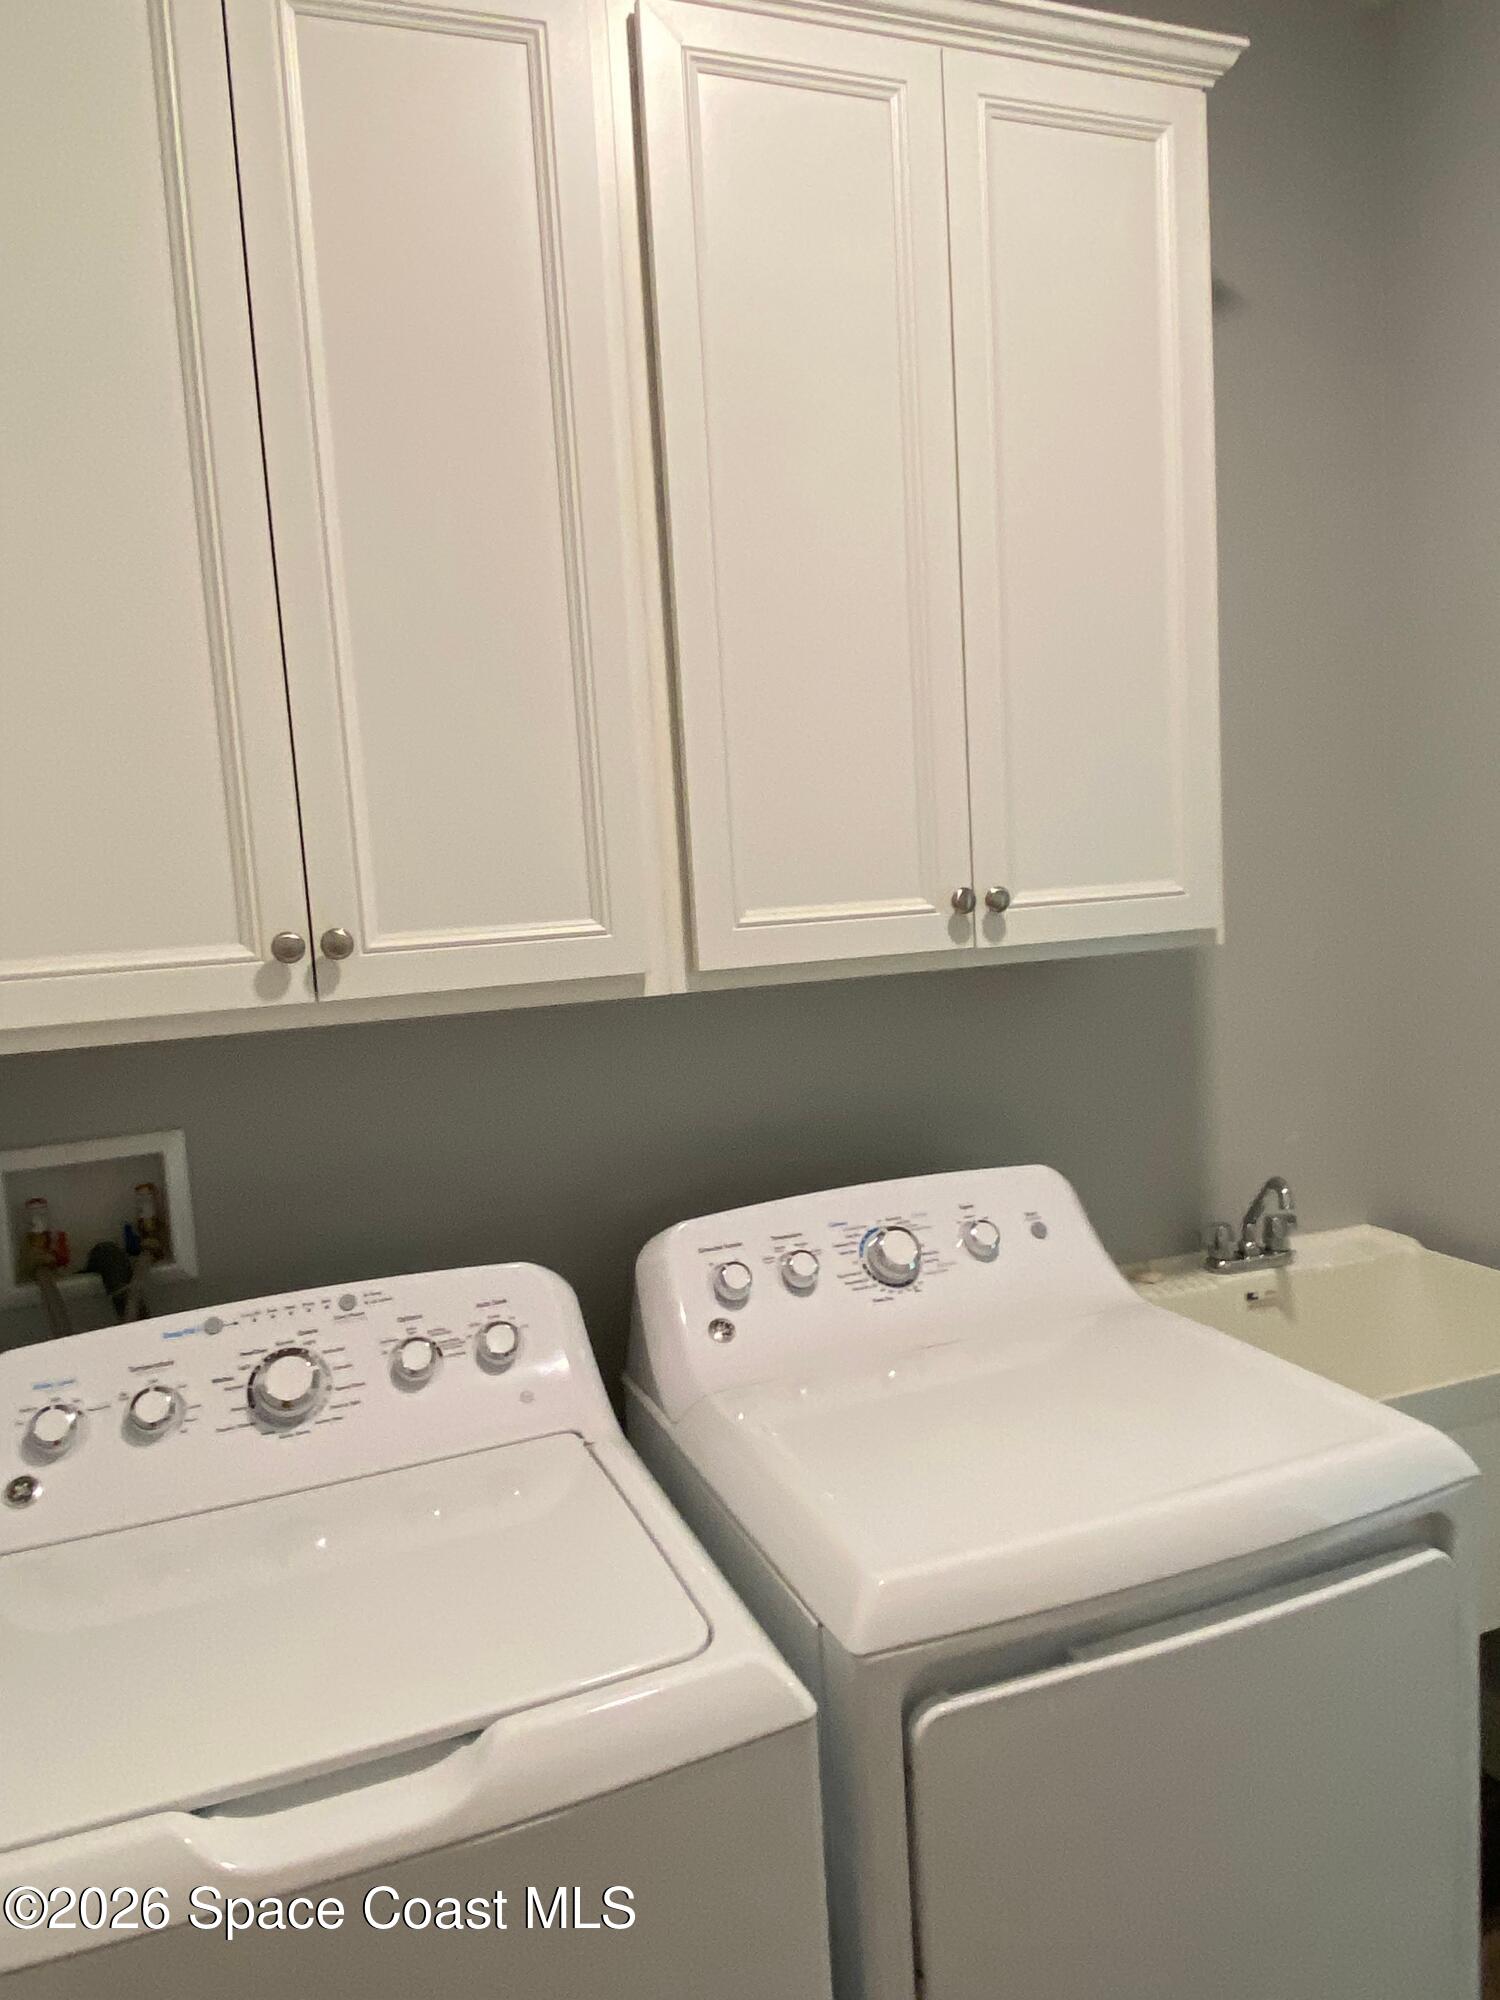
| Appliances | Dryer, Disposal, Dishwasher, Electric Oven, Electric Range, Electric Water Heater, Microwave, Refrigerator |
| Interior Features | Kitchen Island, Open Floorplan, Pantry, Primary Downstairs, Walk-In Closet(s), Primary Bathroom - Tub with Shower, Primary Bathroom -Tub with Separate Shower, Breakfast Nook, Other |
| Flooring | Carpet, Vinyl |
| Smart Sp Home Sp Features Co Smart Sp Home Sp Features | Oven, Refrigerator |
Exterior
| Roof | Shingle |
|---|---|
| Exterior Features | Storm Shutters, Other |
| Security Features | Smoke Detector(s) |
| Lot Features | Sprinklers In Front, Sprinklers In Rear |
| Construction Materials | Block, Concrete, Stucco |
| Patio And Porch Features | Patio, Porch |
| Direction Faces | West |
| Architectural Style | Traditional |
Parking
| Attached Garage Yes / No | Yes |
|---|---|
| Parking Features | Attached, Garage, Garage Door Opener |
Utilities
| Utilities | Electricity Connected, Sewer Connected |
|---|---|
| Sewer | Septic Tank |
| Water Source | Public |
Location
| Senior Community Yes / No | No |
|---|---|
| Road Surface Type | Asphalt |
| Waterfront Features | Pond |
Taxes
| Tax Annual Amount | 2978.96 |
|---|---|
| Tax Year | 2025 |
| Tax Legal Description | THE LAKES AT ST SEBASTIAN PRESERVE PHASE 2 LOT 35 BLK A |
Area Information
| State | FL |
|---|---|
| County | Brevard |
| City | Micco |
| Zip Code | 32976 |
| Area | Micco | Barefoot Bay |
| Subarea | Micco | Barefoot Bay |
| Community Name | The Lakes at St. Sebastian |
| School District | Bayside |
| Elementary School | Sunrise |
| High School | Bayside |
| Listing VS Median (in The Lakes at St. Sebastian) | |
Price: $517,000 low | high Med: $505,000 sqft: 2,396 low | high Med: 2,396 $ / sqft: $216 low | high Med: $211 On site: 182 low | high Med: 123 | |
Market Activity 32976
Request a showing
Request a showing
Contact
Learn More About This Property

| State | FL |
|---|---|
| County | Brevard |
| City | Micco |
| Zip Code | 32976 |
| Area | Micco | Barefoot Bay |
| Subarea | Micco | Barefoot Bay |
| Community Name | The Lakes at St. Sebastian |
| School District | Bayside |
| Elementary School | Sunrise |
| High School | Bayside |
| Listing VS Median (in The Lakes at St. Sebastian) | |
Price: $517,000 low | high Med: $505,000 sqft: 2,396 low | high Med: 2,396 $ / sqft: $216 low | high Med: $211 On site: 182 low | high Med: 123 | |